Situated in the charming town of Windsor, this beautifully maintained home in the sought-after Vintana community offers the perfect blend of Wine Country living and modern convenience. Filled with natural light and surrounded by professionally landscaped outdoor spaces, the home features one of the community's most desirable floor plans, designed for both everyday living and effortless entertaining. The main level offers an open-concept kitchen with an oversized island, walk-in pantry and breakfast nook, along with a spacious living area with fireplace, formal dining room, laundry room, bedroom, full bathroom and versatile extra room - perfect for an office, workout space or playroom. Upstairs, two bedrooms share a Jack-and-Jill bathroom, while the generous primary suite features a walk-in closet with built-in storage and a resort-inspired bath with dual vanities, soaking tub and walk-in shower. Outside, enjoy a beautifully landscaped backyard complete with an entertainer's outdoor kitchen, island seating and built-in media cabinet. A sunny side yard offers additional space for gardening and the opportunity to put your green thumb to work. Just moments from the Windsor Town Green, Vineyard Oak Park, tasting rooms, dining, farmers markets and beloved community events, this home puts the best of Windsor and Wine Country living right at your doorstep. If you've been searching for Windsor homes for sale, don't miss this warm, stylish and beautifully appointed entertainer's retreat in Vintana - Just in time for Halloween activities!
Active
$949,000
519 Sauvignon Place, Windsor, CA 95492
4beds
2,653sqft
Single Family Residence
Built in 2004
6,969 Square Feet Lot
$938,800 Zestimate®
$358/sqft
$-- HOA
What's special
Beautifully landscaped backyardBuilt-in media cabinetOversized islandOpen-concept kitchenIsland seatingGenerous primary suiteSunny side yard
- 1 day
- 346
- 27
Zillow last checked:
Listing updated:
Listed by:
Shelby Manoukian-Vyborny DRE #02128081 707-536-8786,
Compass 707-395-3840
Source: BAREIS,MLS#: 326081330 Originating MLS: Sonoma
Originating MLS: SonomaFacts & features
Interior
Bedrooms & bathrooms
- Bedrooms: 4
- Bathrooms: 3
- Full bathrooms: 3
Rooms
- Room types: Bonus Room, Dining Room, Great Room, Kitchen, Laundry, Master Bathroom, Master Bedroom, Office
Primary bedroom
- Features: Walk-In Closet(s)
- Level: Upper
Bedroom
- Level: Main,Upper
Primary bathroom
- Features: Closet, Double Vanity, Shower Stall(s), Sitting Area, Soaking Tub, Window
Bathroom
- Features: Jack & Jill, Tub w/Shower Over
- Level: Main,Upper
Dining room
- Features: Formal Room
- Level: Main
Family room
- Features: Great Room
- Level: Main
Kitchen
- Features: Breakfast Area, Granite Counters, Kitchen Island, Island w/Sink, Kitchen/Family Combo, Pantry Closet, Breakfast Nook
- Level: Main
Living room
- Features: Great Room
- Level: Main
Heating
- Central, Fireplace(s)
Cooling
- Ceiling Fan(s), Central Air
Appliances
- Included: Dishwasher, Disposal, Free-Standing Gas Oven, Free-Standing Gas Range, Free-Standing Refrigerator, Range Hood, Microwave, Dryer, Washer
- Laundry: Cabinets, Inside Room, Sink
Features
- Flooring: Carpet, Laminate, Tile
- Windows: Dual Pane Full, Screens
- Basement: None
- Number of fireplaces: 1
- Fireplace features: Living Room
Interior area
- Total structure area: 2,653
- Total interior livable area: 2,653 sqft
Property
Parking
- Total spaces: 4
- Parking features: Attached, Enclosed, Garage Faces Side
- Attached garage spaces: 2
- Uncovered spaces: 2
Accessibility
- Accessibility features: Accessible Approach with Ramp, Grip-Accessible Features, Wheelchair Access
Features
- Levels: Two
- Stories: 2
- Patio & porch: Front Porch, Patio
- Exterior features: Balcony, Built-In Barbeque, Covered Courtyard, Outdoor Kitchen
- Fencing: Fenced,Wood
Lot
- Size: 6,969 Square Feet
- Features: Landscaped, Landscape Front
Details
- Parcel number: 164400042000
- Special conditions: Standard
Construction
Type & style
- Home type: SingleFamily
- Architectural style: Traditional
- Property subtype: Single Family Residence
Materials
- Stucco
- Foundation: Concrete Perimeter
- Roof: Tile
Condition
- Year built: 2004
Details
- Builder name: Ryder Homes of California, Inc.
Utilities & green energy
- Sewer: Public Sewer
- Water: Public
- Utilities for property: Natural Gas Available, Public, Sewer Connected
Community & HOA
Community
- Security: Carbon Monoxide Detector(s), Double Strapped Water Heater, Fire Alarm
- Subdivision: Vintana
HOA
- Has HOA: No
Location
- Region: Windsor
Financial & listing details
- Price per square foot: $358/sqft
- Tax assessed value: $423,267
- Date on market: 10/2/2026
Estimated market value
$938,800
$892,000 - $986,000
$4,803/mo
Price history
| Date | Event | Price |
|---|---|---|
| 10/2/2026 | Listed for sale | $949,000+23.2%$358/sqft |
Source:  BAREIS #326081330 Report a problem BAREIS #326081330 Report a problem | ||
| 7/10/2017 | Sold | $770,000+4.2%$290/sqft |
Source: BAREIS #21707888 Report a problem | ||
| 4/25/2017 | Pending sale | $739,000$279/sqft |
Source: Coldwell Banker Residential Brokerage - Santa Rosa - Bicentennial #21707888 Report a problem | ||
| 4/15/2017 | Listed for sale | $739,000+60.7%$279/sqft |
Source: Coldwell Banker Residential Br #21707888 Report a problem | ||
| 4/21/2010 | Sold | $460,000+4.5%$173/sqft |
Source: Public Record Report a problem | ||
| 2/20/2010 | Listed for sale | $440,000-8.1%$166/sqft |
Source: NRT California #21004235 Report a problem | ||
| 8/31/2009 | Sold | $478,807-14%$180/sqft |
Source: Public Record Report a problem | ||
| 9/2/2004 | Sold | $557,000$210/sqft |
Source: Public Record Report a problem | ||
Public tax history
| Year | Property taxes | Tax assessment |
|---|---|---|
| 2026 | -- | $423,267 +2% |
| 2025 | $5,293 +2.2% | $414,968 +2% |
| 2024 | $5,179 +1.9% | $406,832 +2% |
| 2023 | $5,080 +1.8% | $398,855 +2% |
| 2022 | $4,988 +1.6% | $391,035 +2% |
| 2021 | $4,908 -2% | $383,368 +1% |
| 2020 | $5,010 +0.8% | $379,438 +2% |
| 2019 | $4,968 +0.8% | $371,999 +2% |
| 2018 | $4,929 -29.6% | $364,706 -32.2% |
| 2017 | $6,997 +7.1% | $538,141 +2% |
| 2016 | $6,532 +2.9% | $527,591 +1.5% |
| 2015 | $6,350 +1.6% | $519,667 +2% |
| 2014 | $6,252 -98.9% | $509,488 +15.1% |
| 2013 | $550,376 | $442,500 |
| 2012 | -- | $442,500 -1.2% |
| 2011 | -- | $448,000 +3.7% |
| 2010 | -- | $432,000 -10.4% |
| 2009 | -- | $482,000 -0.9% |
| 2008 | -- | $486,500 -16% |
| 2007 | -- | $579,086 +2% |
| 2006 | -- | $567,732 +2% |
| 2005 | -- | $556,600 +740.6% |
| 2004 | -- | $66,215 |
Find assessor info on the county website
Monthly payment
Est. payment
Payment breakdown
Explore the cost of this home by adjusting the details. Changes won't be saved.Climate risks
Neighborhood: 95492
Nearby schools
Schools provided by the listing agent
- District: Windsor Unified
Source: BAREIS. This data may not be complete. We recommend contacting the local school district to confirm school assignments for this home.
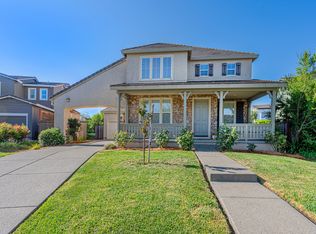
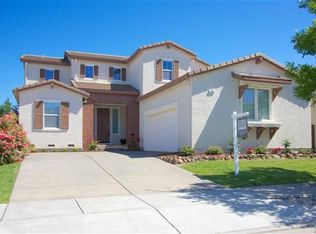
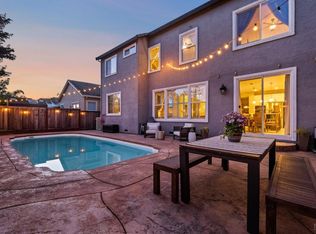
Similar homes
- $899,0004 bd3 ba2.1k sqft277 Bouquet Circle, Windsor, CA 95492For Sale
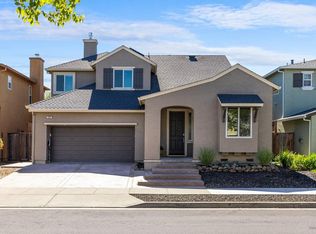 MLS ID #326078464, Yen Chesley, Compass. BAREIS
 - $964,9504 bd3 ba2.6k sqft754 Burgundy Way, Windsor, CA 95492For Sale
 MLS ID #326079703, Romy Campbell, Wine Country Fine Homes. BAREIS
 - $959,0004 bd3 ba2.6k sqft415 Decanter Circle, Windsor, CA 95492For Sale
 MLS ID #326066022, Bryan C Murphy, Coldwell Banker Realty. BAREIS
 - $1,015,0004 bd2 ba2k sqft302 Desiree Place, Windsor, CA 95492For Sale
 MLS ID #326074403, Sandrine Daligault, Redfin. BAREIS
