Lovingly cared for and beautifully updated, this single-story 3-bedroom, 2-bath home blends Italian-inspired warmth with the quiet sophistication of professional design. Recent, thoughtful updates, chosen for enduring quality and lasting value, create a cohesive and timeless appeal. From wide-plank French oak flooring to the spa-like feel of Italian porcelain tile, the home invites you to live, relax and entertain in surroundings that feel both refined and welcoming.
Open yet flexible, the layout invites interaction while thoughtfully accommodating diverse needs. The elegant kitchen pairs rich alder cabinetry and dark granite counters with a raised breakfast bar and upgraded appliances—including a Bosch dishwasher, newer GE Profile microwave and black-stainless refrigerator—providing a beautifully functional heart for everyday living. The primary suite offers a peaceful sanctuary with garden views, a spacious bath with garden tub, a room-sized walk-in closet, and direct access to an intimate stone bistro patio.
Outside, mature trees, layered landscaping, roses, wisteria, newer fencing, a generous patio and integrated retaining-wall seating create a private garden retreat, while the wide side yard adds valuable flexibility for future uses. Come home to Vintage Greens—valued for its sense of community, wide walking paths and park amenities for all ages, with easy access to shopping, schools and surrounding destinations. Enjoy Windsor’s Town Green, Golf Club, dining and Beverage District, home to Russian River Brewing Company. Simply settle in and start living.
For the full property website, including photos, video, property details and direct seller contact information, visit: www.1173rochioli.com
You may also contact the Sellers directly using the phone number shown under “Listed by: Property Owner.”
For sale by owner
$858,000
1173 Rochioli Dr, Windsor, CA 95492
3beds
1,773sqft
SingleFamily
Built in 2003
5,970 Square Feet Lot
$-- Zestimate®
$484/sqft
$-- HOA
What's special
Garden viewsMature treesWide side yardElegant kitchenGenerous patioRoom-sized walk-in closetPrivate garden retreat
- 46 days
- 960
- 34
Listed by:
Property Owner (707) 657-9622
Facts & features
Interior
Bedrooms & bathrooms
- Bedrooms: 3
- Bathrooms: 2
- Full bathrooms: 2
Heating
- Forced air, Gas
Cooling
- Central
Appliances
- Included: Dishwasher, Freezer, Garbage disposal, Microwave, Range / Oven, Refrigerator
- Laundry: In Unit
Features
- Flooring: Tile, Carpet, Hardwood, Linoleum / Vinyl
- Basement: None
- Has fireplace: Yes
Interior area
- Total interior livable area: 1,773 sqft
Property
Parking
- Total spaces: 5
- Parking features: Garage - Attached, Off-street, On-street
Features
- Exterior features: Composition
Lot
- Size: 5,970 Square Feet
Details
- Parcel number: 164340026000
Construction
Type & style
- Home type: SingleFamily
Materials
- Roof: Composition
Condition
- New construction: No
- Year built: 2003
Community & HOA
Location
- Region: Windsor
Financial & listing details
- Price per square foot: $484/sqft
- Tax assessed value: $627,494
- Date on market: 9/1/2026
Estimated market value
Not available
Estimated sales range
Not available
$3,758/mo
Price history
| Date | Event | Price |
|---|---|---|
| 9/1/2026 | Listed for sale | $858,000+3%$484/sqft |
Source: Owner Report a problem | ||
| 3/3/2025 | Listing removed | $833,000$470/sqft |
Source:  BAREIS #324092591 Report a problem BAREIS #324092591 Report a problem | ||
| 2/27/2025 | Listed for sale | $833,000$470/sqft |
Source: BAREIS #324092591 Report a problem | ||
| 2/9/2025 | Contingent | $833,000$470/sqft |
Source: BAREIS #324092591 Report a problem | ||
| 12/5/2024 | Listed for sale | $833,000$470/sqft |
Source: BAREIS #324092591 Report a problem | ||
| 2/26/2021 | Listing removed | -- |
Source: Owner Report a problem | ||
| 11/4/2020 | Listing removed | $3,400$2/sqft |
Source: Owner Report a problem | ||
| 10/17/2020 | Listed for rent | $3,400+4.6%$2/sqft |
Source: Owner Report a problem | ||
| 6/15/2019 | Listing removed | $3,250$2/sqft |
Source: Owner Report a problem | ||
| 6/2/2019 | Listed for rent | $3,250$2/sqft |
Source: Owner Report a problem | ||
Public tax history
| Year | Property taxes | Tax assessment |
|---|---|---|
| 2026 | -- | $627,494 +2% |
| 2025 | $7,486 +2.2% | $615,191 +2% |
| 2024 | $7,323 +1.9% | $603,130 +2% |
| 2023 | $7,183 +1.8% | $591,305 +2% |
| 2022 | $7,059 +1.6% | $579,711 +2% |
| 2021 | $6,947 -2.2% | $568,345 +1% |
| 2020 | $7,102 +0.5% | $562,518 +2% |
| 2019 | $7,066 +1.1% | $551,490 +2% |
| 2018 | $6,992 +1% | $540,677 +2% |
| 2017 | $6,926 +6.4% | $530,077 +2% |
| 2016 | $6,512 +8.6% | $519,684 +7.6% |
| 2015 | $5,999 +5.6% | $483,000 +4.8% |
| 2014 | $5,682 -98.8% | $461,000 +25.4% |
| 2013 | $462,182 | $367,500 +8.6% |
| 2012 | -- | $338,500 -3.6% |
| 2011 | -- | $351,000 -9.8% |
| 2010 | -- | $389,000 -15.2% |
| 2009 | -- | $458,500 -2.1% |
| 2008 | -- | $468,366 +2% |
| 2007 | -- | $459,184 +2% |
| 2006 | -- | $450,181 +2% |
| 2005 | -- | $441,354 +2% |
| 2004 | -- | $432,700 +968.2% |
| 2003 | -- | $40,506 |
Find assessor info on the county website
Monthly payment
Est. payment
Payment breakdown
Explore the cost of this home by adjusting the details. Changes won't be saved.Climate risks
Neighborhood: 95492
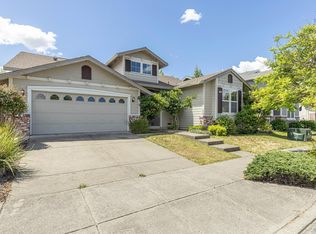
Similar homes
- $849,0004 bd3 ba1.9k sqft1268 Pedroncelli Drive, Windsor, CA 95492For Sale
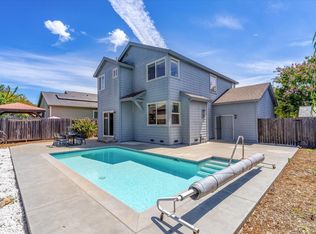 MLS ID #326072521, Adrian L Roach, W Real Estate. BAREIS
 - $869,0004 bd3 ba1.8k sqft6441 Yale Street, Windsor, CA 95492For Sale
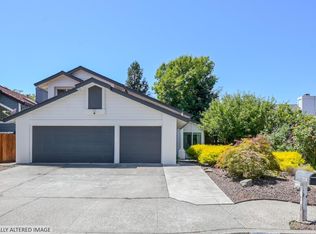 MLS ID #326063344, Jocelyne Curran, Compass. BAREIS
 - $930,0004 bd2 ba2k sqft302 Desiree Place, Windsor, CA 95492For Sale
 MLS ID #326074403, Sandrine Daligault, Redfin. BAREIS
 - $949,0004 bd3 ba2.6k sqft519 Sauvignon Place, Windsor, CA 95492For Sale
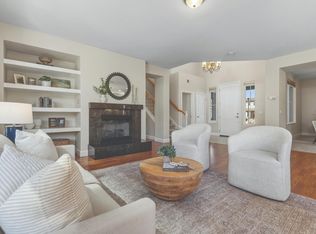 MLS ID #326081330, Shelby Manoukian-Vyborny, Compass. BAREIS
Local buyer's agents are ready to help
