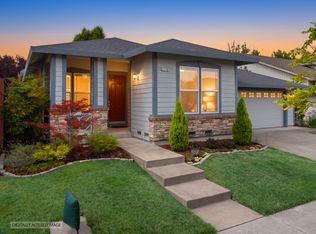
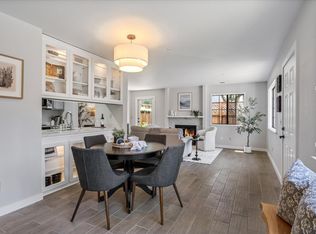
Light-filled and impeccably finished, this three-bedroom, two-and-a-half-bath residence offers refined living just minutes from the Healdsburg Plaza. The main level opens as a single, gracious expanse, where kitchen, living, and dining spaces flow together beneath rich hardwood floors. A full suite of upgraded appliances, custom cabinetry, and quartz countertops anchor the kitchen, with designer fixtures throughout the bathrooms and a pedestal sink lends the powder room a note of understated elegance. A coveted main-level primary suite offers everyday ease with its en suite bath and walk-in closet. Beyond the interior space, a private patio has been transformed by extensive landscape enhancements into a true outdoor sanctuary with a gas grill, dining table for evenings that unfold without hurry. It is the rare space that makes an ordinary Tuesday feel like an occasion. Two additional bedrooms and a full bath await upstairs. An attached one-car garage and a designated parking space just steps from the front door complete the picture. Residents of Sorrento Square enjoy a bocce court, barbecue area, and a tranquil fountain with bench seating. Beyond the gates, Healdsburg's celebrated wineries, restaurants, and shops are all within easy reach, with public transportation close at hand.
Active
$860,000
114 Lavender Circle, Healdsburg, CA 95448
3beds
1,622sqft
Single Family Residence
Built in 2017
2,421 Square Feet Lot
$853,200 Zestimate®
$530/sqft
$430/mo HOA
What's special
Attached one-car garagePrivate patioEn suite bathCustom cabinetryImpeccably finishedCoveted main-level primary suiteQuartz countertops
- 40 days
- 1,229
- 68
Likely to sell faster than
Zillow last checked:
Listing updated:
Listed by:
Emily E Martin DRE #02209541 707-926-3200,
Healdsburg Sotheby's Int'l Rea 707-433-4800
Source: BAREIS,MLS#: 326074223 Originating MLS: Sonoma
Originating MLS: SonomaFacts & features
Interior
Bedrooms & bathrooms
- Bedrooms: 3
- Bathrooms: 3
- Full bathrooms: 2
- 1/2 bathrooms: 1
Rooms
- Room types: Dining Room, Kitchen, Laundry, Living Room, Master Bathroom, Master Bedroom, Possible Guest
Primary bedroom
- Features: Ground Floor, Walk-In Closet(s)
- Level: Main
Bedroom
- Level: Upper
Primary bathroom
- Features: Double Vanity, Shower Stall(s), Walk-In Closet(s)
Bathroom
- Level: Main,Upper
Dining room
- Features: Dining/Family Combo, Dining/Living Combo, Formal Area
- Level: Main
Family room
- Features: Deck Attached
Kitchen
- Features: Breakfast Area, Kitchen Island, Island w/Sink, Kitchen/Family Combo, Pantry Cabinet, Pantry Closet, Quartz Counter
- Level: Main
Living room
- Features: Deck Attached
- Level: Main
Heating
- Central, MultiZone
Cooling
- Central Air, MultiZone
Appliances
- Included: Built-In Gas Oven, Built-In Gas Range, Dishwasher, Disposal, Double Oven, Free-Standing Gas Oven, Gas Cooktop, Ice Maker, Microwave, Plumbed For Ice Maker, Tankless Water Heater, Dryer, Washer
- Laundry: Cabinets, Ground Floor, Inside Room
Features
- Formal Entry, Storage
- Flooring: Wood
- Windows: Dual Pane Full
- Basement: None
- Has fireplace: No
- Common walls with other units/homes: No One Below
Interior area
- Total structure area: 1,622
- Total interior livable area: 1,622 sqft
Property
Parking
- Total spaces: 2
- Parking features: Attached, Garage Door Opener, Garage Faces Rear, Guest, Level
- Attached garage spaces: 1
- Uncovered spaces: 1
Features
- Levels: Two
- Stories: 2
- Patio & porch: Covered, Enclosed
- Fencing: Back Yard,Security
- Has view: Yes
- View description: Other
Lot
- Size: 2,421 Square Feet
- Features: Sprinklers In Rear, Garden, Landscaped, Landscape Front, Low Maintenance, Private
Details
- Parcel number: 002480068000
- Special conditions: Trust
Construction
Type & style
- Home type: SingleFamily
- Architectural style: Contemporary,Craftsman
- Property subtype: Single Family Residence
Materials
- Stucco, Wood
- Foundation: Concrete, Concrete Perimeter
Condition
- Year built: 2017
Utilities & green energy
- Electric: 220 Volts, 220 Volts in Kitchen, 220 Volts in Laundry
- Sewer: Public Sewer
- Water: Public
- Utilities for property: Cable Connected, Electricity Connected, Internet Available, Public, Underground Utilities
Community & HOA
Community
- Security: Carbon Monoxide Detector(s), Fire Alarm, Fire Extinguisher, Security Fence, Smoke Detector(s)
- Subdivision: Sorrento Square
HOA
- Has HOA: Yes
- Amenities included: Barbecue, Other, See Remarks
- Services included: Common Areas, Water
- HOA fee: $430 monthly
- HOA name: Sorrento Square
- HOA phone: 925-824-2888
Location
- Region: Healdsburg
Financial & listing details
- Price per square foot: $530/sqft
- Tax assessed value: $1,043,102
- Date on market: 9/2/2026
- Electric utility on property: Yes
Estimated market value
$853,200
$811,000 - $896,000
$3,952/mo
Price history
| Date | Event | Price |
|---|---|---|
| 9/3/2026 | Listed for sale | $860,000-2.4%$530/sqft |
Source:  BAREIS #326074223 Report a problem BAREIS #326074223 Report a problem | ||
| 1/11/2017 | Sold | $881,500$543/sqft |
Source: Public Record Report a problem | ||
Public tax history
| Year | Property taxes | Tax assessment |
|---|---|---|
| 2026 | -- | $1,043,102 +2% |
| 2025 | $12,603 +3.7% | $1,022,650 +2% |
| 2024 | $12,155 +1.1% | $1,002,599 +2% |
| 2023 | $12,018 +1.5% | $982,941 +2% |
| 2022 | $11,841 +0.6% | $963,668 +2% |
| 2021 | $11,771 +1.6% | $944,773 +1% |
| 2020 | $11,587 +0.5% | $935,087 +2% |
| 2019 | $11,534 +1.9% | $916,752 +2% |
| 2018 | $11,323 +196.2% | $898,777 +262.1% |
| 2017 | $3,823 +128.5% | $248,240 +105.5% |
| 2016 | $1,673 | $120,824 |
Find assessor info on the county website
Monthly payment
Est. payment
Payment breakdown
Explore the cost of this home by adjusting the details. Changes won't be saved.Climate risks
Neighborhood: 95448

Similar homes
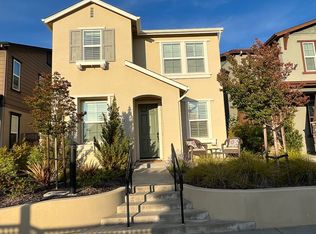
- $895,0003 bd3 ba1.7k sqft566 March Avenue, Healdsburg, CA 95448For Sale
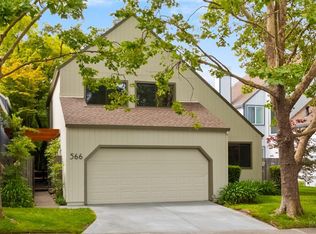 MLS ID #326062731, Ryan Anderton, Sonoma Realty Group. BAREIS
 - $1,148,2753 bd3 ba1.9k sqft397 Parkview Drive, Healdsburg, CA 95448For Sale
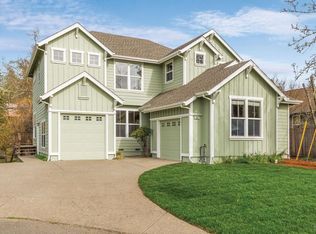 MLS ID #326010888, Stacey Todd, Healdsburg Sotheby's Int'l Rea. BAREIS
 - $715,0002 bd2 ba1.1k sqft366 Piper Street, Healdsburg, CA 95448For Sale
 MLS ID #326043516, Emily E Martin, Healdsburg Sotheby's Int'l Rea. BAREIS
 - $858,0003 bd2 ba1.7k sqft1173 Rochioli Dr, Windsor, CA 95492For Sale By Owner