Discover the perfect blend of natural beauty and downtown convenience in this spacious 3-bedroom, 2.5-bathroom Healdsburg retreat. Ideally located just steps from Byron Gibbs Park and a scenic 1.5 mile stroll to the iconic Healdsburg Plaza, this home offers immediate access to world-class dining, shopping, and tasting rooms. The light-filled, open layout is designed for seamless entertaining, flowing directly onto an expansive back deck that overlooks a peaceful stream. Wander across the bridge to discover a rustic chicken coop area, a charming canvas for your "farm-to-table" dreams or a creative garden project. For those needing extra space, the property features two separate garages, providing ample room for vehicles, a home gym, or a dedicated workshop. Ready for its next chapter, this home comes thoughtfully refreshed with brand-new interior and exterior paint, as well as plush new carpeting upstairs. This turn-key sanctuary allows you to move right in and start enjoying the quintessential Wine Country lifestyle from day one.
Active
Price cut: $51.7K (6/9)
$1,148,275
397 Parkview Drive, Healdsburg, CA 95448
3beds
1,997sqft
:
Get pre-qualified$7,124/mo
Single Family Residence
Built in 2001
0.32 Acres Lot
$1,102,900 Zestimate®
$575/sqft
$-- HOA
What's special
Plush new carpeting upstairsSeamless entertainingExpansive back deckLight-filled open layoutOverlooks a peaceful streamTwo separate garages
- 172 days |
- 337 |
- 5 |
Zillow last checked:
Listing updated:
Listed by:
Stacey Todd DRE #02220603,
Healdsburg Sotheby's Int'l Rea 707-433-4800
Source: BAREIS,MLS#: 326010888 Originating MLS: Sonoma
Originating MLS: SonomaFacts & features
Interior
Bedrooms & bathrooms
- Bedrooms: 3
- Bathrooms: 3
- Full bathrooms: 2
- 1/2 bathrooms: 1
Rooms
- Room types: Dining Room, Great Room, Kitchen, Laundry, Living Room, Master Bathroom, Master Bedroom
Primary bedroom
- Features: Walk-In Closet(s)
- Level: Upper
Bedroom
- Level: Upper
Primary bathroom
- Features: Double Vanity, Shower Stall(s), Soaking Tub, Tile
Bathroom
- Features: Tile
- Level: Main
Dining room
- Features: Formal Area
- Level: Main
Kitchen
- Features: Breakfast Area, Kitchen Island, Slab Counter, Tile Counters, Breakfast Nook
- Level: Main
Living room
- Level: Main
Heating
- Central, Fireplace Insert
Cooling
- Central Air
Appliances
- Included: Dishwasher, Free-Standing Gas Range, Microwave
- Laundry: Cabinets, Hookups Only
Features
- Flooring: Carpet, Luxury Vinyl Plank, Tile
- Has basement: No
- Has fireplace: Yes
Interior area
- Total structure area: 1,997
- Total interior livable area: 1,997 sqft
Property
Parking
- Total spaces: 2
- Parking features: Attached, Paved
- Attached garage spaces: 2
- Has uncovered spaces: Yes
Features
- Levels: Two
- Stories: 2
- Patio & porch: Deck
- Waterfront features: Stream Seasonal
Lot
- Size: 0.32 Acres
- Features: Sprinklers In Front, Landscape Front, Irregular Lot
Details
- Parcel number: 002690053000
- Special conditions: Offer As Is
Construction
Type & style
- Home type: SingleFamily
- Property subtype: Single Family Residence
Materials
- Wood Siding
- Foundation: Concrete Perimeter
- Roof: Composition
Condition
- Year built: 2001
Utilities & green energy
- Electric: 220 Volts in Laundry
- Sewer: Public Sewer
- Water: Public
- Utilities for property: Public
Community & HOA
Community
- Security: Carbon Monoxide Detector(s), Fire Suppression System, Smoke Detector(s)
HOA
- Has HOA: No
Location
- Region: Healdsburg
Financial & listing details
- Price per square foot: $575/sqft
- Tax assessed value: $605,690
- Annual tax amount: $7,203
- Date on market: 2/11/2026
Estimated market value
$1,102,900
$1.05M - $1.16M
$5,075/mo
Price history
| Date | Event | Price |
|---|---|---|
| 6/9/2026 | Price change | $1,148,275-4.3%$575/sqft |
Source:  BAREIS #326010888 Report a problem BAREIS #326010888 Report a problem | ||
| 2/11/2026 | Listed for sale | $1,200,000+192.7%$601/sqft |
Source: BAREIS #326010888 Report a problem | ||
| 11/27/2001 | Sold | $410,000+272.7%$205/sqft |
Source: Public Record Report a problem | ||
| 7/10/2000 | Sold | $110,000$55/sqft |
Source: Public Record Report a problem | ||
Public tax history
| Year | Property taxes | Tax assessment |
|---|---|---|
| 2025 | $7,203 +3.3% | $605,690 +2% |
| 2024 | $6,970 +1.7% | $593,814 +2% |
| 2023 | $6,854 +1% | $582,172 +2% |
| 2022 | $6,783 +0.9% | $570,758 +2% |
| 2021 | $6,721 +1% | $559,568 +1% |
| 2020 | $6,653 +2.1% | $553,831 +2% |
| 2019 | $6,515 +2% | $542,972 +2% |
| 2018 | $6,390 +2.5% | $532,326 +2% |
| 2017 | $6,236 +5.7% | $521,889 +2% |
| 2016 | $5,900 +1.8% | $511,657 +1.5% |
| 2015 | $5,798 +0.3% | $503,973 +2% |
| 2014 | $5,780 -99% | $494,102 +0.5% |
| 2013 | $575,756 | $491,870 +2% |
| 2012 | -- | $482,226 +2% |
| 2011 | -- | $472,772 +0.8% |
| 2010 | -- | $469,240 -0.2% |
| 2009 | -- | $470,356 +2% |
| 2008 | -- | $461,134 +2% |
| 2007 | -- | $452,093 +2% |
| 2006 | -- | $443,229 +2% |
| 2005 | -- | $434,539 +2% |
| 2004 | -- | $426,020 +1.9% |
| 2003 | -- | $418,200 +2% |
| 2002 | -- | $410,000 +272.7% |
| 2001 | -- | $110,000 -4.3% |
| 2000 | -- | $115,000 |
Find assessor info on the county website
Monthly payment
Est. payment
Payment breakdown
Explore the cost of this home by adjusting the details. Changes won't be saved.Climate risks
Neighborhood: 95448
Nearby schools
GreatSchools rating
- 9/10Healdsburg Elementary SchoolGrades: K-5Distance: 1.3 mi
- 6/10Healdsburg Junior High SchoolGrades: 6-8Distance: 1 mi
- 9/10Healdsburg High SchoolGrades: 9-12Distance: 0.5 mi
- $1,614,7003 bd5 ba3k sqft393 Parkview Dr, Healdsburg, CA 95448Off Market
- $811,1003 bd2 ba1.5k sqft401 Parkview Dr, Healdsburg, CA 95448Off Market
- $953,0004 bd2 ba1.4k sqft1539 Oakleaf Ave, Healdsburg, CA 95448Off Market
- $875,0003 bd2 ba1.4k sqft323 Willowglen Ct, Healdsburg, CA 95448Sold
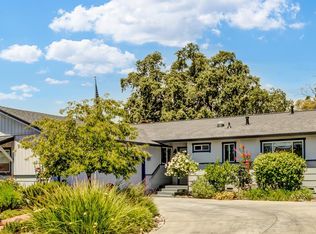
- $981,7003 bd2 ba1.2k sqft1540 Oakleaf Ave, Healdsburg, CA 95448Off Market
- $1,008,3003 bd2 ba1.6k sqft260 Pheasant Dr, Healdsburg, CA 95448Off Market
- $783,9003 bd2 ba1.5k sqft403 Parkview Dr, Healdsburg, CA 95448Off Market
- $939,6005 bd3 ba2k sqft405 Parkview Dr, Healdsburg, CA 95448Off Market
A local agent can set up tours, give advice and negotiate with sellers.
A local lender can help you make sure your offer is ready when you are.
Similar homes
- $1,149,0005 bd3 ba2.4k sqft367 Arabian Way, Healdsburg, CA 95448For Sale
 MLS ID #326043689, Carlee Peters, W Real Estate. BAREIS
 - $1,350,0003 bd3 ba2.4k sqft230 Clear Ridge Drive, Healdsburg, CA 95448For Sale
 MLS ID #326006403, Peggy L Decker, The Agency. BAREIS
 - $1,225,0003 bd2 ba2.1k sqft936 Valley View Drive, Healdsburg, CA 95448For Sale
 MLS ID #326003322, Alex Yankee, Sotheby's International Realty. BAREIS
 - $895,0003 bd3 ba1.7k sqft566 March Avenue, Healdsburg, CA 95448For Sale
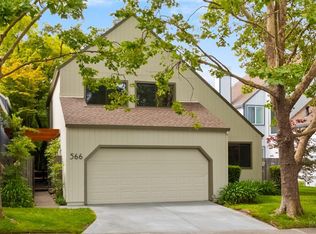 MLS ID #326062731, Ryan Anderton, Sonoma Realty Group. BAREIS
 - $1,095,0003 bd2 ba1.4k sqft824 Prince Avenue, Healdsburg, CA 95448For SaleMLS ID #326041198, Jordan Oedewaldt, Vanguard Properties. BAREIS
- $860,0003 bd2 ba1.4k sqft111 Philip Drive, Healdsburg, CA 95448For SaleMLS ID #325014268, Charlene Schnall, Golden Gate Sotheby's. BAREIS
- $925,0004 bd3 ba1.9k sqft1715 Spur Ridge Lane, Healdsburg, CA 95448For SaleMLS ID #326055787, Michael C Williams, Excellerate Real Estate. BAREIS
- $1,250,0004 bd4 ba2.3k sqft1311 Prentice Drive, Healdsburg, CA 95448For SaleMLS ID #326023958, Linda Farwell, Compass. BAREIS
- $825,0003 bd1 ba1k sqft232 Twin Oaks Way, Healdsburg, CA 95448For SaleMLS ID #326062859, Michael Tremont, Dayton & Tremont Real Estate. BAREIS
- $1,650,0003 bd3 ba2.6k sqft410 Tee Drive, Healdsburg, CA 95448For SaleMLS ID #326036825, Grace Lucero, Vanguard Properties. BAREIS
- $1,699,0003 bd2 ba1.8k sqft1084 Red Tail Road, Healdsburg, CA 95448For SaleMLS ID #326036719, Mike Lagoyda, Corcoran Icon Properties. BAREIS
- $979,0004 bd3 ba2.6k sqft374 Decanter Circle, Windsor, CA 95492For SaleMLS ID #326063185, Nadine M Reyes, Aspira Realty. BAREIS
- $1,395,0005 bd4 ba2.8k sqft109 Paul Wittke Drive, Healdsburg, CA 95448New ConstructionMLS ID #326022605, Kellie Larson, Luxe Places International Real. BAREIS
- $1,125,0003 bd3 ba2k sqft8610 Graton Rd, Sebastopol, CA 95472For SaleMLS ID #326031789, Stephanie A. Johnson DRE #01496050, eXp Realty of California, Inc. SFAR
- $1,248,8883 bd4 ba2.8k sqft3769 Dafford Place, Santa Rosa, CA 95404For SaleMLS ID #326053392, Gary L Sumner, Coldwell Banker Realty. BAREIS
- $1,100,0003 bd2 ba1.5k sqft6304 Caraway Court, Sebastopol, CA 95472For SaleMLS ID #326055364, Sonia Quintero, Vanguard Properties. BAREIS
- $1,049,9993 bd4 ba2.4k sqft1212 Brush Creek Road, Santa Rosa, CA 95404For SaleMLS ID #326045620, Morgan- Sullivan Group RE, eXp Realty of California Inc. BAREIS
- $824,9994 bd3 ba2.2k sqft93 Bosworth Lane, Geyserville, CA 95441For SaleMLS ID #326038841, Simon Raya, Coldwell Banker Realty. BAREIS
- $1,400,0003 bd3 ba2.4k sqft8930 Hwy 116, Forestville, CA 95436For SaleMLS ID #326013177, Rory McCormick, McCormick & Co. BAREIS
- $1,498,0004 bd3 ba2.5k sqft372 Fireweed Court, Windsor, CA 95492For SaleMLS ID #326056618, Romy Campbell, Wine Country Fine Homes. BAREIS
Local buyer's agents are ready to help
