Value can mean a fair price, a smart opportunity, or a property that offers more than expected. At 93 Bosworth Lane, it means all of the above. With a brand-new roof installed in April by Capstone Roofing and air conditioning for comfort during Sonoma County's warm summer days, this home begins with the practical features buyers appreciate most. Set at the end of a quiet lane in the heart of Geyserville, this spacious 4 bedroom, 3 bath home offers approximately 2,269 square feet of living space on a generous 10,000 plus square foot lot, with abundant parking and room to garden, gather, entertain, and create a home that feels truly personal. Inside, vaulted ceilings, natural light, multiple gathering areas, and a comfortable open layout create a bright and inviting foundation with clear design potential. The home has been virtually staged with AI to help buyers imagine how beautifully the spaces can live with the right furnishings, finishes, and personal touches. The kitchen and baths are functional now, while offering meaningful upside for future improvement, making this an ideal canvas for buyers who want both livability and long-term potential. In a wine country town known for its charm, warmth, and slower pace, 93 Bosworth Lane offers privacy, usability, and room to breathe in a place that feels special. As an added value, Capstone Roofing may honor a 10-year transferable roof warranty, buyer to verify directly.
Active
Price cut: $24K (7/7)
$824,999
93 Bosworth Lane, Geyserville, CA 95441
4beds
2,269sqft
Single Family Residence
Built in 1993
10,476 Square Feet Lot
$-- Zestimate®
$364/sqft
$-- HOA
What's special
Space to parkMultiple gathering areasOversized lotNatural lightEnd of lane locationSpace to gardenAbundant parking
- 146 days
- 444
- 21
Zillow last checked:
Listing updated:
Listed by:
Simon Raya DRE #01924065 707-326-1117,
Coldwell Banker Realty 707-829-4500
Source: BAREIS,MLS#: 326038841 Originating MLS: Sonoma
Originating MLS: SonomaFacts & features
Interior
Bedrooms & bathrooms
- Bedrooms: 4
- Bathrooms: 3
- Full bathrooms: 3
Primary bedroom
- Level: Upper
Bedroom
- Level: Main,Upper
Family room
- Level: Main
Living room
- Level: Main
Heating
- Central
Cooling
- Central Air
Appliances
- Included: Dishwasher, Free-Standing Gas Range, Microwave, Dryer, Washer
Features
- Cathedral Ceiling(s)
- Basement: None
- Has fireplace: No
Interior area
- Total structure area: 2,269
- Total interior livable area: 2,269 sqft
Property
Parking
- Total spaces: 4
- Parking features: Attached
- Attached garage spaces: 2
Features
- Levels: Two
- Stories: 2
- Has spa: Yes
- Spa features: Bath
Lot
- Size: 10,476 Square Feet
- Features: Cul-De-Sac, Dead End
Details
- Parcel number: 140160026000
- Special conditions: Offer As Is
Construction
Type & style
- Home type: SingleFamily
- Architectural style: Traditional
- Property subtype: Single Family Residence
Materials
- Wood Siding
- Foundation: Concrete Perimeter
- Roof: Composition,See Remarks
Condition
- Year built: 1993
Utilities & green energy
- Sewer: Public Sewer
- Water: Public
- Utilities for property: Cable Available, Public
Community & HOA
Community
- Security: Carbon Monoxide Detector(s), Smoke Detector(s)
HOA
- Has HOA: No
Location
- Region: Geyserville
Financial & listing details
- Price per square foot: $364/sqft
- Tax assessed value: $393,669
- Date on market: 5/5/2026
Estimated market value
Not available
Estimated sales range
Not available
Not available
Price history
| Date | Event | Price |
|---|---|---|
| 7/7/2026 | Price change | $824,999-2.8%$364/sqft |
Source:  BAREIS #326038841 Report a problem BAREIS #326038841 Report a problem | ||
| 5/5/2026 | Listed for sale | $849,000$374/sqft |
Source: BAREIS #326038841 Report a problem | ||
Public tax history
| Year | Property taxes | Tax assessment |
|---|---|---|
| 2026 | -- | $393,669 +2% |
| 2025 | $5,990 +3.7% | $385,951 +2% |
| 2024 | $5,779 +4% | $378,385 +2% |
| 2023 | $5,559 +3.4% | $370,967 +2% |
| 2022 | $5,376 +3.1% | $363,694 +2% |
| 2021 | $5,216 +4.5% | $356,564 +1% |
| 2020 | $4,991 +2.6% | $352,908 +2% |
| 2019 | $4,865 +2% | $345,990 +2% |
| 2018 | $4,770 +2% | $339,207 +2% |
| 2017 | $4,676 +2.3% | $332,557 +2% |
| 2016 | $4,570 +3.9% | $326,037 +1.5% |
| 2015 | $4,397 +1.9% | $321,141 +2% |
| 2014 | $4,313 -99% | $314,852 +0.5% |
| 2013 | $427,702 | $313,430 +2% |
| 2012 | -- | $307,286 +2% |
| 2011 | -- | $301,262 +0.8% |
| 2010 | -- | $299,011 -0.2% |
| 2009 | -- | $299,722 +2% |
| 2008 | -- | $293,846 +2% |
| 2007 | -- | $288,085 +2% |
| 2006 | -- | $282,437 +2% |
| 2005 | -- | $276,900 +2% |
| 2004 | -- | $271,471 +1.9% |
| 2003 | -- | $266,488 +2% |
| 2002 | -- | $261,264 +2% |
| 2001 | -- | $256,142 +2% |
| 2000 | -- | $251,120 |
Find assessor info on the county website
Monthly payment
Est. payment
Payment breakdown
Explore the cost of this home by adjusting the details. Changes won't be saved.Climate risks
Neighborhood: 95441
Similar homes
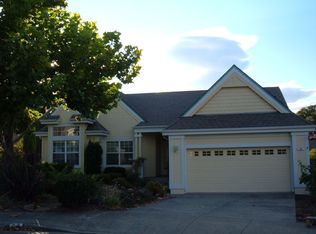
- $815,0004 bd2 ba2.7k sqft1135 Palomino Road, Cloverdale, CA 95425For Sale
 MLS ID #325071937, Shalia VanderWeken, Wine Country Real Estate Netwo. BAREIS
 - $869,0004 bd3 ba2.2k sqft321 Portofino Way, Cloverdale, CA 95425For Sale
 MLS ID #326025994, Jennifer Ishihara, Century 21 Epic. BAREIS
 - $899,0004 bd2 ba2k sqft2031 Madrone Avenue, Healdsburg, CA 95448For Sale
 MLS ID #326065240, Katie & Jake Taylor, Keller Williams Realty. BAREIS
 - $859,5004 bd2 ba1.8k sqft5092 Deerwood Drive, Santa Rosa, CA 95403For Sale
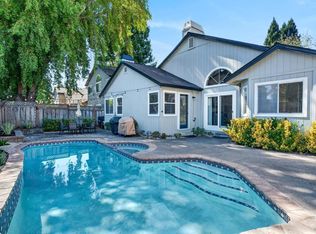 MLS ID #326081546, Cary L Bertolone, Bertolone Realty. BAREIS
