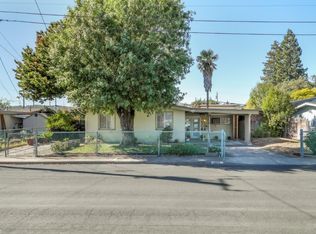
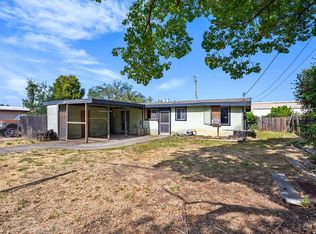
Completely remodeled and thoughtfully designed, this Healdsburg property offers two separate residences with inviting indoor-outdoor living. The single-level, open-concept main home features 3 bedrooms, 2 beautifully updated bathrooms, new appliances, striking high-beamed ceilings, energy-efficient mini-split systems and indoor laundry. Both residences benefit from newer roofs and windows, new fencing and fresh landscaping. The fully permitted ADU includes 1 bedroom, 1 bathroom and indoor laundry. Expansive folding doors open to its private outdoor living area, creating a welcoming space for relaxing or entertaining. Separate rear access through an automatic gate adds privacy and convenience. With distinct living spaces and outdoor areas, the property offers flexibility for extended family, guests or potential rental use. A distinctive staircase leads to additional flexible space suited to a home office, workout room, yoga studio or creative retreat. Conveniently located within a 5 minute drive to Downtown Healdsburg, wineries, restaurants and near Charles M. Schulz-Sonoma County Airport, this property presents a rare opportunity to enjoy two residences in the heart of Wine Country.
Active
$1,199,000
1421 Spruce Way, Healdsburg, CA 95448
4beds
2,037sqft
Single Family Residence
Built in 1953
8,433 Square Feet Lot
$1,165,000 Zestimate®
$589/sqft
$-- HOA
What's special
Distinctive staircaseCompletely remodeledThoughtfully designedSingle-level open-concept main homeNewer roofsStriking high-beamed ceilingsNew appliances
- 15 days
- 1,162
- 62
Zillow last checked:
Listing updated:
Listed by:
Pedersen Realty Group DRE #01364524 707-756-2540,
W Real Estate 707-591-0570
Source: BAREIS,MLS#: 326081675 Originating MLS: Sonoma
Originating MLS: SonomaFacts & features
Interior
Bedrooms & bathrooms
- Bedrooms: 4
- Bathrooms: 3
- Full bathrooms: 3
Primary bedroom
- Level: Main
Bedroom
- Level: Main
Primary bathroom
- Features: Double Vanity, Shower Stall(s)
Bathroom
- Features: Tub w/Shower Over
- Level: Main
Dining room
- Features: Dining/Living Combo
Kitchen
- Features: Quartz Counter
- Level: Main
Living room
- Features: Open Beam Ceiling
- Level: Main
Heating
- Other, See Remarks
Cooling
- Other, See Remarks
Appliances
- Included: Dishwasher, Disposal, Free-Standing Gas Range, Microwave
- Laundry: Hookups Only
Features
- Flooring: Luxury Vinyl Plank
- Windows: Dual Pane Full
- Basement: None
- Has fireplace: No
Interior area
- Total structure area: 2,037
- Total interior livable area: 2,037 sqft
Property
Parking
- Total spaces: 4
- Parking features: No Garage
- Carport spaces: 1
Features
- Levels: One
- Stories: 1
- Fencing: Wood
Lot
- Size: 8,433 Square Feet
- Features: Auto Sprinkler F&R, Landscaped, Landscape Front
Details
- Additional structures: ADU Bedrooms: 1, ADU Full Bathrooms: 1, ADU SqFt: 750, ADU Type: 2nd Unit Detached
- Parcel number: 002494012000
- Special conditions: Standard
Construction
Type & style
- Home type: SingleFamily
- Architectural style: Modern/High Tech
- Property subtype: Single Family Residence
Materials
- Wood Siding
- Foundation: Slab
- Roof: Composition
Condition
- Year built: 1953
Utilities & green energy
- Sewer: Public Sewer
- Water: Public
- Utilities for property: Public
Community & HOA
HOA
- Has HOA: No
Location
- Region: Healdsburg
Financial & listing details
- Price per square foot: $589/sqft
- Tax assessed value: $485,784
- Date on market: 9/24/2026
Estimated market value
$1,165,000
$1.11M - $1.22M
$4,784/mo
Price history
| Date | Event | Price |
|---|---|---|
| 9/24/2026 | Listed for sale | $1,199,000+59.9%$589/sqft |
Source:  BAREIS #326081675 Report a problem BAREIS #326081675 Report a problem | ||
| 6/24/2026 | Sold | $750,000-11.7%$368/sqft |
Source: BAREIS #326033288 Report a problem | ||
| 6/13/2026 | Pending sale | $849,000$417/sqft |
Source: BAREIS #326033288 Report a problem | ||
| 6/10/2026 | Price change | $849,000-10.6%$417/sqft |
Source: BAREIS #326033288 Report a problem | ||
| 4/27/2026 | Listed for sale | $950,000+137.5%$466/sqft |
Source: BAREIS #326033288 Report a problem | ||
| 5/22/2015 | Sold | $400,000$196/sqft |
Source: BAREIS #21507922 Report a problem | ||
Public tax history
| Year | Property taxes | Tax assessment |
|---|---|---|
| 2026 | -- | $485,784 +2% |
| 2025 | $5,697 +3.3% | $476,260 +2% |
| 2024 | $5,513 +1.7% | $466,922 +2% |
| 2023 | $5,422 +1% | $457,768 +2% |
| 2022 | $5,367 +0.9% | $448,793 +2% |
| 2021 | $5,318 +1% | $439,995 +1% |
| 2020 | $5,265 +2.1% | $435,484 +2% |
| 2019 | $5,156 +1.9% | $426,946 +2% |
| 2018 | $5,058 +30.2% | $418,575 +1.1% |
| 2017 | $3,886 -17.7% | $414,221 +2% |
| 2016 | $4,719 +188.9% | $406,100 +210.2% |
| 2015 | $1,633 +0.3% | $130,896 +2% |
| 2014 | $1,628 -99% | $128,333 +0.5% |
| 2013 | $162,190 | $127,754 +2% |
| 2012 | -- | $125,250 +2% |
| 2011 | -- | $122,795 +0.8% |
| 2010 | -- | $121,878 -0.2% |
| 2009 | -- | $122,169 +2% |
| 2008 | -- | $119,774 +2% |
| 2007 | -- | $117,426 +2% |
| 2006 | -- | $115,124 +2% |
| 2005 | -- | $112,867 +2% |
| 2004 | -- | $110,655 +1.9% |
| 2003 | -- | $108,625 +2% |
| 2002 | -- | $106,496 +2% |
| 2001 | -- | $104,408 +2% |
| 2000 | -- | $102,361 |
Find assessor info on the county website
Monthly payment
Est. payment
Payment breakdown
Explore the cost of this home by adjusting the details. Changes won't be saved.Climate risks
Neighborhood: 95448
Similar homes
- $1,148,2753 bd3 ba1.9k sqft397 Parkview Drive, Healdsburg, CA 95448For Sale
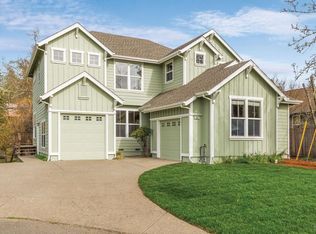 MLS ID #326010888, Stacey Todd, Healdsburg Sotheby's Int'l Rea. BAREIS
 - $1,395,0004 bd4 ba2.2k sqft445 - 447 Monte Vista Avenue, Healdsburg, CA 95448For Sale
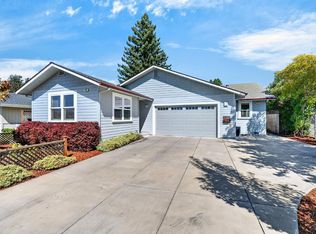 MLS ID #326074275, Stephanie Domenichelli, The Agency. BAREIS
 - $1,599,0003 bd3 ba1.7k sqft775 Florence Lane, Healdsburg, CA 95448For Sale
 MLS ID #326082598, Natalee D Tappin, The Agency. BAREIS
 - $1,745,0004 bd4 ba2.2k sqft620 Dry Creek Road, Healdsburg, CA 95448For Sale
 MLS ID #326037487, Grace Lucero, Vanguard Properties. BAREIS
