Welcome to 73 Bosworth Lane, a light-filled, updated 4-bedroom, 2.5-bath home offering approximately 1,973 square feet in one of Sonoma County's most distinctive small towns. Vaulted ceilings, warm wood-look flooring, two inviting living areas and a built-in electric fireplace insert create comfortable spaces for both everyday living and entertaining. The refreshed kitchen opens to the dining and family rooms, while French doors lead to a fenced backyard with lawn, brick patio and a mature vine-covered pergola create an inviting setting for outdoor dining and relaxation. Additional highlights include central heat and air conditioning, an attached garage, water softener, owned solar and a Tesla Powerwall. Life in Geyserville unfolds among vineyards, rolling hills and beautiful seasonal color. Nearby Lake Sonoma offers hiking, boating and fishing, and the Russian River is close at hand. Historic downtown Geyserville is known for destination dining including Diavola, Catelli's and Cyrus along with tasting rooms, local shops and a welcoming small-town atmosphere. Beloved traditions such as the Fall Colors Festival and Lighted Tractor Parade bring the community together throughout the year. Even the Bosworth Lane address echoes a name woven into Geyserville's history. With convenient access to Highway 101, Healdsburg, Cloverdale and the surrounding Alexander Valley, this home offers an opportunity to enjoy the beauty, character and easygoing lifestyle that make Geyserville such a special place to live.
Active
$839,000
73 Bosworth Lane, Geyserville, CA 95441
4beds
1,973sqft
Single Family Residence
Built in 1993
6,290 Square Feet Lot
$-- Zestimate®
$425/sqft
$-- HOA
What's special
Fenced backyard with lawnBuilt-in electric fireplace insertAttached garageBrick patioRefreshed kitchenMature vine-covered pergolaFrench doors
- 18 days
- 514
- 65
Zillow last checked:
Listing updated:
Listed by:
Francie P Forchini DRE #01340058 707-235-0832,
Luxe Places International Real 707-433-2000
Source: BAREIS,MLS#: 326090206 Originating MLS: Sonoma
Facts & features
Interior
Bedrooms & bathrooms
- Bedrooms: 4
- Bathrooms: 3
- Full bathrooms: 2
- 1/2 bathrooms: 1
Rooms
- Room types: Dining Room, Family Room, Kitchen, Laundry, Living Room, Master Bathroom, Master Bedroom
Primary bedroom
- Features: Walk-In Closet(s)
Bedroom
- Level: Upper
Primary bathroom
- Features: Double Vanity, Shower Stall(s), Soaking Tub, Window
Bathroom
- Level: Main,Upper
Dining room
- Level: Main
Family room
- Level: Main
Kitchen
- Features: Kitchen Island, Quartz Counter
- Level: Main
Living room
- Level: Main
Heating
- Central, Fireplace Insert, Natural Gas
Cooling
- Ceiling Fan(s), Central Air
Appliances
- Included: Dishwasher, Free-Standing Gas Oven, Free-Standing Gas Range, Free-Standing Refrigerator, Gas Plumbed, Gas Water Heater, Ice Maker, Microwave, Dryer, Washer
- Laundry: Cabinets, Gas Hook-Up, Inside Area, Laundry Closet
Features
- Cathedral Ceiling(s)
- Flooring: Laminate
- Windows: Dual Pane Full
- Basement: None
- Number of fireplaces: 1
- Fireplace features: Electric, Family Room, Insert
Interior area
- Total structure area: 1,973
- Total interior livable area: 1,973 sqft
Property
Parking
- Total spaces: 4
- Parking features: Attached, Garage Door Opener, Garage Faces Front, Inside Entrance, Side By Side, Open, Paved, Upslope
- Attached garage spaces: 2
- Uncovered spaces: 2
Features
- Levels: Two
- Stories: 2
- Patio & porch: Front Porch, Patio
- Fencing: Back Yard,Fenced,Full
Lot
- Size: 6,290 Square Feet
- Features: Cul-De-Sac, Dead End, Sidewalk/Curb/Gutter
Details
- Parcel number: 140160024000
- Special conditions: Standard
Construction
Type & style
- Home type: SingleFamily
- Architectural style: Traditional
- Property subtype: Single Family Residence
Materials
- Foundation: Concrete Perimeter
- Roof: Composition
Condition
- Year built: 1993
Utilities & green energy
- Electric: Battery Backup, 220 Volts
- Sewer: Public Sewer
- Water: Public
- Utilities for property: Cable Available, Electricity Connected, Internet Available, Natural Gas Connected, Public, Sewer Connected
Green energy
- Energy generation: Solar
Community & HOA
Community
- Security: Carbon Monoxide Detector(s), Double Strapped Water Heater, Smoke Detector(s)
HOA
- Has HOA: No
Location
- Region: Geyserville
Financial & listing details
- Price per square foot: $425/sqft
- Tax assessed value: $433,325
- Date on market: 10/30/2026
- Electric utility on property: Yes
Estimated market value
Not available
Estimated sales range
Not available
Not available
Price history
| Date | Event | Price |
|---|---|---|
| 10/31/2026 | Listed for sale | $839,000+143.2%$425/sqft |
Source:  BAREIS #326090206 Report a problem | ||
| 7/28/2024 | Listing removed | -- |
Source: Zillow Rentals Report a problem | ||
| 6/29/2024 | Price change | $3,995-11.1%$2/sqft |
Source: Zillow Rentals Report a problem | ||
| 6/15/2024 | Listed for rent | $4,495$2/sqft |
Source: Zillow Rentals Report a problem | ||
| 10/30/2012 | Sold | $345,000-18.8%$175/sqft |
Source: Public Record Report a problem | ||
| 4/29/2003 | Sold | $425,000+107.3%$215/sqft |
Source: Public Record Report a problem | ||
| 1/30/1998 | Sold | $205,000-3.3%$104/sqft |
Source: Public Record Report a problem | ||
| 12/3/1993 | Sold | $212,000$107/sqft |
Source: Public Record Report a problem | ||
Public tax history
| Year | Property taxes | Tax assessment |
|---|---|---|
| 2026 | -- | $433,325 +2% |
| 2025 | $6,489 +4.8% | $424,829 +2% |
| 2024 | $6,194 +3.9% | $416,500 +2% |
| 2023 | $5,964 +3.3% | $408,335 +2% |
| 2022 | $5,774 +3% | $400,330 +2% |
| 2021 | $5,608 +4.5% | $392,481 +1% |
| 2020 | $5,365 +2.5% | $388,457 +2% |
| 2019 | $5,233 +1.9% | $380,841 +2% |
| 2018 | $5,134 | $373,375 +2% |
| 2017 | -- | $366,055 +2% |
| 2016 | $4,924 | $358,878 +1.5% |
| 2015 | -- | $353,488 +2% |
| 2014 | -- | $346,565 +0.5% |
| 2013 | $468,634 | $345,000 -18.6% |
| 2012 | -- | $424,000 -11.8% |
| 2011 | -- | $480,460 +15.8% |
| 2010 | -- | $415,000 -13.2% |
| 2009 | -- | $478,004 +2% |
| 2008 | -- | $468,632 +2% |
| 2007 | -- | $459,444 +2% |
| 2006 | -- | $450,436 +2% |
| 2005 | -- | $441,605 +2% |
| 2004 | -- | $432,947 +91.6% |
| 2003 | -- | $226,003 +2% |
| 2002 | -- | $221,572 +2% |
| 2001 | -- | $217,228 +2% |
| 2000 | -- | $212,969 |
Find assessor info on the county website
Monthly payment
Est. payment
Payment breakdown
Explore the cost of this home by adjusting the details. Changes won't be saved.Climate risks
Neighborhood: 95441
Similar homes
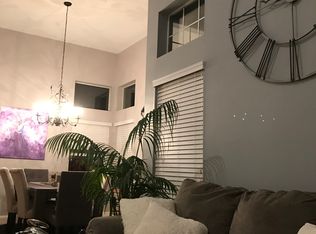
- $829,0004 bd3 ba2.2k sqft321 Portofino Way, Cloverdale, CA 95425For Sale
 MLS ID #326025994, Jennifer Ishihara, Century 21 Epic. BAREIS
- $849,9004 bd3 ba2.6k sqft121 Grape Gables Way, Cloverdale, CA 95425For Sale
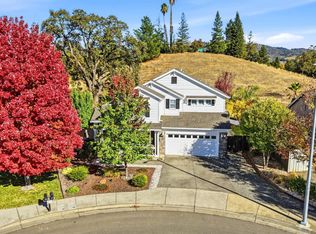 MLS ID #326092779, Raina Duran, Coldwell Banker Realty. BAREIS
- $870,0003 bd3 ba1.7k sqft566 March Avenue, Healdsburg, CA 95448For Sale
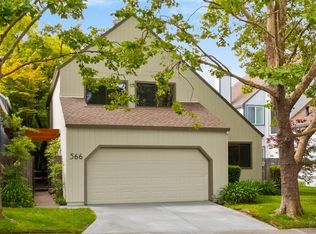 MLS ID #326062731, Ryan Anderton, Sonoma Realty Group. BAREIS
- $1,150,0003 bd2 ba1.7k sqft1625 Madrone Avenue, Healdsburg, CA 95448For Sale
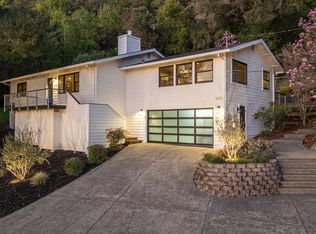 MLS ID #326094348, Will Lance, W Real Estate. BAREIS
