Welcome to this cheerful Madrone Model home in Cloverdale's Cottages. Move-in ready. Enjoy a spacious layout with 5 bedrooms and 3 full bathrooms. The home has been updated, featuring a bright, modern kitchen, beautifully updated bathrooms, flooring, and paint inside and out. Step inside the welcoming foyer to discover an open floor plan designed for easy living and effortless entertaining. The kitchen, breakfast area, and living room flow seamlessly together, creating the heart of the home. Relax by the cozy gas fireplace or gather for special dinners in the formal dining room. Downstairs, you'll find a bedroom and full bath. Upstairs, enjoy a spacious open office or flex area, perfect for working from home or as a study space. The generous primary suite offers a peaceful retreat with a walk-in closet and a luxurious en-suite bathroom featuring dual sinks. Ample additional bedrooms complete the upstairs, ensuring plenty of space for everyone. Additional amenities include a water softener, leased solar panels, and an EV charging station. Step outside into your private backyard featuring a covered pergola and mature landscaping. Situated directly across from Furber Park, with easy access to green space and recreation. Cloverdale offers three open-space areas to enjoy: Cloverdale River Park, Porterfield Creek Preserve, and Soda Springs Ranch, as well as wonderful community events and summer activities.
Active
Price cut: $10K (9/18)
$889,000
106 Grape Gables Way, Cloverdale, CA 95425
4beds
2,646sqft
Single Family Residence
Built in 2003
6,547 Square Feet Lot
$876,600 Zestimate®
$336/sqft
$-- HOA
What's special
Cozy gas fireplaceMature landscapingBright modern kitchenFormal dining roomBeautifully updated bathroomsWelcoming foyer
- 68 days
- 334
- 7
Zillow last checked:
Listing updated:
Listed by:
Shalia VanderWeken DRE #00517842 707-321-9601,
Wine Country Real Estate Netwo 707-321-9601
Source: BAREIS,MLS#: 326066525 Originating MLS: Sonoma
Originating MLS: SonomaFacts & features
Interior
Bedrooms & bathrooms
- Bedrooms: 4
- Bathrooms: 3
- Full bathrooms: 3
Rooms
- Room types: Kitchen, Living Room, Master Bathroom, Master Bedroom
Primary bedroom
- Features: Walk-In Closet(s)
- Level: Upper
Bedroom
- Level: Main,Upper
Primary bathroom
- Features: Double Vanity
Bathroom
- Features: Double Vanity
- Level: Main,Upper
Dining room
- Features: Formal Area
Kitchen
- Features: Kitchen Island
- Level: Main
Living room
- Features: Cathedral/Vaulted
- Level: Main
Heating
- Central
Cooling
- Central Air
Appliances
- Included: Free-Standing Gas Range, Range Hood
- Laundry: Inside Area
Features
- Basement: None
- Number of fireplaces: 1
- Fireplace features: Living Room
Interior area
- Total structure area: 2,646
- Total interior livable area: 2,646 sqft
Video & virtual tour
Property
Parking
- Total spaces: 4
- Parking features: Electric Vehicle Charging Station(s), Garage Faces Front
- Garage spaces: 2
- Uncovered spaces: 2
Features
- Levels: Two
- Stories: 2
- Has view: Yes
- View description: Mountain(s)
Lot
- Size: 6,547 Square Feet
- Features: Other
Details
- Parcel number: 116520057000
- Special conditions: Standard
Construction
Type & style
- Home type: SingleFamily
- Property subtype: Single Family Residence
Materials
- Roof: Composition
Condition
- Year built: 2003
Utilities & green energy
- Sewer: Public Sewer
- Water: Public
- Utilities for property: Electricity Connected, Natural Gas Connected
Green energy
- Energy generation: Solar
Community & HOA
HOA
- Has HOA: No
Location
- Region: Cloverdale
Financial & listing details
- Price per square foot: $336/sqft
- Tax assessed value: $724,145
- Date on market: 8/4/2026
- Electric utility on property: Yes
Estimated market value
$876,600
$833,000 - $920,000
$3,721/mo
Price history
| Date | Event | Price |
|---|---|---|
| 9/18/2026 | Price change | $889,000-1.1%$336/sqft |
Source:  BAREIS #326066525 Report a problem BAREIS #326066525 Report a problem | ||
| 8/4/2026 | Listed for sale | $899,000+34.4%$340/sqft |
Source: BAREIS #326066525 Report a problem | ||
| 10/20/2021 | Sold | $669,000-2.9%$253/sqft |
Source: BAREIS #321073790 Report a problem | ||
| 9/8/2021 | Contingent | $689,000$260/sqft |
Source: BAREIS #321073790 Report a problem | ||
| 8/16/2021 | Price change | $689,000-3.6%$260/sqft |
Source: BAREIS #321073790 Report a problem | ||
| 8/15/2021 | Listed for sale | $715,000$270/sqft |
Source: BAREIS #321073790 Report a problem | ||
| 8/4/2021 | Contingent | $715,000$270/sqft |
Source: BAREIS #321073790 Report a problem | ||
| 8/4/2021 | Listed for sale | $715,000+32.3%$270/sqft |
Source: BAREIS #321073790 Report a problem | ||
| 12/5/2003 | Sold | $540,500$204/sqft |
Source: Public Record Report a problem | ||
Public tax history
| Year | Property taxes | Tax assessment |
|---|---|---|
| 2026 | -- | $724,145 +2% |
| 2025 | $9,077 +0.5% | $709,947 +2% |
| 2024 | $9,033 +1.5% | $696,027 +2% |
| 2023 | $8,899 +1.2% | $682,380 +2% |
| 2022 | $8,792 -6.5% | $669,000 -5.7% |
| 2021 | $9,403 -0.5% | $709,419 +1% |
| 2020 | $9,452 +2.8% | $702,145 +2% |
| 2019 | $9,196 +6.1% | $688,378 +2% |
| 2018 | $8,670 +7.1% | $674,881 +8% |
| 2017 | $8,095 +8.5% | $625,000 +9.5% |
| 2016 | $7,457 +12.1% | $571,000 +8.6% |
| 2015 | $6,650 +12% | $526,000 +11.7% |
| 2014 | $5,940 -98.7% | $471,000 +30.8% |
| 2013 | $474,689 | $360,000 |
| 2012 | -- | $360,000 -6% |
| 2011 | -- | $383,000 +6.7% |
| 2010 | -- | $359,000 -37.3% |
| 2009 | -- | $572,500 -2.1% |
| 2008 | -- | $584,619 +2% |
| 2007 | -- | $573,157 +2% |
| 2006 | -- | $561,920 +2% |
| 2005 | -- | $550,902 +2% |
| 2004 | -- | $540,100 +2513.2% |
| 2003 | -- | $20,668 |
Find assessor info on the county website
Monthly payment
Est. payment
Payment breakdown
Explore the cost of this home by adjusting the details. Changes won't be saved.Climate risks
Neighborhood: 95425
- $803,4003 bd3 ba2.4k sqft104 Grape Gables Way, Cloverdale, CA 95425Off Market
- $678,7002 bd2 ba1.8k sqft108 Grape Gables Way, Cloverdale, CA 95425Off Market

- $737,1005 bd3 ba2.7k sqft107 Honeysuckle Ct, Cloverdale, CA 95425Off Market
- $765,7004 bd3 ba2.4k sqft105 Honeysuckle Ct, Cloverdale, CA 95425Off Market

Similar homes
- $979,0005 bd4 ba2.8k sqft544 Port Circle, Cloverdale, CA 95425For Sale
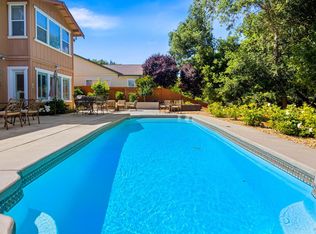 MLS ID #326070604, Elissa Morrash, Engel & Volkers Healdsburg. BAREIS
 - $869,0004 bd3 ba2.2k sqft321 Portofino Way, Cloverdale, CA 95425For Sale
 MLS ID #326025994, Jennifer Ishihara, Century 21 Epic. BAREIS
 - $830,0003 bd2 ba2.5k sqft505 Mcnair Road, Cloverdale, CA 95425For Sale
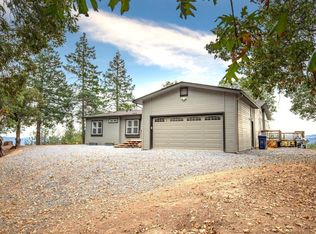 MLS ID #326084107, Tedi Spain, W Real Estate. BAREIS
 - $689,0004 bd3 ba1.8k sqft105 William Circle, Cloverdale, CA 95425For Sale
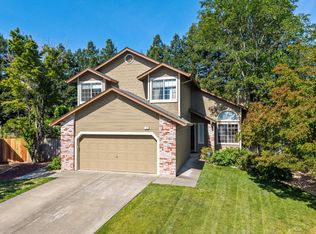 MLS ID #326034031, Cory Cadle, W Real Estate. BAREIS
