With five bedrooms (one on first floor) and three full baths, an open floor plan and formal dining room, this is a home where everyone will come to you for the holidays and all year long. You will have the most enviable grand kitchen and family room with enough room even for a pool table (pool table may be purchased separately), creating an elegant yet comfortable center for celebrations. Imagine having a home where the backyard becomes where everyone wants to gather. At 544 Port Circle, a sparkling in-ground pool anchors a private, beautifully landscaped quarter-acre setting with a new patio, fruit trees, raised garden beds, landscape lighting and drip irrigation. Backing to a seasonal creek, the yard feels remarkably private, a place for enjoying Cloverdale's balmy evenings by the pool, casual dinners outdoors, family celebrations and evenings with friends. With a gas line already installed for an outdoor barbecue, staying home may become the preferred plan. Inside, the formal entry, show-stopping woodwork and classical staircase make a statement. You will never tire of the original slab granite, designer-selected ceramic tile flooring and abundant storage that reflect the quality and scale of the home. Of note: the flexible floor plan includes a first-floor bedroom or office adjacent to a full bath. Upstairs, the luxurious primary suite has a walk-in closet and bathroom with soaking tub, oversized shower, dual vanities and a private water closet. The upstairs laundry room adds to everyday convenience. The fully sheet rocked and painted 2-car attached garage provides additional clean, finished space. 544 Port Circle is one of just 46 distinctive homes in The Bungalows, a curated enclave built in 2005 by award-winning Christopherson Homes. Inspired by the work of Greene & Greene and the classic architectural traditions of the American Arts and Crafts Movement, The Bungalows was designed have a character and sense of place for the discerning buyer. Elegant without being formal, spacious without losing its warmth, this is a home designed for a different kind of luxury: having the space to bring the people you care about together and a wonderful place to do it.
Active
$979,000
544 Port Circle, Cloverdale, CA 95425
5beds
2,853sqft
Single Family Residence
Built in 2004
0.25 Acres Lot
$963,700 Zestimate®
$343/sqft
$-- HOA
What's special
Sparkling in-ground poolFruit treesShow-stopping woodworkUpstairs laundry roomRaised garden bedsDrip irrigationClassical staircase
- 11 days
- 496
- 28
Zillow last checked:
Listing updated:
Listed by:
Elissa Morrash DRE #01872845 707-694-8821,
Engel & Volkers Healdsburg 707-473-8944
Source: BAREIS,MLS#: 326070604 Originating MLS: Sonoma
Originating MLS: SonomaFacts & features
Interior
Bedrooms & bathrooms
- Bedrooms: 5
- Bathrooms: 4
- Full bathrooms: 3
- 1/2 bathrooms: 1
Bedroom
- Level: Main
Bathroom
- Level: Main
Dining room
- Level: Main
Family room
- Level: Main
Kitchen
- Features: Breakfast Area, Granite Counters, Kitchen Island, Island w/Sink
- Level: Main
Heating
- Central
Cooling
- Ceiling Fan(s), Central Air, MultiZone
Appliances
- Laundry: Upper Level
Features
- Formal Entry
- Basement: None
- Number of fireplaces: 1
- Fireplace features: Family Room, Gas Starter
Interior area
- Total structure area: 2,853
- Total interior livable area: 2,853 sqft
Property
Parking
- Total spaces: 2
- Parking features: Attached, Garage Door Opener, Inside Entrance
- Attached garage spaces: 2
Features
- Levels: Two
- Stories: 2
- Pool features: Pool Cover
- Has view: Yes
- View description: Hills, Mountain(s)
Lot
- Size: 0.25 Acres
- Features: Shape Regular
Details
- Parcel number: 116550022000
- Special conditions: Standard
Construction
Type & style
- Home type: SingleFamily
- Architectural style: Bungalow
- Property subtype: Single Family Residence
Materials
- Foundation: Slab
- Roof: Composition
Condition
- Year built: 2004
Utilities & green energy
- Sewer: Public Sewer
- Water: Public
- Utilities for property: Public
Community & HOA
Community
- Subdivision: Vintage Meadows
HOA
- Has HOA: No
Location
- Region: Cloverdale
Financial & listing details
- Price per square foot: $343/sqft
- Tax assessed value: $804,976
- Date on market: 10/3/2026
Estimated market value
$963,700
$916,000 - $1.01M
$4,761/mo
Price history
| Date | Event | Price |
|---|---|---|
| 10/3/2026 | Listed for sale | $979,000+44%$343/sqft |
Source:  BAREIS #326070604 Report a problem BAREIS #326070604 Report a problem | ||
| 9/2/2016 | Sold | $680,000-1.4%$238/sqft |
Source: BAREIS #21606843 Report a problem | ||
| 8/3/2016 | Pending sale | $689,500$242/sqft |
Source: RE/MAX Gold #21606843 Report a problem | ||
| 6/29/2016 | Price change | $689,500-1.4%$242/sqft |
Source: RE/MAX Gold #21606843 Report a problem | ||
| 5/23/2016 | Price change | $699,500-3.5%$245/sqft |
Source: RE/MAX Gold #21606843 Report a problem | ||
| 4/3/2016 | Listed for sale | $725,000-4.6%$254/sqft |
Source: RE/MAX Gold #21606843 Report a problem | ||
| 4/20/2005 | Sold | $760,000$266/sqft |
Source: Public Record Report a problem | ||
Public tax history
| Year | Property taxes | Tax assessment |
|---|---|---|
| 2026 | -- | $804,976 +2% |
| 2025 | $10,040 +2.6% | $789,194 +2% |
| 2024 | $9,782 +0.1% | $773,720 +2% |
| 2023 | $9,772 +1.7% | $758,550 +2% |
| 2022 | $9,608 +1.3% | $743,677 +2% |
| 2021 | $9,487 -0.5% | $729,096 +1% |
| 2020 | $9,533 +1.3% | $721,621 +2% |
| 2019 | $9,414 +7.6% | $707,472 +2% |
| 2018 | $8,752 +1.7% | $693,600 +2% |
| 2017 | $8,610 +7.6% | $680,000 +9.5% |
| 2016 | $7,999 +11.3% | $621,000 +8.4% |
| 2015 | $7,187 +9.6% | $573,000 +8.1% |
| 2014 | $6,555 -98.8% | $530,000 +19.5% |
| 2013 | $560,942 | $443,500 |
| 2012 | -- | $443,500 +2% |
| 2011 | -- | $435,000 +5.8% |
| 2010 | -- | $411,000 -25.7% |
| 2009 | -- | $553,250 -32.7% |
| 2008 | -- | $821,710 +2% |
| 2007 | -- | $805,599 +3.9% |
| 2006 | -- | $775,098 +265.4% |
| 2005 | -- | $212,099 +352.1% |
| 2004 | -- | $46,911 |
Find assessor info on the county website
Monthly payment
Est. payment
Payment breakdown
Explore the cost of this home by adjusting the details. Changes won't be saved.Climate risks
Neighborhood: 95425
Nearby schools
Schools provided by the listing agent
- District: Cloverdale Unified
Source: BAREIS. This data may not be complete. We recommend contacting the local school district to confirm school assignments for this home.
Similar homes
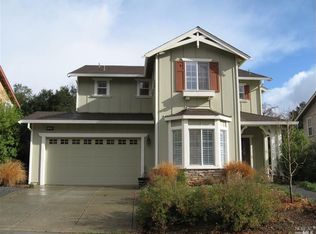
- $976,0005 bd3 ba2.9k sqft121 Zinfandel Court, Cloverdale, CA 95425For Sale
 MLS ID #326066492, Benjamin Kobetz, Century 21 Kobetz Realty. BAREIS
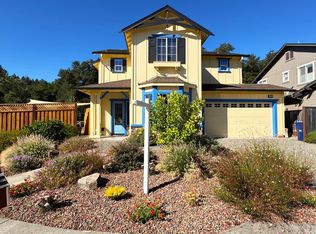
 - $869,0004 bd3 ba2.2k sqft321 Portofino Way, Cloverdale, CA 95425For Sale
 MLS ID #326025994, Jennifer Ishihara, Century 21 Epic. BAREIS
 - $889,0004 bd3 ba2.6k sqft106 Grape Gables Way, Cloverdale, CA 95425For Sale
 MLS ID #326066525, Shalia VanderWeken, Wine Country Real Estate Netwo. BAREIS
 - $830,0003 bd2 ba2.5k sqft505 Mcnair Road, Cloverdale, CA 95425For Sale
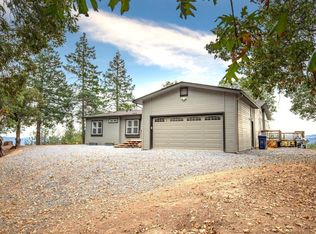 MLS ID #326084107, Tedi Spain, W Real Estate. BAREIS
