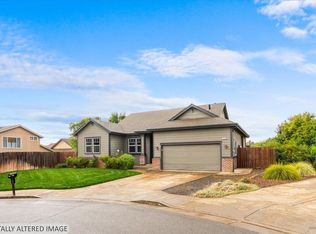
Welcome to 201 Triplett Dr, where comfort and versatility meet in a convenient Cloverdale location. Inside, recently refinished hardwood floors lead you into a bright, open living space that flows effortlessly into the kitchen and dining area. The kitchen features abundant cabinetry, offering plenty of storage for everyday living and entertaining. The main portion of the home includes two spacious bedrooms with large closets and a generous handicap-accessible bathroom. Just outside the first bedroom, a private deck invites you to enjoy peaceful mornings with coffee or unwind at the end of the day. An extended living area and converted garage add exceptional flexibility, featuring an additional bedroom, walk-in closet, full bathroom, family room, and dedicated office space. Whether you're looking for multi-generational living, guest accommodations, or the perfect work-from-home setup, this home offers endless possibilities. Set on a corner lot with a low-maintenance front yard and several fruit trees (fig, lemon, lime, pomegranate, apple and more) the property is just blocks from vibrant downtown Cloverdale, local dining, shopping, banking, library and nearby schools.
Active
Price cut: $15.9K (6/26)
$659,000
201 Triplett Drive, Cloverdale, CA 95425
3beds
1,986sqft
:
Get pre-qualified$4,303/mo
Single Family Residence
Built in 1947
4,900 Square Feet Lot
$-- Zestimate®
$332/sqft
$-- HOA
What's special
Generous handicap-accessible bathroomRecently refinished hardwood floorsCorner lotBright open living spaceLow-maintenance front yardKitchen features abundant cabinetry
- 143 days |
- 616 |
- 27 |
Zillow last checked:
Listing updated:
Listed by:
Sylvia M Campa-Figueroa DRE #01322120 707-799-1990,
Compass 707-547-3800
Source: BAREIS,MLS#: 326019922 Originating MLS: Sonoma
Originating MLS: SonomaFacts & features
Interior
Bedrooms & bathrooms
- Bedrooms: 3
- Bathrooms: 3
- Full bathrooms: 2
- 1/2 bathrooms: 1
Rooms
- Room types: Converted Garage, Family Room, Kitchen, Laundry, Living Room, Master Bathroom, Office, Storage
Primary bedroom
- Features: Walk-In Closet(s)
Bedroom
- Level: Main
Primary bathroom
- Features: Tile
Bathroom
- Features: Tile, Window
- Level: Main
Dining room
- Features: Dining/Living Combo
Kitchen
- Features: Kitchen/Family Combo, Pantry Closet, Tile Counters
- Level: Main
Living room
- Level: Main
Heating
- Central
Cooling
- Central Air
Appliances
- Included: Built-In Electric Range, Dishwasher, Disposal, Tankless Water Heater, Dryer, Washer
- Laundry: Inside Area
Features
- Storage
- Flooring: Tile, Vinyl, Wood
- Basement: None
- Has fireplace: No
Interior area
- Total structure area: 1,986
- Total interior livable area: 1,986 sqft
Property
Parking
- Total spaces: 4
- Parking features: No Garage
Accessibility
- Accessibility features: Accessible Full Bath, Grip-Accessible Features, Shower(s)
Features
- Levels: One
- Stories: 1
- Patio & porch: Patio
- Fencing: Wood
Lot
- Size: 4,900 Square Feet
- Features: Corner Lot, Landscaped, Landscape Front
Details
- Parcel number: 001181007000
- Special conditions: Standard
Construction
Type & style
- Home type: SingleFamily
- Architectural style: Traditional
- Property subtype: Single Family Residence
Materials
- Cement Siding
- Foundation: Concrete Perimeter
- Roof: Shingle
Condition
- Year built: 1947
Utilities & green energy
- Electric: 220 Volts in Kitchen
- Sewer: Public Sewer
- Water: Water District
- Utilities for property: Cable Available, Electricity Connected, Natural Gas Available
Community & HOA
Community
- Security: Carbon Monoxide Detector(s), Smoke Detector(s)
HOA
- Has HOA: No
Location
- Region: Cloverdale
Financial & listing details
- Price per square foot: $332/sqft
- Tax assessed value: $642,278
- Annual tax amount: $7,965
- Date on market: 3/12/2026
- Electric utility on property: Yes
Estimated market value
Not available
Estimated sales range
Not available
Not available
Price history
| Date | Event | Price |
|---|---|---|
| 6/26/2026 | Price change | $659,000-2.4%$332/sqft |
Source:  BAREIS #326019922 Report a problem BAREIS #326019922 Report a problem | ||
| 5/9/2026 | Listed for sale | $674,900$340/sqft |
Source: BAREIS #326019922 Report a problem | ||
| 5/1/2026 | Pending sale | $674,900$340/sqft |
Source: BAREIS #326019922 Report a problem | ||
| 4/17/2026 | Price change | $674,900-2%$340/sqft |
Source: BAREIS #326019922 Report a problem | ||
| 3/12/2026 | Listed for sale | $689,000+299.4%$347/sqft |
Source: BAREIS #326019922 Report a problem | ||
| 11/28/2018 | Sold | $172,500-63.3%$87/sqft |
Source: Public Record Report a problem | ||
| 9/27/2005 | Sold | $470,000+85%$237/sqft |
Source: Public Record Report a problem | ||
| 11/25/2002 | Sold | $254,000$128/sqft |
Source: Public Record Report a problem | ||
Public tax history
| Year | Property taxes | Tax assessment |
|---|---|---|
| 2025 | $7,965 +1% | $642,278 +2% |
| 2024 | $7,884 +0.1% | $629,685 +2% |
| 2023 | $7,877 +1.8% | $617,339 +2% |
| 2022 | $7,735 +1.3% | $605,235 +2% |
| 2021 | $7,637 +0.3% | $593,368 +1% |
| 2020 | $7,614 +11.7% | $587,285 +12.3% |
| 2019 | $6,814 +7.4% | $523,000 +1.8% |
| 2018 | $6,343 +13.4% | $514,000 +14.2% |
| 2017 | $5,594 +5.1% | $450,000 +5.4% |
| 2016 | $5,322 +33.3% | $427,000 +30.6% |
| 2015 | $3,992 +5% | $327,000 +3.8% |
| 2014 | $3,804 -98.8% | $315,000 +24.3% |
| 2013 | $315,280 | $253,500 +26.4% |
| 2012 | -- | $200,500 -7.6% |
| 2011 | -- | $217,000 -21.4% |
| 2010 | -- | $276,000 -16.1% |
| 2009 | -- | $329,000 -3.4% |
| 2008 | -- | $340,500 -29% |
| 2007 | -- | $479,400 +2% |
| 2006 | -- | $470,000 +78.1% |
| 2005 | -- | $263,923 +2% |
| 2004 | -- | $258,749 +1.9% |
| 2003 | -- | $254,000 +247.5% |
| 2002 | -- | $73,100 +2% |
| 2001 | -- | $71,668 +2% |
| 2000 | -- | $70,263 |
Find assessor info on the county website
Monthly payment
Est. payment
Payment breakdown
Explore the cost of this home by adjusting the details. Changes won't be saved.Climate risks
Neighborhood: 95425
Nearby schools
GreatSchools rating
- 2/10Jefferson Elementary SchoolGrades: K-4Distance: 0.5 mi
- 2/10Washington SchoolGrades: 5-8Distance: 0.5 mi
- 4/10Cloverdale High SchoolGrades: 9-12Distance: 0.3 mi
- $506,4002 bd1 ba1k sqft207 Triplett Dr, Cloverdale, CA 95425Off Market
- $499,0003 bd2 ba1.5k sqft202 Triplett Dr, Cloverdale, CA 95425Off Market
- $849,8006 bd4 ba2.8k sqft314 N Main St, Cloverdale, CA 95425Off Market
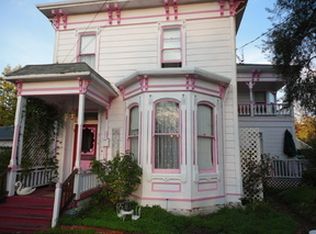
- $485,0002 bd1 ba1k sqft208 Triplett Dr, Cloverdale, CA 95425Sold
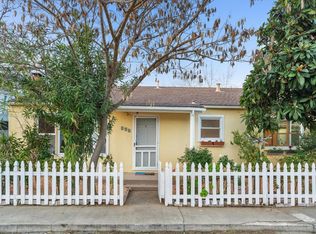
- $1,567,0007 bd8 ba4.3k sqft302 N Main St, Cloverdale, CA 95425Off Market
- $460,0002 bd1 ba1k sqft211 Triplett Dr, Cloverdale, CA 95425Sold
- $705,1003 bd2 ba2k sqft310 N Main St, Cloverdale, CA 95425Off Market
- $507,8003 bd2 ba1.2k sqft326 N Main St, Cloverdale, CA 95425Off Market
A local agent can set up tours, give advice and negotiate with sellers.
A local lender can help you make sure your offer is ready when you are.
Similar homes
- $699,0003 bd3 ba1.6k sqft104 Furber Lane, Cloverdale, CA 95425For Sale
 MLS ID #326062425, Maria Kenney, W Real Estate. BAREIS
 - $634,0003 bd3 ba1.5k sqft100 Roan Court, Cloverdale, CA 95425For Sale
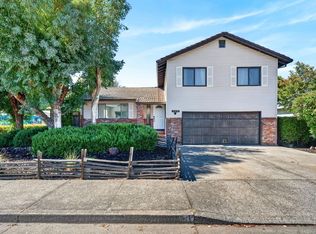 MLS ID #326051632, Cory Cadle, W Real Estate. BAREIS
 - $579,9003 bd2 ba1.3k sqft31604 Mccray Road, Cloverdale, CA 95425For Sale
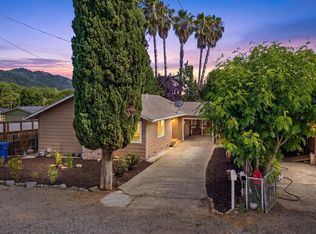 MLS ID #326058025, Mark R Miller, Century 21 Epic. BAREIS
 - $695,0003 bd2 ba1.5k sqft473 Muscat Drive, Cloverdale, CA 95425For Sale
 MLS ID #326061547, Nancy Azevedo, W Real Estate. BAREIS
 - $795,0003 bd1 ba2.2k sqft530 N Cloverdale Boulevard, Cloverdale, CA 95425For SaleMLS ID #325058579, Richard B Cooper, Giovannoni & Cooper Realty. BAREIS
- $540,0003 bd1 ba1k sqft517 N Jefferson Street, Cloverdale, CA 95425For SaleMLS ID #326057717, Lou Enge, Navigate Real Estate. BAREIS
- $739,9993 bd2 ba1.3k sqft26807 Oak Knoll Terrace, Cloverdale, CA 95425For SaleMLS ID #326058240, Randy E Nichols, RE/MAX Accord. BAREIS
- $889,0004 bd3 ba2.2k sqft321 Portofino Way, Cloverdale, CA 95425For SaleMLS ID #326025994, Jennifer Ishihara, Century 21 Epic. BAREIS
- $575,0003 bd3 ba1.3k sqft62 W Brookside Dr, Cloverdale, CA 95425For SaleMLS ID #41138178, Michael Guzzardo. bridgeMLS/CCAR/Bay East AOR
- $695,0003 bd2 ba1.3k sqft26824 Walnut Ln, Cloverdale, CA 95425For SaleMLS ID #ML82050577, Jeffrey Sklar. MLSListings Inc
- $459,9903 bd2 ba1.1k sqft12 Alana Way, Cloverdale, CA 95425For SaleMLS ID #326003276, Rosemarie Corrigan, Artisan Sotheby's Int'l Realty. BAREIS
- $850,0003 bd2 ba2.5k sqft505 Mcnair Road, Cloverdale, CA 95425For SaleMLS ID #324004355, Tedi Spain, W Real Estate. BAREIS
- $815,0004 bd2 ba2.7k sqft1135 Palomino Road, Cloverdale, CA 95425For SaleMLS ID #325071937, Shalia VanderWeken, Wine Country Real Estate Netwo. BAREIS
- $849,0002 bd2 ba1.8k sqft310 Buckeye Circle, Cloverdale, CA 95425For SaleMLS ID #326045466, Angela M Daniels, Artisan Sotheby's Int'l Realty. BAREIS
- $475,0003 bd3 ba1.4k sqft115 Treadway Ct, Cloverdale, CA 95425For SaleMLS ID #LC26158849, Brett Williams, Timothy Toye and Associates. CRMLS
- $642,0004 bd3 ba2k sqft800 Riverside Drive, Ukiah, CA 95482For SaleMLS ID #326063203, Jordan M Pool, eXp Realty of Northern Califor. BAREIS
- $650,0003 bd2 ba1.7k sqft11240 Loch Lomond Road, Middletown, CA 95461For SaleMLS ID #326062693, Yvette A Sloan, NextHome Experiences. BAREIS
- $679,0004 bd3 ba2.2k sqft131 Ryan Rd, Lakeport, CA 95453For SaleMLS ID #LC26135616, Yvonne Wicks, City Center Realty. CRMLS
- $729,0003 bd2 ba1.8k sqft300 Bradford Lane, Hopland, CA 95449For SaleMLS ID #326052691, Tony Ford, Compass. BAREIS
- $699,0003 bd3 ba2.6k sqft8863 Fox Dr, Cobb, CA 95426For SaleMLS ID #LC26034171, Sandy Tucker, NextHome in the Valley. CRMLS
Local buyer's agents are ready to help
