Tucked away at the end of a quiet cul-de-sac, 321 Portofino Way offers a rare opportunity to own a private Cloverdale oasis on two parcels totaling 3.48 acres (second parcel is 319 Portofino Way) This 4 bedroom, 3 bath home has been thoughtfully maintained and refreshed with new interior paint, creating a bright and welcoming space. The grounds are nothing short of extraordinaryfeaturing mature apricot, nectarine, peach, and cherry trees, established olive trees, and a beautifully maintained garden. Explore your own network of private hiking trails that lead to stunning elevated views overlooking downtown Cloverdale. Whether you're cooling off in the above-ground pool during warm summer days or enjoying peaceful mornings with coffee surrounded by nature, this property is designed for those seeking tranquility, space, and a true connection to the outdoors.
Active
Price cut: $21K (5/27)
$889,000
321 Portofino Way, Cloverdale, CA 95425
4beds
2,277sqft
:
Get pre-qualified$5,747/mo
Single Family Residence
Built in 2001
3.4 Acres Lot
$876,300 Zestimate®
$390/sqft
$-- HOA
What's special
Established olive treesAbove-ground poolQuiet cul-de-sacBeautifully maintained garden
- 116 days |
- 831 |
- 37 |
Zillow last checked:
Listing updated:
Listed by:
Jennifer Ishihara DRE #02243882 707-364-3999,
Century 21 Epic 707-584-7500,
Rob Ishihara DRE #01463352 707-364-3999,
Century 21 Epic
Source: BAREIS,MLS#: 326025994 Originating MLS: Sonoma
Originating MLS: SonomaFacts & features
Interior
Bedrooms & bathrooms
- Bedrooms: 4
- Bathrooms: 3
- Full bathrooms: 3
Rooms
- Room types: Den, Family Room, Kitchen, Laundry, Master Bathroom, Master Bedroom
Primary bedroom
- Features: Balcony, Outside Access, Sound System
Bedroom
- Level: Upper
Primary bathroom
- Features: Double Vanity, Tile, Walk-In Closet(s)
Bathroom
- Features: Double Vanity, Jack & Jill, Tub w/Shower Over, Window
- Level: Upper
Dining room
- Features: Dining/Living Combo
- Level: Main
Family room
- Features: Cathedral/Vaulted
Kitchen
- Features: Granite Counters
- Level: Main
Living room
- Features: Cathedral/Vaulted
- Level: Main
Heating
- Central, Fireplace(s), Gas
Cooling
- Ceiling Fan(s), Central Air
Appliances
- Included: Dishwasher, Disposal, Free-Standing Gas Range, Free-Standing Refrigerator, Gas Water Heater, Microwave
- Laundry: Inside Area
Features
- Cathedral Ceiling(s)
- Flooring: Carpet, Tile, Wood
- Windows: Dual Pane Full, Screens
- Basement: None
- Number of fireplaces: 1
- Fireplace features: Family Room, Gas Log, Gas Piped
Interior area
- Total structure area: 2,277
- Total interior livable area: 2,277 sqft
Property
Parking
- Total spaces: 6
- Parking features: Garage Door Opener, Garage Faces Front, Guest, Inside Entrance, Private, Side By Side, Uncovered Parking Spaces 2+, Paved
- Garage spaces: 2
- Has uncovered spaces: Yes
Features
- Levels: Multi/Split
- Stories: 2
- Patio & porch: Rear Porch, Covered
- Pool features: Above Ground
- Fencing: Back Yard,Fenced,Wood
- Has view: Yes
- View description: Downtown, Garden/Greenbelt, Hills, Mountain(s)
Lot
- Size: 3.4 Acres
- Features: Cul-De-Sac, Curb(s), Curb(s)/Gutter(s), Garden, Greenbelt, Sidewalk/Curb/Gutter
Details
- Additional structures: Shed(s)
- Parcel number: 116490038000
- Special conditions: Offer As Is
Construction
Type & style
- Home type: SingleFamily
- Property subtype: Single Family Residence
Materials
- Stucco
- Foundation: Raised
- Roof: Tile
Condition
- Year built: 2001
Utilities & green energy
- Sewer: Public Sewer
- Water: Public
- Utilities for property: Cable Available, Electricity Connected, Internet Available, Natural Gas Connected, Public, Sewer Connected
Community & HOA
Community
- Security: Carbon Monoxide Detector(s), Double Strapped Water Heater, Fire Suppression System, Smoke Detector(s)
HOA
- Has HOA: No
Location
- Region: Cloverdale
Financial & listing details
- Price per square foot: $390/sqft
- Tax assessed value: $655,723
- Annual tax amount: $8,307
- Date on market: 4/1/2026
- Electric utility on property: Yes
- Road surface type: Paved
Estimated market value
$876,300
$832,000 - $920,000
$4,276/mo
Price history
| Date | Event | Price |
|---|---|---|
| 5/27/2026 | Price change | $889,000-2.3%$390/sqft |
Source:  BAREIS #326025994 Report a problem BAREIS #326025994 Report a problem | ||
| 4/1/2026 | Listed for sale | $910,000+72.8%$400/sqft |
Source: BAREIS #326025994 Report a problem | ||
| 10/26/2016 | Sold | $526,500-15.6%$231/sqft |
Source: Public Record Report a problem | ||
| 9/10/2016 | Pending sale | $624,000$274/sqft |
Source: Wine Country Group by BHG #21616132 Report a problem | ||
| 8/16/2016 | Price change | $624,000-3.7%$274/sqft |
Source: Wine Country Group by BHG #21616132 Report a problem | ||
| 7/12/2016 | Listed for sale | $648,000+29.6%$285/sqft |
Source: Better Homes and Gardens BH&G #21616132 Report a problem | ||
| 5/12/2010 | Listing removed | $499,900+2%$220/sqft |
Source: Frank Howard Allen Realtors #20911906 Report a problem | ||
| 7/10/2009 | Sold | $490,000-2%$215/sqft |
Source: Agent Provided Report a problem | ||
| 5/2/2009 | Listed for sale | $499,900$220/sqft |
Source: Frank Howard Allen Realtors #20911906 Report a problem | ||
Public tax history
| Year | Property taxes | Tax assessment |
|---|---|---|
| 2025 | $8,307 +1.1% | $655,723 +2% |
| 2024 | $8,217 +0.2% | $642,866 +2% |
| 2023 | $8,202 +3% | $630,262 +2% |
| 2022 | $7,961 +0.4% | $617,905 +2% |
| 2021 | $7,931 +0.3% | $605,791 +1% |
| 2020 | $7,907 +3% | $599,581 +2% |
| 2019 | $7,675 +6.2% | $587,826 +2% |
| 2018 | $7,226 +1.7% | $576,300 +2% |
| 2017 | $7,108 +24.6% | $565,000 +26.4% |
| 2016 | $5,704 +4.8% | $447,062 +1.5% |
| 2015 | $5,443 +3.2% | $440,348 +2% |
| 2014 | $5,275 -99% | $431,724 +0.5% |
| 2013 | $533,836 | $429,774 +13.8% |
| 2012 | -- | $377,500 -1.2% |
| 2011 | -- | $382,000 -6.8% |
| 2010 | -- | $410,000 +3.6% |
| 2009 | -- | $395,785 +2% |
| 2008 | -- | $388,026 +2% |
| 2007 | -- | $380,419 +2% |
| 2006 | -- | $372,961 +2% |
| 2005 | -- | $365,649 +2% |
| 2004 | -- | $358,480 +1.9% |
| 2003 | -- | $351,900 +2% |
| 2002 | -- | $345,000 |
| 2001 | -- | -- |
| 2000 | -- | -- |
Find assessor info on the county website
Monthly payment
Est. payment
Payment breakdown
Explore the cost of this home by adjusting the details. Changes won't be saved.Climate risks
Neighborhood: 95425
Nearby schools
GreatSchools rating
- 2/10Jefferson Elementary SchoolGrades: K-4Distance: 0.4 mi
- 2/10Washington SchoolGrades: 5-8Distance: 1.1 mi
- 4/10Cloverdale High SchoolGrades: 9-12Distance: 0.5 mi
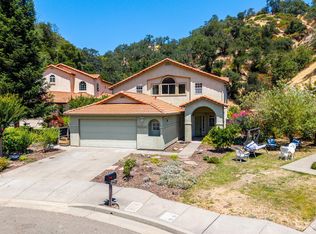
- $849,0005 bd3 ba2.7k sqft323 Portofino Way, Cloverdale, CA 95425Pending
- $56,865-- bd-- ba-- sqft319 Portofino Way, Cloverdale, CA 95425Off Market
- $673,0004 bd2 ba2k sqft324 Portofino Way, Cloverdale, CA 95425Off Market
- $650,8003 bd2 ba1.2k sqft317 Portofino Way, Cloverdale, CA 95425Off Market
- $617,8003 bd2 ba1.4k sqft322 Portofino Way, Cloverdale, CA 95425Off Market
- $682,2004 bd3 ba2k sqft315 Portofino Way, Cloverdale, CA 95425Off Market
- $617,5003 bd2 ba1.4k sqft320 Portofino Way, Cloverdale, CA 95425Off Market
- $622,0003 bd2 ba1.2k sqft313 Portofino Way, Cloverdale, CA 95425Sold
A local agent can set up tours, give advice and negotiate with sellers.
A local lender can help you make sure your offer is ready when you are.
Similar homes
- $1,250,0004 bd3 ba2.5k sqft275 Kerry Lane, Cloverdale, CA 95425For Sale
 MLS ID #326056239, Erik Terreri, Compass. BAREIS
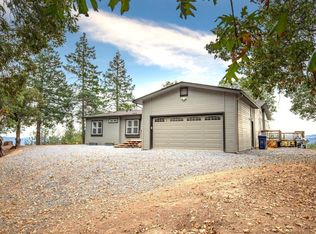
 - $850,0003 bd2 ba2.5k sqft505 Mcnair Road, Cloverdale, CA 95425For Sale
 MLS ID #324004355, Tedi Spain, W Real Estate. BAREIS
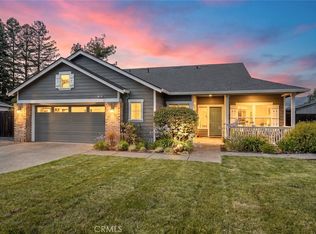
 - $795,0002 bd2 ba1.8k sqft123 Grape Gables Way, Cloverdale, CA 95425For Sale
 MLS ID #LC26158234, Andrew Nicoll, EXP Realty of California, Inc. CRMLS
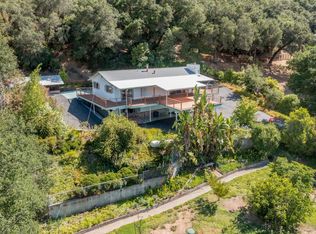
 - $815,0004 bd2 ba2.7k sqft1135 Palomino Road, Cloverdale, CA 95425For Sale
 MLS ID #325071937, Shalia VanderWeken, Wine Country Real Estate Netwo. BAREIS
 - $1,049,0005 bd3 ba2.8k sqft121 Zinfandel Court, Cloverdale, CA 95425For SaleMLS ID #326048765, Tina Harms, Sotheby's International Realty. BAREIS
- $735,0003 bd3 ba1.6k sqft104 Furber Lane, Cloverdale, CA 95425For SaleMLS ID #326062425, Maria Kenney, W Real Estate. BAREIS
- $1,248,0003 bd4 ba2.3k sqft113 Heidi Lane, Cloverdale, CA 95425For SaleMLS ID #326027466, Judy Chen, Keller Williams Realty. BAREIS
- $795,0003 bd1 ba2.2k sqft530 N Cloverdale Boulevard, Cloverdale, CA 95425For SaleMLS ID #325058579, Richard B Cooper, Giovannoni & Cooper Realty. BAREIS
- $849,0002 bd2 ba1.8k sqft310 Buckeye Circle, Cloverdale, CA 95425For SaleMLS ID #326045466, Angela M Daniels, Artisan Sotheby's Int'l Realty. BAREIS
- $739,9993 bd2 ba1.3k sqft26807 Oak Knoll Terrace, Cloverdale, CA 95425For SaleMLS ID #326058240, Randy E Nichols, RE/MAX Accord. BAREIS
- $695,0003 bd2 ba1.5k sqft473 Muscat Drive, Cloverdale, CA 95425For SaleMLS ID #326061547, Nancy Azevedo, W Real Estate. BAREIS
- $695,0003 bd2 ba1.3k sqft26824 Walnut Ln, Cloverdale, CA 95425For SaleMLS ID #ML82050577, Jeffrey Sklar. MLSListings Inc
- $659,0003 bd3 ba1.9k sqft201 Triplett Drive, Cloverdale, CA 95425For SaleMLS ID #326019922, Sylvia M Campa-Figueroa, Compass. BAREIS
- $579,9003 bd2 ba1.3k sqft31604 Mccray Road, Cloverdale, CA 95425For SaleMLS ID #326058025, Mark R Miller, Century 21 Epic. BAREIS
- $670,0002 bd2 ba1.5k sqft172 Porterfield Creek Drive, Cloverdale, CA 95425For SaleMLS ID #326053852, Arwen Spadoni, The Agency. BAREIS
- $634,0003 bd3 ba1.5k sqft100 Roan Court, Cloverdale, CA 95425For SaleMLS ID #326051632, Cory Cadle, W Real Estate. BAREIS
- $558,0003 bd2 ba1.3k sqft441 N Jefferson Street, Cloverdale, CA 95425For SaleMLS ID #326031043, Elsie Richardson, W Real Estate. BAREIS
- $475,0003 bd3 ba1.4k sqft115 Treadway Ct, Cloverdale, CA 95425For SaleMLS ID #LC26158849, Brett Williams, Timothy Toye and Associates. CRMLS
- $595,0003 bd3 ba1.3k sqft62 W Brookside Dr, Cloverdale, CA 95425For SaleMLS ID #41138178, Michael Guzzardo. bridgeMLS/CCAR/Bay East AOR
- $884,0003 bd2 ba2.3k sqft8411 Highway 175, Hopland, CA 95449For SaleMLS ID #LC26020537, Benjamin Kobetz, Century 21 Kobetz Realty. CRMLS
Local buyer's agents are ready to help
