Perched on approximately 1.5 private hillside acres within the City of Cloverdale, this beautifully renovated residence captures breathtaking panoramic views across the vineyards of Alexander Valley, rolling hills, and downtown Cloverdale. Behind a private gate, the property offers an exceptional blend of privacy and convenience with city water, city sewer, propane service, and an owned solar system that has eliminated the current owners' electric bill, with a $0 annual PG&E true-up. Over the years, the owners have completed extensive renovations that combine timeless style with modern efficiency. Rich engineered hardwood floors flow throughout much of the home, most windows have been replaced to maximize natural light and energy efficiency, the kitchen has been thoughtfully redesigned with premium cabinetry, high-end appliances, quality finishes, and a built-in wine bar with wine refrigerator, the pool has been refinished, and a gas fireplace insert creates a warm and inviting focal point. Radiant floor heating in the kitchen/great room provides exceptional year-round comfort. Designed for both everyday living and entertaining, the home features three bedrooms, two and one-half bathrooms, and a dedicated office that could easily serve as a fourth bedroom. The open-concept kitchen flows seamlessly into the casual dining area and family room, while a formal dining room and spacious living room provide additional gathering spaces. The primary suite offers two walk-in closets, a beautifully updated bathroom, and a charming window seat perfectly positioned to enjoy the spectacular valley views. Two additional bedrooms and a full bathroom complete the main living level. Outside, multiple patios and seating areas embrace Wine Country's indoor-outdoor lifestyle. Enjoy stunning sunrises, relax beside the refinished in-ground pool, gather around the firepit beneath the pergola, or tend the raised garden beds and garden shed. A second flat area on the lower portion of the property offers exciting potential for an ADU, guest house, studio, or other improvements, subject to buyer verification and City requirements. Meticulously maintained and thoughtfully upgraded, this exceptional property offers resort-style living, unmatched privacy, spectacular views, and the convenience of city services just minutes from downtown Cloverdale.
Active
Price cut: $55K (9/6)
$1,195,000
275 Kerry Lane, Cloverdale, CA 95425
4beds
2,513sqft
Single Family Residence
Built in 1986
1.54 Acres Lot
$-- Zestimate®
$476/sqft
$-- HOA
What's special
Private gateFirepit beneath the pergolaRich engineered hardwood floorsFormal dining roomPrivate hillside acresThree bedrooms
- 104 days
- 381
- 28
Zillow last checked:
Listing updated:
Listed by:
Erik Terreri DRE #02169525 415-519-0706,
Compass 707-395-3840
Source: BAREIS,MLS#: 326056239 Originating MLS: Sonoma
Originating MLS: SonomaFacts & features
Interior
Bedrooms & bathrooms
- Bedrooms: 4
- Bathrooms: 3
- Full bathrooms: 2
- 1/2 bathrooms: 1
Rooms
- Room types: Baths Other, Den, Dining Room, Family Room, Kitchen, Living Room, Master Bathroom, Master Bedroom, Office, Wine Storage Area
Primary bedroom
- Features: Closet, Ground Floor, Outside Access, Walk-In Closet(s), Walk-In Closet 2+
- Level: Main
Bedroom
- Level: Main
Primary bathroom
- Features: Double Vanity, Low-Flow Toilet(s), Shower Stall(s), Soaking Tub, Stone, Tile, Tub, Window
Bathroom
- Features: Dual Flush Toilet, Tile, Tub w/Shower Over
- Level: Main
Dining room
- Features: Dining/Family Combo, Formal Area
- Level: Main
Family room
- Features: Great Room, Skylight(s)
- Level: Main
Kitchen
- Features: Kitchen/Family Combo, Slab Counter, Stone Counters
- Level: Main
Living room
- Features: Skylight(s)
- Level: Main
Heating
- Central, Electric, Fireplace Insert, Gas, Radiant Floor, Solar
Cooling
- Central Air
Appliances
- Included: Built-In Electric Oven, Dishwasher, Disposal, ENERGY STAR Qualified Appliances, Free-Standing Refrigerator, Gas Cooktop, Range Hood, Microwave, Self Cleaning Oven, Wine Refrigerator, Dryer, Washer
- Laundry: Laundry Closet
Features
- Cathedral Ceiling(s), Storage, Wet Bar
- Flooring: Tile, Wood
- Windows: Dual Pane Full, Low Emissivity Windows, Skylight(s), Window Coverings, Screens
- Basement: None
- Number of fireplaces: 1
- Fireplace features: Gas Log, Living Room
Interior area
- Total structure area: 2,513
- Total interior livable area: 2,513 sqft
Property
Parking
- Total spaces: 6
- Parking features: Attached, Garage Door Opener, Guest, Side By Side, Uncovered Parking Spaces 2+, Downslope, Paved
- Attached garage spaces: 2
- Has uncovered spaces: Yes
Features
- Levels: Two
- Stories: 1
- Patio & porch: Rear Porch, Covered, Patio, Front Porch
- Exterior features: Fire Pit
- Pool features: In Ground, Pool Sweep, Solar Heat
- Fencing: Back Yard,Partial,Gate
- Has view: Yes
- View description: City Lights, Downtown, Hills, Mountain(s), Panoramic, Valley, Vineyard
Lot
- Size: 1.54 Acres
- Features: Auto Sprinkler F&R, Garden, Landscaped, Landscape Misc, Private, Shape Regular
Details
- Additional structures: Shed(s), Storage
- Parcel number: 115120031000
- Special conditions: Standard
Construction
Type & style
- Home type: SingleFamily
- Architectural style: Contemporary,Ranch,Spanish
- Property subtype: Single Family Residence
Materials
- Wood
- Foundation: Concrete Perimeter, Pillar/Post/Pier, Slab
- Roof: Spanish Tile,Tile
Condition
- Year built: 1986
Utilities & green energy
- Sewer: Public Sewer
- Water: Public
- Utilities for property: Electricity Connected, Natural Gas Connected, Public, Sewer Connected
Green energy
- Energy efficient items: Appliances
- Energy generation: Solar
Community & HOA
Community
- Security: Carbon Monoxide Detector(s), Smoke Detector(s)
HOA
- Has HOA: No
Location
- Region: Cloverdale
Financial & listing details
- Price per square foot: $476/sqft
- Tax assessed value: $888,754
- Date on market: 7/3/2026
- Electric utility on property: Yes
Estimated market value
Not available
Estimated sales range
Not available
Not available
Price history
| Date | Event | Price |
|---|---|---|
| 9/6/2026 | Price change | $1,195,000-4.4%$476/sqft |
Source:  BAREIS #326056239 Report a problem BAREIS #326056239 Report a problem | ||
| 7/3/2026 | Listed for sale | $1,250,000+72.4%$497/sqft |
Source: BAREIS #326056239 Report a problem | ||
| 6/23/2015 | Sold | $725,000-3.3%$288/sqft |
Source: BAREIS #21504885 Report a problem | ||
| 5/29/2015 | Pending sale | $750,000$298/sqft |
Source: Creative Property Service Santa Rosa #21504885 Report a problem | ||
| 5/28/2015 | Listed for sale | $750,000$298/sqft |
Source: Creative Property Service Santa Rosa #21504885 Report a problem | ||
| 5/13/2015 | Pending sale | $750,000$298/sqft |
Source: Creative Property Service Santa Rosa #21504885 Report a problem | ||
| 5/8/2015 | Price change | $750,000-3.7%$298/sqft |
Source: Creative Property Service Santa Rosa #21504885 Report a problem | ||
| 4/24/2015 | Listed for sale | $779,000$310/sqft |
Source: Creative Property Service Santa Rosa #21504885 Report a problem | ||
| 4/7/2015 | Pending sale | $779,000$310/sqft |
Source: Creative Property Service Santa Rosa #21504885 Report a problem | ||
| 3/7/2015 | Listed for sale | $779,000$310/sqft |
Source: Creative Property Service Santa Rosa #21504885 Report a problem | ||
Public tax history
| Year | Property taxes | Tax assessment |
|---|---|---|
| 2026 | -- | $888,754 +2% |
| 2025 | $10,609 +1.1% | $871,329 +2% |
| 2024 | $10,498 +0.1% | $854,245 +2% |
| 2023 | $10,487 +1.9% | $837,496 +2% |
| 2022 | $10,296 +0.5% | $821,076 +2% |
| 2021 | $10,249 +0.3% | $804,977 +1% |
| 2020 | $10,218 +1.9% | $796,724 +2% |
| 2019 | $10,023 +6.4% | $781,103 +2% |
| 2018 | $9,422 | $765,789 +2% |
| 2017 | -- | $750,775 +2% |
| 2016 | $9,102 +175.5% | $736,055 +175.3% |
| 2015 | $3,303 +3.2% | $267,325 +2% |
| 2014 | $3,202 -99% | $262,089 +0.5% |
| 2013 | $323,908 | $260,905 +2% |
| 2012 | -- | $255,790 +2% |
| 2011 | -- | $250,776 +0.8% |
| 2010 | -- | $248,903 -0.2% |
| 2009 | -- | $249,495 +2% |
| 2008 | -- | $244,604 +2% |
| 2007 | -- | $239,809 +2% |
| 2006 | -- | $235,107 +2% |
| 2005 | -- | $230,498 +2% |
| 2004 | -- | $225,979 +1.9% |
| 2003 | -- | $221,832 +2% |
| 2002 | -- | $217,483 +2% |
| 2001 | -- | $213,220 +2% |
| 2000 | -- | $209,040 |
Find assessor info on the county website
Monthly payment
Est. payment
Payment breakdown
Explore the cost of this home by adjusting the details. Changes won't be saved.Climate risks
Neighborhood: 95425
Nearby schools
Schools provided by the listing agent
- District: Cloverdale Unified
Source: BAREIS. This data may not be complete. We recommend contacting the local school district to confirm school assignments for this home.


Similar homes
- $1,248,0003 bd4 ba2.3k sqft113 Heidi Lane, Cloverdale, CA 95425For Sale
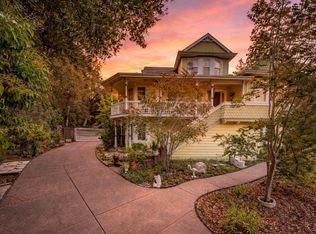 MLS ID #326027466, Judy Chen, Keller Williams Realty. BAREIS
 - $869,0004 bd3 ba2.2k sqft321 Portofino Way, Cloverdale, CA 95425For Sale
 MLS ID #326025994, Jennifer Ishihara, Century 21 Epic. BAREIS
 - $979,0005 bd4 ba2.8k sqft544 Port Circle, Cloverdale, CA 95425For Sale
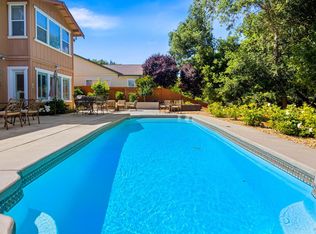 MLS ID #326070604, Elissa Morrash, Engel & Volkers Healdsburg. BAREIS
 - $830,0003 bd2 ba2.5k sqft505 Mcnair Road, Cloverdale, CA 95425For Sale
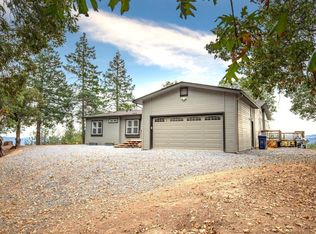 MLS ID #326084107, Tedi Spain, W Real Estate. BAREIS
