5615 Highland Springs Rd, Lakeport, CA is a 20-acre property offering a rare combination of residential living, income-producing infrastructure, vineyard land, and former bonded winery operations. The main residence is a 3 bedroom, 2.5 bathroom home that has been continually updated over the years. The garage was converted into a game room in the late 2000s, the kitchen was remodeled approximately five years ago with premium appliances and finishes, and the HVAC system was fully replaced with high-efficiency equipment. There is a leased rooftop solar. The pool is equipped with a propane heater for year-round use. Two studio units with baths provide additional living or rental space, currently generating income per month with utilities included. The outbuildings on site consist of three main structures with connecting carports. The largest is a 24x36 two-story shop with an insulated and conditioned lower level suitable for barrel storage or winemaking operations, and an upper level for dry storage. The second structure is a single-car garage sized shop, insulated and conditioned, used for wine storage and housing the water tank, filter, and pump room. The third building is a smaller structure previously used as a retail studio. The connecting carports have been enclosed to provide secure, lockable non-conditioned storage. A separate vineyard carport provides covered parking for two tractors and equipment. Together these structures served as the foundation for a former bonded winery operation with conditioned storage for both in-barrel and bottled wine. Water for the property is supplied by two independent wells drawing from separate aquifers. The agricultural well has its own three-phase service and feeds a complete drip irrigation and frost protection system throughout the vineyard, with a turnout connected to the pool. It is located in the southwest corner of the property. The domestic well is located northwest of the winery buildings and delivers filtered water to the main residence and all outbuildings.
Active
$1,190,000
5615 Highland Springs Road, Lakeport, CA 95453
3beds
2,500sqft
Single Family Residence
Built in 1998
20 Acres Lot
$-- Zestimate®
$476/sqft
$-- HOA
What's special
- 129 days
- 490
- 37
Zillow last checked:
Listing updated:
Listed by:
Raymond Hebel DRE #02092144 707-367-9737,
Luxe Places International Real 707-462-1600
Source: BAREIS,MLS#: 326037485 Originating MLS: Mendocino
Originating MLS: MendocinoFacts & features
Interior
Bedrooms & bathrooms
- Bedrooms: 3
- Bathrooms: 3
- Full bathrooms: 2
- 1/2 bathrooms: 1
Rooms
- Room types: Converted Garage, Kitchen, Laundry, Living Room, Master Bathroom, Master Bedroom, Storage, Wine Storage Area, Workshop
Primary bedroom
- Features: Sitting Area, Walk-In Closet(s)
- Level: Main
Bedroom
- Level: Main
Primary bathroom
- Features: Tile
Bathroom
- Features: Low-Flow Shower(s), Low-Flow Toilet(s), Stone
- Level: Main
Dining room
- Features: Formal Area
- Level: Main
Family room
- Features: Other
Kitchen
- Features: Granite Counters, Kitchen/Family Combo
- Level: Main
Living room
- Features: Deck Attached, View
- Level: Main
Heating
- Central, Wood Stove
Cooling
- Central Air
Appliances
- Included: Built-In Gas Oven, Built-In Gas Range, Double Oven, Free-Standing Refrigerator, Range Hood, Microwave, Wine Refrigerator
- Laundry: Inside Room
Features
- Storage, In-Law Floorplan
- Flooring: Tile, Wood
- Windows: Dual Pane Full, Screens
- Basement: None
- Number of fireplaces: 1
- Fireplace features: Wood Burning Stove
Interior area
- Total structure area: 2,500
- Total interior livable area: 2,500 sqft
Property
Parking
- Total spaces: 6
- Parking features: No Garage, RV Possible, Side By Side, Uncovered Parking Spaces 2+, Paved, Shared Driveway
- Uncovered spaces: 6
Accessibility
- Accessibility features: Accessible Approach with Ramp, Accessible Doors, Parking, Wheelchair Access
Features
- Levels: One
- Stories: 1
- Patio & porch: Deck, Patio, Wrap Around
- Exterior features: Built-In Barbeque, Dog Run, Outdoor Kitchen
- Pool features: In Ground
- Has spa: Yes
- Spa features: Private
- Fencing: Partial,Wire
- Has view: Yes
- View description: Mountain(s), Panoramic, Vineyard
Lot
- Size: 20 Acres
- Features: Landscape Misc
Details
- Additional structures: Barn(s), Guest House, Outbuilding, Storage, Workshop, ADU Full Bathrooms: 1, ADU Description: two studio units, ADU Type: ADU Detached
- Parcel number: 008044290000
- Special conditions: Offer As Is
Construction
Type & style
- Home type: SingleFamily
- Architectural style: Craftsman
- Property subtype: Single Family Residence
Materials
- Wood
- Foundation: Concrete Perimeter
- Roof: Composition
Condition
- Year built: 1998
Utilities & green energy
- Sewer: Septic Connected
- Water: Private, Well
- Utilities for property: Cable Connected, Internet Available
Green energy
- Energy efficient items: Appliances
- Energy generation: Solar
Community & HOA
Community
- Security: Carbon Monoxide Detector(s), Smoke Detector(s), Video System
HOA
- Has HOA: No
Location
- Region: Lakeport
Financial & listing details
- Price per square foot: $476/sqft
- Tax assessed value: $163,078
- Date on market: 5/27/2026
Estimated market value
Not available
Estimated sales range
Not available
Not available
Price history
| Date | Event | Price |
|---|---|---|
| 5/28/2026 | Listed for sale | $1,190,000$476/sqft |
Source:  BAREIS #326037485 Report a problem BAREIS #326037485 Report a problem | ||
Public tax history
| Year | Property taxes | Tax assessment |
|---|---|---|
| 2026 | -- | $163,078 +2% |
| 2025 | $1,938 +2.6% | $159,882 +2% |
| 2024 | $1,889 +2% | $156,748 +2% |
| 2023 | $1,852 +1.9% | $153,675 +2% |
| 2022 | $1,816 +1% | $150,662 +2% |
| 2021 | $1,798 +3.2% | $147,709 +1% |
| 2020 | $1,743 +0.5% | $146,195 +2% |
| 2019 | $1,734 | $143,330 |
Find assessor info on the county website
Monthly payment
Est. payment
Payment breakdown
Explore the cost of this home by adjusting the details. Changes won't be saved.Climate risks
Neighborhood: 95453
- $140,5203 bd3 ba3k sqft5615 Highland Springs Rd, Lakeport, CA 95453Off Market

- $140,5203 bd1 ba1.6k sqft5615 Highland Springs Rd, Lakeport, CA 95453Off Market
- $849,6004 bd3 ba3.7k sqft5675 Highland Springs Rd, Lakeport, CA 95453Off Market
- $700,0003 bd2 ba1.5k sqft5805 Highland Springs Rd, Lakeport, CA 95453Sold
Similar homes
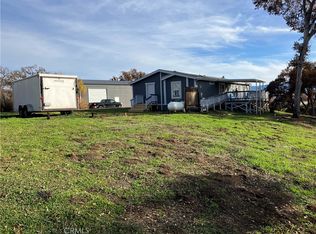
- $799,0003 bd3 ba2.8k sqft1001 Louis Way, Lakeport, CA 95453For Sale
 MLS ID #LC26215367, Jenna Rezzonico, Country Air Properties. CRMLS
 - $719,0002 bd2 ba1.6k sqft608 Dixon Dr, Lakeport, CA 95453For Sale
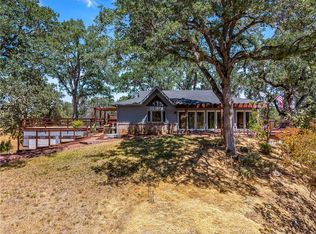 MLS ID #LC25268691, Hannah Wright, Konocti Realty. CRMLS
 - $695,0004 bd2 ba2k sqft1860 Hummel Ln, Kelseyville, CA 95451For Sale
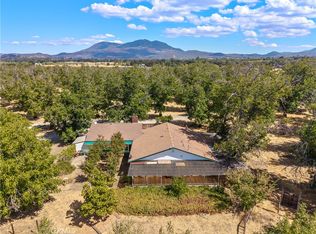 MLS ID #LC26196395, Stacey Mattina, Konocti Realty. CRMLS
 - $1,150,0005 bd3 ba3.3k sqft1875 Westlake Drive, Kelseyville, CA 95451For Sale
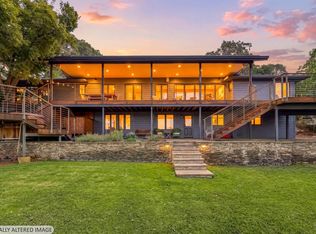 MLS ID #326074574, Doug Hecker, Coldwell Banker Realty. BAREIS
