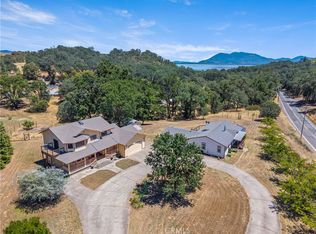
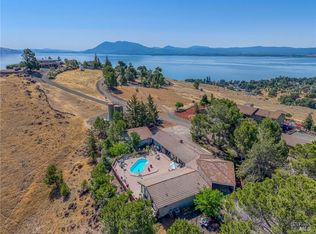
Self-sustaining hilltop executive home with solar, septic and private well has new roof, new HVAC, hot water heater, and water storage tank, and offers spacious luxury living on a quiet cul-de-sac close to town. On a rolling 1.41 acres, this home has lake views and was designed to enjoy the outdoors. Charming, covered front porch invites family and friends to relax in the shade while the sunny back deck provides ample room for outdoor entertaining, or find a quiet time to meditate on the primary suite balcony as the morning sun comes up sparkling over the lake. The foyer delights with a welcoming open floor plan featuring the gourmet kitchen with breakfast nook right in the heart of the main level. Formal living room, dining room, and a grand family room with wood-burning fireplace and light-filled doors to the attached deck create seamless pathways for connection. Thoughtfully set up for multiple family members, the main level west wing has two bedrooms and a full bath. The east wing has two more bedrooms with a full bath, and stairs to the private, primary suite on the second level. The primary bedroom is truly a sanctuary with two closets, a woodstove, and full bath featuring double sinks, stall shower, and lake views from the jetted tub. The oversized, two car garage adds value and convenience. All of this exceptional living at low cost with private well, septic, and owned solar!
Active
Price cut: $24K (7/16)
$675,000
2210 Cedar Hill Way, Lakeport, CA 95453
5beds
3,626sqft
:
Get pre-qualified$4,357/mo
Single Family Residence
Built in 1991
1.41 Acres Lot
$652,500 Zestimate®
$186/sqft
$-- HOA
What's special
- 80 days |
- 647 |
- 49 |
Zillow last checked:
Listing updated:
Listed by:
Evonne K Landwehr DRE #00820338 707-533-9933,
Luxe Places International Real 707-263-3300
Source: BAREIS,MLS#: 326044689 Originating MLS: Lake
Originating MLS: LakeFacts & features
Interior
Bedrooms & bathrooms
- Bedrooms: 5
- Bathrooms: 3
- Full bathrooms: 3
Rooms
- Room types: Family Room, Living Room, Master Bathroom, Master Bedroom
Primary bedroom
- Features: Balcony, Closet, Walk-In Closet(s)
- Level: Upper
Bedroom
- Level: Main
Primary bathroom
- Features: Double Vanity, Shower Stall(s)
Bathroom
- Features: Tub w/Shower Over
- Level: Main,Upper
Dining room
- Features: Formal Area
- Level: Main
Family room
- Features: Deck Attached
- Level: Main
Kitchen
- Features: Breakfast Area, Kitchen Island
- Level: Main
Living room
- Level: Main
Heating
- Central, Wood Stove, Other
Cooling
- Central Air
Appliances
- Included: Dishwasher, Disposal, Electric Cooktop, Free-Standing Refrigerator, Dryer, Washer
- Laundry: Laundry Closet
Features
- Formal Entry
- Flooring: Carpet, Laminate, Tile, Wood
- Basement: None
- Number of fireplaces: 2
- Fireplace features: Family Room, Master Bedroom, Wood Burning, Wood Burning Stove
Interior area
- Total structure area: 3,626
- Total interior livable area: 3,626 sqft
Property
Parking
- Total spaces: 8
- Parking features: Attached, Garage Door Opener, Garage Faces Front, Uncovered Parking Spaces 2+
- Attached garage spaces: 2
- Has uncovered spaces: Yes
Features
- Levels: Two
- Stories: 2
- Patio & porch: Front Porch, Deck
- Exterior features: Balcony
- Has spa: Yes
- Spa features: Bath
- Fencing: None
- Has view: Yes
- View description: City Lights, Hills, Lake, Mountain(s), Water
- Has water view: Yes
- Water view: Lake,Water
Lot
- Size: 1.41 Acres
- Features: Cul-De-Sac, Dead End, Landscape Front, Irregular Lot
Details
- Parcel number: 005053380000
- Special conditions: Standard
Construction
Type & style
- Home type: SingleFamily
- Architectural style: Traditional
- Property subtype: Single Family Residence
Materials
- Roof: Composition,Shingle
Condition
- Year built: 1991
Utilities & green energy
- Electric: 220 Volts in Laundry
- Sewer: Septic Tank
- Water: Well
- Utilities for property: Electricity Connected, Internet Available, Oil
Green energy
- Energy generation: Solar
Community & HOA
Community
- Security: Carbon Monoxide Detector(s), Double Strapped Water Heater, Smoke Detector(s)
HOA
- Has HOA: No
Location
- Region: Lakeport
Financial & listing details
- Price per square foot: $186/sqft
- Tax assessed value: $625,000
- Annual tax amount: $7,137
- Date on market: 5/21/2026
- Electric utility on property: Yes
Estimated market value
$652,500
$620,000 - $685,000
$3,152/mo
Price history
| Date | Event | Price |
|---|---|---|
| 7/27/2026 | Listing removed | $3,100$1/sqft |
Source: Zillow Rentals Report a problem | ||
| 7/16/2026 | Price change | $675,000-3.4%$186/sqft |
Source:  CRMLS #LC26105093 Report a problem CRMLS #LC26105093 Report a problem | ||
| 6/18/2026 | Listed for rent | $3,100+3.3%$1/sqft |
Source: Zillow Rentals Report a problem | ||
| 6/4/2026 | Price change | $699,000-3.6%$193/sqft |
Source:  BAREIS #326044689 Report a problem BAREIS #326044689 Report a problem | ||
| 5/19/2026 | Listed for sale | $725,000-4.5%$200/sqft |
Source: CRMLS #LC26105093 Report a problem | ||
| 1/18/2025 | Listing removed | $3,000$1/sqft |
Source: Zillow Rentals Report a problem | ||
| 12/16/2024 | Listed for rent | $3,000$1/sqft |
Source: Zillow Rentals Report a problem | ||
| 12/11/2024 | Listing removed | $759,000$209/sqft |
Source: BAREIS #324061123 Report a problem | ||
| 11/22/2024 | Listed for sale | $759,000$209/sqft |
Source: BAREIS #324061123 Report a problem | ||
| 11/3/2024 | Contingent | $759,000$209/sqft |
Source: BAREIS #324061123 Report a problem | ||
| 8/10/2024 | Listed for sale | $759,000+38%$209/sqft |
Source: BAREIS #324061123 Report a problem | ||
| 11/5/2004 | Sold | $550,000$152/sqft |
Source: Public Record Report a problem | ||
Public tax history
| Year | Property taxes | Tax assessment |
|---|---|---|
| 2025 | $7,137 +9.1% | $625,000 +8.7% |
| 2024 | $6,539 -0.2% | $575,000 |
| 2023 | $6,552 +38.7% | $575,000 +40.2% |
| 2022 | $4,724 -1.1% | $410,000 |
| 2021 | $4,778 +2.3% | $410,000 |
| 2020 | $4,668 -1.4% | $410,000 |
| 2019 | $4,736 +4.5% | $410,000 |
| 2018 | $4,530 -1.5% | $410,000 |
| 2017 | $4,598 +0.1% | $410,000 |
| 2016 | $4,594 -0.3% | $410,000 |
| 2015 | $4,607 +6% | $410,000 -14.6% |
| 2014 | $4,347 -14.9% | $480,000 |
| 2013 | $5,106 -0.5% | $480,000 |
| 2012 | $5,130 +0.9% | $480,000 |
| 2011 | $5,084 -0.2% | $480,000 |
| 2010 | $5,093 -17.5% | $480,000 -17.8% |
| 2008 | $6,176 +3.6% | $583,664 +2% |
| 2007 | $5,961 +1.7% | $572,220 +2% |
| 2006 | $5,863 +5% | $561,000 +2% |
| 2005 | $5,584 +37.6% | $550,000 +40% |
| 2004 | $4,058 +0.3% | $392,936 +1.9% |
| 2003 | $4,045 +1.5% | $385,735 +2% |
| 2002 | $3,984 +8.6% | $378,173 +2% |
| 2001 | $3,668 +2% | $370,759 +2% |
| 2000 | $3,595 | $363,490 |
Find assessor info on the county website
Monthly payment
Est. payment
Payment breakdown
Explore the cost of this home by adjusting the details. Changes won't be saved.Climate risks
Neighborhood: 95453
Nearby schools
GreatSchools rating
- 3/10Lakeport Elementary SchoolGrades: K-4Distance: 2.5 mi
- 2/10Terrace SchoolGrades: 5-8Distance: 2.5 mi
- 5/10Clear Lake High SchoolGrades: 9-12Distance: 2.6 mi
- $490,0003 bd3 ba2.6k sqft2250 Cedar Hill Way, Lakeport, CA 95453Off Market
- $490,0003 bd3 ba2.6k sqft2250 Cedar Hill Way, Lakeport, CA 95453Off Market
- $704,2003 bd3 ba2.6k sqft2250 Cedar Hill Way, Lakeport, CA 95453Off Market
- $717,4003 bd2 ba2.2k sqft2110 Cedar Hill Way, Lakeport, CA 95453Off Market
- $880,6005 bd4 ba3.9k sqft2255 Cedar Hill Way, Lakeport, CA 95453Off Market
- $434,0003 bd2 ba1.8k sqft2060 Cedar Hill Way, Lakeport, CA 95453Off Market
- $434,7314 bd3 ba3.3k sqft2310 Cedar Hill Way, Lakeport, CA 95453Off Market
- $434,7313 bd3 ba2.6k sqft2310 Cedar Hill Way, Lakeport, CA 95453Off Market
A local agent can set up tours, give advice and negotiate with sellers.
A local lender can help you make sure your offer is ready when you are.
Similar homes
- $679,0004 bd3 ba2.2k sqft131 Ryan Rd, Lakeport, CA 95453For Sale
 MLS ID #LC26135616, Yvonne Wicks, City Center Realty. CRMLS
 - $660,0004 bd3 ba2.4k sqft3223 Compton Ave, Lakeport, CA 95453For Sale
 MLS ID #LC26107860, Jenna Rezzonico, Country Air Properties. CRMLS
 - $799,0006 bd5 ba3.7k sqft920 Park Way, Lakeport, CA 95453For Sale
 MLS ID #LC26128219, Melissa Chapman, Chapman Real Estate. CRMLS
 - $649,0003 bd2 ba1.9k sqft460 Lake Vista Drive, Lakeport, CA 95453For Sale
 MLS ID #326061024, Christine K Kettwig, Luxe Places International Real. BAREIS
 - $625,0003 bd2 ba1.8k sqft2875 Hill Road, Lakeport, CA 95453For SaleMLS ID #326067249, Mary M Lunas, RE/MAX Gold Lake County. BAREIS
- $775,0004 bd3 ba3k sqft3774 Leal Dr, Lakeport, CA 95453For SaleMLS ID #LC26165795, Anne Mary Skeen, Country Air Properties. CRMLS
- $575,0003 bd3 ba2.7k sqft2765 Howard Ave, Lakeport, CA 95453For SaleMLS ID #LC26116944, Dolores Parker, NorthBay Property Management. CRMLS
- $550,0004 bd3 ba1.8k sqft1980 Big Valley Road, Finley, CA 95435For SaleMLS ID #326058341, Shelly M Reed, W Real Estate. BAREIS
- $525,0004 bd4 ba3.8k sqft2173 Martin St, Lakeport, CA 95453For SaleMLS ID #LC25277661, Jenna Rezzonico, Country Air Properties. CRMLS
- $875,0003 bd3 ba2.8k sqft1001 Louis Way, Lakeport, CA 95453For SaleMLS ID #LC26048384, Jenna Rezzonico, Country Air Properties. CRMLS
- $915,0003 bd5 ba4.1k sqft425 Lake Vis, Lakeport, CA 95453For SaleMLS ID #LC26072585, Elizabeth Davis, Luxe Places International Realty. CRMLS
- $382,0004 bd3 ba2.3k sqft1335 Mountview Rd, Lakeport, CA 95453For SaleMLS ID #LC25077498, Colleen Henninger, City Center Realty. CRMLS
- $859,9004 bd3 ba4k sqft6535 Highland Springs Road, Lakeport, CA 95453For SaleMLS ID #326016812, Wendy Fambrini, Country Air Properties. BAREIS
- $679,0003 bd3 ba2.8k sqft2686 Greenway, Kelseyville, CA 95451For SaleMLS ID #326058074, Shelly M Reed, W Real Estate. BAREIS
- $699,0003 bd4 ba3.1k sqft1940 Westlake Drive, Kelseyville, CA 95451For SaleMLS ID #326028511, Mary M Lunas, RE/MAX Gold Lake County. BAREIS
- $639,0003 bd3 ba2.9k sqft3333 Riviera West Dr, Kelseyville, CA 95451For SaleMLS ID #LC26167399, Carina De Herrera, Luxe Places International Realty. CRMLS
- $725,0003 bd3 ba4.3k sqft2260 Lakeshore Blvd, Upper Lake, CA 95485For SaleMLS ID #LC26133182, Anne Mary Skeen, Country Air Properties. CRMLS
- $519,0003 bd2 ba2k sqft2637 Lakeshore Blvd, Lakeport, CA 95453For SaleMLS ID #LC26141621, Anne Mary Skeen, Country Air Properties. CRMLS
- $595,0004 bd3 ba3.1k sqft2495 Eastlake Dr, Kelseyville, CA 95451For SaleMLS ID #LC26065561, Rachel Lee, Keller Williams Realty. CRMLS
- $425,0003 bd3 ba1.9k sqft1239 Boggs Ln, Lakeport, CA 95453For SaleMLS ID #LC26122914, Stacey Mattina, Konocti Realty. CRMLS
Local buyer's agents are ready to help
