Tucked away at the top of a hill on 20 private acres, this 4bed/3bth, 3,064sqft home was built to take full advantage of its incredible setting. Nearly every direction offers a different view, from Clear Lake and the valley below to the surrounding mountains. Enjoy watching the sunrise with your morning coffee and end the day with colorful sunsets, all from the privacy of your own property. A long, winding driveway through mature oak trees creates a peaceful approach and a true sense of arriving somewhere special.
Step inside and the views immediately become part of the home. Vaulted wood ceilings with exposed beams create an open, inviting feel, while large windows frame the landscape from the main living areas. Radiant heated floors keep the home comfortable year-round, and the custom indoor water fountain serves as a unique centerpiece that adds character you won't find anywhere else.
The updated kitchen overlooks the living space and features a hand-painted tile backsplash inspired by the surrounding scenery and local wildlife, bringing the beauty of the outdoors inside.
The floor plan offers one bedroom and a full bathroom on the main level, with 3 additional bedrooms and 2 additional bathrooms upstairs. The primary suite includes a wood-burning fireplace and beautiful views of Clear Lake, creating a peaceful place to start and end the day.
Step outside onto the wraparound deck, where you'll find yourself spending most of your time taking in the scenery. Whether you're enjoying dinner outside, soaking in the hot tub, or simply watching the weather roll across the valley, the views are always front and center.
The acreage offers the flexibility to create the country lifestyle you've been dreaming of. There's plenty of room for horses, cattle, goats, chickens, or other 4-H and FFA projects, along with established garden areas and space to expand. A large shop/barn, attached two-car garage, and wide-open land provide room for equipment, trailers, RVs, boats, and just about any outdoor hobby.
Additional features include owned solar, a private well, a newer roof, radiant heated floors, mini-split heating and cooling, and multiple wood stoves.
Located just minutes from downtown Lakeport, Clear Lake, shopping, restaurants, wineries, boating, fishing, and hiking, this property offers the peace and privacy of country living without giving up the convenience of being close to town.
For sale
Listed by: Country Air Properties • Anne Mary Skeen • Contact: 707-264-9073
$775,000
3774 Leal Dr, Lakeport, CA 95453
4beds
3,064sqft
:
Get pre-qualified$4,945/mo
Single Family Residence
Built in 1978
20 Acres Lot
$774,800 Zestimate®
$253/sqft
$-- HOA
What's special
- 170 days |
- 430 |
- 28 |
Likely to sell faster than
Zillow last checked:
Listing updated:
Listed by:
Anne Mary Skeen DRE #02174912 707-264-9073,
Country Air Properties
Source: CRMLS,MLS#: LC26165795 Originating MLS: California Regional MLS
Originating MLS: California Regional MLSFacts & features
Interior
Bedrooms & bathrooms
- Bedrooms: 4
- Bathrooms: 3
- Full bathrooms: 3
- Main level bathrooms: 1
- Main level bedrooms: 1
Rooms
- Room types: Bonus Room, Bedroom, Family Room, Kitchen, Laundry, Living Room, Primary Bathroom, Primary Bedroom, Other, Dining Room
Primary bedroom
- Features: Primary Suite
Bedroom
- Features: Bedroom on Main Level
Bathroom
- Features: Bathtub, Dual Sinks, Separate Shower, Tub Shower, Upgraded, Walk-In Shower
Family room
- Features: Separate Family Room
Kitchen
- Features: Kitchen/Family Room Combo, Remodeled, Updated Kitchen
Other
- Features: Walk-In Closet(s)
Heating
- Ductless, Fireplace(s), Radiant, Wood
Cooling
- Ductless
Appliances
- Included: Dishwasher, Electric Cooktop, Electric Oven, Electric Range, Electric Water Heater, Microwave, Refrigerator, Water Heater
- Laundry: Washer Hookup, Electric Dryer Hookup, Inside, Laundry Room
Features
- Built-in Features, Balcony, Ceiling Fan(s), Separate/Formal Dining Room, Living Room Deck Attached, Open Floorplan, Pantry, Bedroom on Main Level, Primary Suite, Walk-In Closet(s)
- Flooring: Carpet, Tile
- Windows: Double Pane Windows
- Basement: Utility
- Has fireplace: Yes
- Fireplace features: Family Room, Primary Bedroom, Wood Burning
- Common walls with other units/homes: No Common Walls
Interior area
- Total interior livable area: 3,064 sqft
Video & virtual tour
Property
Parking
- Total spaces: 2
- Parking features: Direct Access, Door-Single, Garage Faces Front, Garage, Off Street, Oversized, Private, RV Potential, RV Access/Parking, Workshop in Garage
- Attached garage spaces: 2
Accessibility
- Accessibility features: Safe Emergency Egress from Home
Features
- Levels: Two
- Stories: 2
- Entry location: Front
- Patio & porch: Rear Porch, Deck, Wood
- Pool features: None
- Has spa: Yes
- Spa features: Above Ground, Heated, Private
- Fencing: Partial,Wire
- Has view: Yes
- View description: Hills, Lake, Mountain(s), Panoramic, Water
- Has water view: Yes
- Water view: Lake,Water
Lot
- Size: 20 Acres
- Features: 16-20 Units/Acre, Sloped Down, Gentle Sloping, Sprinklers In Rear, Lot Over 40000 Sqft, Rectangular Lot, Sprinkler System
Details
- Additional structures: Barn(s), Outbuilding, Shed(s), Workshop
- Parcel number: 015011030000
- Special conditions: Standard
- Horse amenities: Riding Trail
Construction
Type & style
- Home type: SingleFamily
- Architectural style: Craftsman
- Property subtype: Single Family Residence
Materials
- Roof: Composition,Shingle
Condition
- Updated/Remodeled,Turnkey
- New construction: No
- Year built: 1978
Utilities & green energy
- Electric: Photovoltaics Seller Owned
- Sewer: Septic Tank
- Water: Private, Well
- Utilities for property: Electricity Connected
Community & HOA
Community
- Features: Foothills, Fishing, Hiking, Horse Trails, Hunting, Lake, Water Sports
- Security: Carbon Monoxide Detector(s), Fire Detection System, Smoke Detector(s)
Location
- Region: Lakeport
Financial & listing details
- Price per square foot: $253/sqft
- Tax assessed value: $397,681
- Annual tax amount: $4,599
- Date on market: 8/7/2026
- Cumulative days on market: 170 days
- Listing terms: Cash,Conventional,FHA,VA Loan
- Road surface type: Paved
Estimated market value
$774,800
$736,000 - $814,000
$2,895/mo
Price history
| Date | Event | Price |
|---|---|---|
| 8/7/2026 | Listed for sale | $775,000-8.8%$253/sqft |
Source:  CRMLS #LC26165795 Report a problem CRMLS #LC26165795 Report a problem | ||
| 7/21/2026 | Listing removed | $849,999$277/sqft |
Source:  BAREIS #326008542 Report a problem BAREIS #326008542 Report a problem | ||
| 6/30/2026 | Price change | $849,999-2.9%$277/sqft |
Source: BAREIS #326008542 Report a problem | ||
| 6/11/2026 | Price change | $874,999-2.2%$286/sqft |
Source: BAREIS #326008542 Report a problem | ||
| 5/27/2026 | Price change | $894,999-0.6%$292/sqft |
Source: BAREIS #326008542 Report a problem | ||
| 4/25/2026 | Price change | $899,999-2.7%$294/sqft |
Source: BAREIS #326008542 Report a problem | ||
| 2/3/2026 | Listed for sale | $925,000$302/sqft |
Source: BAREIS #326008542 Report a problem | ||
Public tax history
| Year | Property taxes | Tax assessment |
|---|---|---|
| 2025 | $4,599 +2.6% | $397,681 +2% |
| 2024 | $4,483 +1.8% | $389,884 +2% |
| 2023 | $4,404 +1.7% | $382,240 +2% |
| 2022 | $4,331 +0.8% | $374,746 +2% |
| 2021 | $4,296 +3.4% | $367,399 +1% |
| 2020 | $4,156 +0.5% | $363,633 +2% |
| 2019 | $4,136 +7.2% | $356,504 +2% |
| 2018 | $3,859 +0.5% | $349,515 +2% |
| 2017 | $3,839 | $342,663 +2% |
| 2016 | -- | $335,946 +1.5% |
| 2015 | -- | $330,900 +2% |
| 2014 | -- | $324,419 +0.5% |
| 2013 | $3,428 +1.6% | $322,954 +2% |
| 2012 | $3,375 +2.9% | $316,623 +2% |
| 2011 | $3,279 +0.6% | $310,416 +0.8% |
| 2010 | $3,260 +2.4% | $308,097 +1.8% |
| 2008 | $3,182 +3.6% | $302,774 +2% |
| 2007 | $3,071 +1.7% | $296,838 +2% |
| 2006 | $3,021 +5% | $291,019 +2% |
| 2005 | $2,877 +0% | $285,314 +2% |
| 2004 | $2,877 +0.3% | $279,721 +1.9% |
| 2003 | $2,867 +1.5% | $274,596 +2% |
| 2002 | $2,823 +8.6% | $269,213 +2% |
| 2001 | $2,599 +2% | $263,936 +2% |
| 2000 | $2,548 | $258,762 |
Find assessor info on the county website
Monthly payment
Est. payment
Payment breakdown
Explore the cost of this home by adjusting the details. Changes won't be saved.Climate risks
Neighborhood: 95453
Getting around
0 / 100
Car-DependentNearby schools
GreatSchools rating
- 2/10Terrace SchoolGrades: 5-8Distance: 2.1 mi
- 5/10Clear Lake High SchoolGrades: 9-12Distance: 2.1 mi
- 3/10Lakeport Elementary SchoolGrades: K-4Distance: 2.2 mi
- $865,8004 bd2 ba2.5k sqft3927 Hill Rd, Lakeport, CA 95453Off Market
- $440,8003 bd2 ba1.3k sqft3859 Hill Rd, Lakeport, CA 95453Off Market
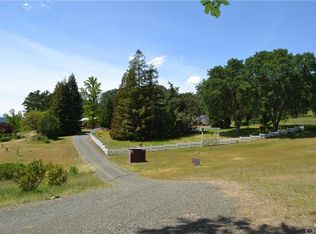
- $370,9203 bd2 ba3.5k sqft1290 Freight Train Way, Lakeport, CA 95453Off Market
- $370,9203 bd2 ba3.5k sqft1290 Freight Train Way, Lakeport, CA 95453Off Market
- $720,3003 bd2 ba3.5k sqft1290 Freight Train Way, Lakeport, CA 95453Off Market
- $179,358-- bd-- ba-- sqft4262 Leal Dr, Lakeport, CA 95453Off Market
- $547,5003 bd2 ba2.3k sqft1270 Freight Train Way, Lakeport, CA 95453Off Market
- $15,935-- bd-- ba-- sqft1250 Freight Train Way, Lakeport, CA 95453Off Market
A local agent can set up tours, give advice and negotiate with sellers.
A local lender can help you make sure your offer is ready when you are.
Similar homes
- $475,0003 bd2 ba2k sqft8874 Fairway Dr, Kelseyville, CA 95451For Sale
 MLS ID #LC26078389, Ginabelle Smith, RE/MAX Gold Lake County. CRMLS
 - $595,0004 bd3 ba3.5k sqft3310 Riviera West Dr, Kelseyville, CA 95451For Sale
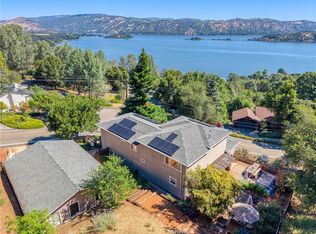 MLS ID #LC26121021, Mary Lunas, RE/MAX Gold Lake County. CRMLS
 - $625,0003 bd2 ba1.8k sqft2875 Hill Road, Lakeport, CA 95453For Sale
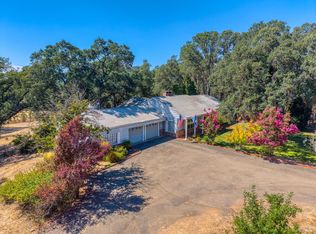 MLS ID #326067249, Mary M Lunas, RE/MAX Gold Lake County. BAREIS
 - $735,0003 bd5 ba3.4k sqft6770 Junipero Ave, Kelseyville, CA 95451For Sale
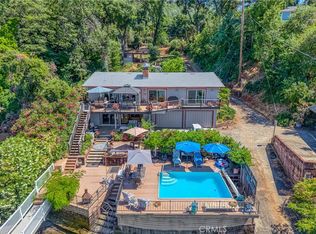 MLS ID #LC26165645, Janice Hodges, The Hodges Real Estate Group. CRMLS
 - $499,0004 bd3 ba2.3k sqft3165 Fulton Road, Lucerne, CA 95458For SaleMLS ID #326044657, Michael D Mau, KW Vaca Valley. BAREIS
- $997,0005 bd4 ba3.3k sqft5568 Teton Way, Kelseyville, CA 95451For SaleMLS ID #326033849, Trista Fossa, W Real Estate. BAREIS
- $549,0003 bd3 ba2.1k sqft6135-15 N 12th Rd, Lucerne, CA 95458For SaleMLS ID #LC26122754, Julie Taylor, Country Air Properties. CRMLS
- $639,0003 bd3 ba2.9k sqft3333 Riviera West Dr, Kelseyville, CA 95451For SaleMLS ID #LC26167399, Carina De Herrera, Luxe Places International Realty. CRMLS
- $449,0004 bd3 ba3k sqft2630 Greenway Drive, Kelseyville, CA 95451For SaleMLS ID #326041869, Marie C Wotherspoon, W Real Estate. BAREIS
- $649,0003 bd2 ba1.9k sqft460 Lake Vista Drive, Lakeport, CA 95453For SaleMLS ID #326061024, Christine K Kettwig, Luxe Places International Real. BAREIS
- $660,0004 bd3 ba2.4k sqft3223 Compton Ave, Lakeport, CA 95453For SaleMLS ID #LC26107860, Jenna Rezzonico, Country Air Properties. CRMLS
- $799,0006 bd5 ba3.7k sqft920 Park Way, Lakeport, CA 95453For SaleMLS ID #LC26128219, Melissa Chapman, Chapman Real Estate. CRMLS
- $725,0003 bd3 ba4.3k sqft2260 Lakeshore Blvd, Upper Lake, CA 95485For SaleMLS ID #LC26133182, Anne Mary Skeen, Country Air Properties. CRMLS
- $915,0003 bd5 ba4.1k sqft425 Lake Vis, Lakeport, CA 95453For SaleMLS ID #LC26072585, Elizabeth Davis, Luxe Places International Realty. CRMLS
- $795,0006 bd6 ba3.1k sqft3339 Harrison Street, Clearlake, CA 95422For SaleMLS ID #326057033, Iris Angeleri, Pivniska Real Estate Group. BAREIS
- $675,0003 bd2 ba2.4k sqft7047 Panoramic Dr, Lucerne, CA 95458For SaleMLS ID #326059320, Gary Peck. MetroList Services of CA
- $490,0003 bd3 ba2.1k sqft8656 Paradise Valley Blvd, Lucerne, CA 95458For SaleMLS ID #LC24213686, Loni Bennett-Moreno, Luxe Places International Realty. CRMLS
- $679,0004 bd3 ba2.2k sqft131 Ryan Rd, Lakeport, CA 95453For SaleMLS ID #LC26135616, Yvonne Wicks, City Center Realty. CRMLS
- $559,0003 bd2 ba2.4k sqft1500 Glenwood Drive, Ukiah, CA 95482For SaleMLS ID #326065165, Drew Nicoll, eXp Realty of California, Inc. BAREIS
- $679,0003 bd3 ba2.8k sqft2686 Greenway, Kelseyville, CA 95451For SaleMLS ID #326058074, Shelly M Reed, W Real Estate. BAREIS
- $950,0004 bd3 ba2.8k sqft10460 North Drive, Clearlake, CA 95422For SaleMLS ID #326057942, Shelly M Reed, W Real Estate. BAREIS
- $399,0003 bd2 ba1.5k sqft799 19th St, Lakeport, CA 95453For SaleMLS ID #LC26171718, Cassie Pivniska, Pivniska Real Estate Group. CRMLS
- $395,0005 bd4 ba3.1k sqft3229 Westridge Dr, Kelseyville, CA 95451For SaleMLS ID #LC26092713, Anne Mary Skeen, Country Air Properties. CRMLS
- $875,0003 bd3 ba2.8k sqft1001 Louis Way, Lakeport, CA 95453For SaleMLS ID #LC26048384, Jenna Rezzonico, Country Air Properties. CRMLS
- $559,0002 bd2 ba2.2k sqft8155 Sulphur Creek Rd, Loch Lomond, CA 95461For SaleMLS ID #LC26063499, Kimberly Tucker, Century 21 Epic. CRMLS
- $399,0003 bd2 ba2k sqft2920 Meadow Creek Road, Clearlake Oaks, CA 95423For SaleMLS ID #326027328, Nathan Fine, Luxe Places International Real. BAREIS
- $719,0002 bd2 ba1.6k sqft608 Dixon Dr, Lakeport, CA 95453For SaleMLS ID #LC25268691, Hannah Wright, Konocti Realty. CRMLS
- $470,0003 bd3 ba1.5k sqft2944 Buckingham Dr, Kelseyville, CA 95451For SaleMLS ID #LC26105268, Jacob Humphrey, Country Air Properties. CRMLS
- $675,0005 bd3 ba3.6k sqft2210 Cedar Hill Way, Lakeport, CA 95453For SaleMLS ID #326044689, Evonne K Landwehr, Luxe Places International Real. BAREIS
- $998,5004 bd4 ba3.1k sqft10550 Seigler Springs North Rd, Kelseyville, CA 95451For SaleMLS ID #LC26146335, Mara Eichelmann, Sotheby's International Realty. CRMLS
- $859,9004 bd3 ba4k sqft6535 Highland Springs Road, Lakeport, CA 95453For SaleMLS ID #326016812, Wendy Fambrini, Country Air Properties. BAREIS
- $595,0004 bd3 ba3.1k sqft2495 Eastlake Dr, Kelseyville, CA 95451For SaleMLS ID #LC26065561, Rachel Lee, Keller Williams Realty. CRMLS
- $595,0003 bd2 ba1.9k sqft5290 Lake Boulevard, Lower Lake, CA 95457For SaleMLS ID #326041417, Ruby Martinez, Country Air Properties. BAREIS
- $469,0003 bd3 ba2k sqft465 Hillcrest Dr, Lakeport, CA 95453For SaleMLS ID #LC25195938, Lacy Bateman, Country Air Properties. CRMLS
- $400,0003 bd3 ba2.1k sqft9289 Hoopa Dr, Kelseyville, CA 95451For SaleMLS ID #LC26117041, Mara Eichelmann, Sotheby's International Realty. CRMLS
- $439,0003 bd2 ba1.9k sqft3469 Greenwood Drive, Kelseyville, CA 95451For SaleMLS ID #326012629, Cassie J Pivniska, Pivniska Real Estate Group. BAREIS
- $465,0004 bd3 ba2.8k sqft3590 Idlewood Drive, Kelseyville, CA 95451For SaleMLS ID #326032171, Cassie J Pivniska, Pivniska Real Estate Group. BAREIS
- $479,0003 bd3 ba3.1k sqft3725 Spring Valley Road, Clearlake Oaks, CA 95423For SaleMLS ID #326067257, Jennifer M Perez, Pivniska Real Estate Group. BAREIS
- $699,0005 bd4 ba3.4k sqft14038 Rosewood Ln, Clearlake, CA 95422For SaleMLS ID #LC26038822, Ginabelle Smith, RE/MAX Gold Lake County. CRMLS
- $699,0003 bd4 ba3.1k sqft1940 Westlake Drive, Kelseyville, CA 95451For SaleMLS ID #326028511, Mary M Lunas, RE/MAX Gold Lake County. BAREIS
Local buyer's agents are ready to help
