Live the lifestyle you’ve been dreaming of in this beautiful 4-bedroom, 3-bathroom home located in the highly sought-after Riviera West Community. Enjoy Lake & Mountainous views and exclusive HOA amenities, including a clubhouse, lap pool, marina with docks and boat ramp, and more!
This spacious home offers approximately 3,551 +/- sq. ft. of living space on an oversized corner lot with a generous detached garage. The open floor plan is ideal for family gatherings and entertaining, featuring multiple living areas that flow seamlessly together. The main living area showcases Lake views and a chef-inspired kitchen with expansive island.
Upstairs, retreat to the large primary suite with lake views complete with a luxurious bathroom featuring an oversized tiled shower , dual sinks, vanity, and walk-in closet. Also upstairs, you’ll find a cozy sitting area, two additional bedrooms, laundry room, and a full bathroom with a large soaking tub.
Step outside to the backyard, where terraced areas, lake views, and a private hot tub create the perfect setting for relaxation and entertaining.
Don’t miss this opportunity to own a piece of paradise in Riviera West—a community where every day feels like a vacation!
For sale
Listed by: RE/MAX Gold Lake County • Mary Lunas • Contact: 707-245-5799
$595,000
3310 Riviera West Dr, Kelseyville, CA 95451
4beds
3,551sqft
:
Get pre-qualified$3,878/mo
Single Family Residence
Built in 1988
0.33 Acres Lot
$572,900 Zestimate®
$168/sqft
$38/mo HOA
What's special
- 55 days |
- 260 |
- 8 |
Zillow last checked:
Listing updated:
Listed by:
Mary Lunas DRE #01403758 707-245-5799,
RE/MAX Gold Lake County
Source: CRMLS,MLS#: LC26121021 Originating MLS: California Regional MLS
Originating MLS: California Regional MLSFacts & features
Interior
Bedrooms & bathrooms
- Bedrooms: 4
- Bathrooms: 3
- Full bathrooms: 3
- Main level bathrooms: 1
- Main level bedrooms: 1
Rooms
- Room types: Bonus Room, Family Room, Office, Dining Room
Bathroom
- Features: Bathtub, Dual Sinks, Tile Counters, Vanity, Walk-In Shower
Kitchen
- Features: Kitchen Island, Kitchen/Family Room Combo, Tile Counters, Utility Sink
Heating
- Central, Propane
Cooling
- Central Air
Appliances
- Included: Built-In Range, Dishwasher, Microwave, Propane Cooktop, Propane Water Heater
- Laundry: Laundry Room, Upper Level
Features
- Breakfast Bar, Ceiling Fan(s), Separate/Formal Dining Room, Open Floorplan, Tile Counters
- Flooring: Carpet, Tile, Vinyl
- Doors: French Doors
- Windows: Screens
- Has fireplace: No
- Fireplace features: None
- Common walls with other units/homes: No Common Walls
Interior area
- Total interior livable area: 3,551 sqft
Property
Parking
- Total spaces: 4
- Parking features: Garage
- Garage spaces: 4
Features
- Levels: Multi/Split
- Entry location: Front
- Patio & porch: Deck, Front Porch, Porch, Terrace
- Pool features: Association
- Has spa: Yes
- Spa features: See Remarks
- Fencing: Wood
- Has view: Yes
- View description: Lake, Mountain(s), Neighborhood
- Has water view: Yes
- Water view: Lake
Lot
- Size: 0.33 Acres
- Features: 0-1 Unit/Acre, Back Yard, Close to Clubhouse, Corner Lot
Details
- Parcel number: 045042390000
- Special conditions: Standard
Construction
Type & style
- Home type: SingleFamily
- Property subtype: Single Family Residence
Materials
- Wood Siding
- Roof: Composition
Condition
- New construction: No
- Year built: 1988
Utilities & green energy
- Electric: 220 Volts in Laundry, 220 Volts For Spa
- Sewer: Septic Tank
- Water: Private
- Utilities for property: Cable Connected, Electricity Connected, Propane, Water Connected
Community & HOA
Community
- Features: Fishing, Golf, Hiking, Lake, Mountainous, Water Sports, Marina
HOA
- Has HOA: Yes
- Amenities included: Call for Rules, Clubhouse, Dock, Pool
- HOA fee: $455 annually
- HOA name: Riviera West
- HOA phone: 707-279-8544
Location
- Region: Kelseyville
Financial & listing details
- Price per square foot: $168/sqft
- Tax assessed value: $595,336
- Annual tax amount: $6,446
- Date on market: 6/12/2026
- Cumulative days on market: 55 days
- Listing terms: Cash to New Loan,Conventional
Estimated market value
$572,900
$544,000 - $602,000
$3,811/mo
Price history
| Date | Event | Price |
|---|---|---|
| 6/13/2026 | Listed for sale | $595,000+8.2%$168/sqft |
Source:  CRMLS #LC26121021 Report a problem CRMLS #LC26121021 Report a problem | ||
| 1/29/2021 | Sold | $550,000$155/sqft |
Source: Public Record Report a problem | ||
| 1/14/2021 | Listing removed | -- |
Source: BAREIS Report a problem | ||
| 1/6/2021 | Contingent | $550,000$155/sqft |
Source: BAREIS #22022818 Report a problem | ||
| 12/15/2020 | Pending sale | $550,000$155/sqft |
Source: Keller Williams Realty #22022818 Report a problem | ||
| 9/22/2020 | Listed for sale | $550,000$155/sqft |
Source: Keller Williams Realty #22022818 Report a problem | ||
| 7/29/2020 | Listing removed | $550,000$155/sqft |
Source: Keller Williams Realty #22014839 Report a problem | ||
| 6/30/2020 | Listed for sale | $550,000+41.4%$155/sqft |
Source: Keller Williams Realty #22014839 Report a problem | ||
| 3/14/2018 | Sold | $389,000+2.6%$110/sqft |
Source: Public Record Report a problem | ||
| 1/12/2018 | Pending sale | $379,000$107/sqft |
Source: NextHome Yvette Sloan #LC17171862 Report a problem | ||
| 10/3/2017 | Price change | $379,000-5%$107/sqft |
Source: NextHome Yvette Sloan #LC17171862 Report a problem | ||
| 7/27/2017 | Listed for sale | $399,000+2.6%$112/sqft |
Source: NextHome Yvette Sloan #LC17171862 Report a problem | ||
| 7/7/2006 | Sold | $389,000$110/sqft |
Source: Public Record Report a problem | ||
Public tax history
| Year | Property taxes | Tax assessment |
|---|---|---|
| 2025 | $6,446 +1.7% | $595,336 +2% |
| 2024 | $6,337 +1.1% | $583,664 +2% |
| 2023 | $6,269 +2.7% | $572,220 +2% |
| 2022 | $6,102 +22% | $561,000 +23.4% |
| 2021 | $5,000 +12.9% | $454,453 +12.3% |
| 2020 | $4,427 -0.8% | $404,715 +2% |
| 2019 | $4,461 +44% | $396,780 +40.5% |
| 2018 | $3,099 -0.5% | $282,350 |
| 2017 | $3,114 -0.1% | $282,350 |
| 2016 | $3,116 +5.4% | $282,350 |
| 2015 | $2,956 -0.1% | $282,350 |
| 2014 | $2,958 -0.1% | $282,350 |
| 2013 | $2,960 +11.6% | $282,350 +11.7% |
| 2012 | $2,653 -4% | $252,850 |
| 2011 | $2,764 -0.1% | $252,850 |
| 2010 | $2,766 -20.3% | $252,850 -23.5% |
| 2008 | $3,468 -13.9% | $330,650 -15% |
| 2007 | $4,028 +186.6% | $389,000 +183.2% |
| 2006 | $1,405 +1.4% | $137,379 +2% |
| 2005 | $1,385 +1.6% | $134,686 +2% |
| 2004 | $1,364 +27.4% | $132,046 +31.4% |
| 2003 | $1,071 +27.3% | $100,471 +17.5% |
| 2002 | $841 -1.9% | $85,502 +2% |
| 2001 | $857 +2% | $83,827 +2% |
| 2000 | $841 | $82,185 |
Find assessor info on the county website
Monthly payment
Est. payment
Payment breakdown
Explore the cost of this home by adjusting the details. Changes won't be saved.Climate risks
Neighborhood: 95451
Nearby schools
GreatSchools rating
- 5/10Riviera Elementary SchoolGrades: K-5Distance: 3.5 mi
- 3/10Mountain Vista Middle SchoolGrades: 6-8Distance: 4.1 mi
- 4/10Kelseyville High SchoolGrades: 9-12Distance: 4.5 mi
- $31,541-- bd-- ba-- sqft3475 Shoreline View Way, Kelseyville, CA 95451Off Market
- $15,083-- bd-- ba-- sqft3314 Riviera West Dr, Kelseyville, CA 95451Off Market
- $20,509-- bd-- ba-- sqft3498 Fircrest Ct, Kelseyville, CA 95451Off Market
- $392,2003 bd2 ba2k sqft3497 Fircrest Ct, Kelseyville, CA 95451Off Market
- $341,2002 bd2 ba1.8k sqft3485 Shoreline View Way, Kelseyville, CA 95451Off Market
- $7,0000.3 acres3528 Fircrest Ct, Kelseyville, CA 95451Sold
- $7,0000.3 acres3528 Fircrest Ct #B, Kelseyville, CA 95451Sold
- $173,1294 bd2 ba2k sqft3497 Fircrest Ct, Kelseyville, CA 95451Off Market
A local agent can set up tours, give advice and negotiate with sellers.
A local lender can help you make sure your offer is ready when you are.
Similar homes
- $639,0003 bd3 ba2.9k sqft3333 Riviera West Dr, Kelseyville, CA 95451For Sale
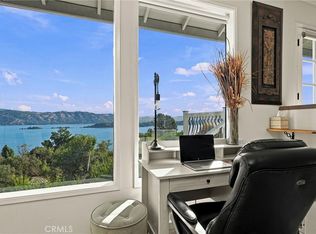 MLS ID #LC26167399, Carina De Herrera, Luxe Places International Realty. CRMLS
 - $595,0004 bd3 ba3.1k sqft2495 Eastlake Dr, Kelseyville, CA 95451For Sale
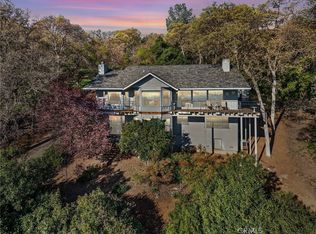 MLS ID #LC26065561, Rachel Lee, Keller Williams Realty. CRMLS
 - $465,0004 bd3 ba2.8k sqft3590 Idlewood Drive, Kelseyville, CA 95451For Sale
 MLS ID #326032171, Cassie J Pivniska, Pivniska Real Estate Group. BAREIS
 - $649,0004 bd3 ba2.3k sqft3740 Oak Tree Ct, Kelseyville, CA 95451For Sale
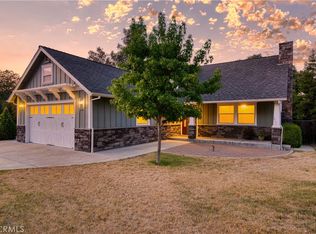 MLS ID #LC26168582, Iris Angeleri, Pivniska Real Estate Group. CRMLS
 - $679,0003 bd3 ba2.8k sqft2686 Greenway, Kelseyville, CA 95451For SaleMLS ID #326058074, Shelly M Reed, W Real Estate. BAREIS
- $449,0004 bd3 ba3k sqft2630 Greenway Drive, Kelseyville, CA 95451For SaleMLS ID #326041869, Marie C Wotherspoon, W Real Estate. BAREIS
- $699,0003 bd4 ba3.1k sqft1940 Westlake Drive, Kelseyville, CA 95451For SaleMLS ID #326028511, Mary M Lunas, RE/MAX Gold Lake County. BAREIS
- $439,0003 bd2 ba1.9k sqft3469 Greenwood Drive, Kelseyville, CA 95451For SaleMLS ID #326012629, Cassie J Pivniska, Pivniska Real Estate Group. BAREIS
- $449,0003 bd3 ba2.4k sqft7478 Evergreen Dr, Kelseyville, CA 95451For SaleMLS ID #LC26132634, Mary Benson, Realty 360 Wine Country. CRMLS
- $515,0003 bd4 ba2.4k sqft2717 Buckingham Dr, Kelseyville, CA 95451For SaleMLS ID #LC25252387, Hannah Wright, Konocti Realty. CRMLS
- $499,0003 bd2 ba2k sqft7539 Evergreen Dr, Kelseyville, CA 95451For SaleMLS ID #C1-11448, Kelley Urbani, Engel & Voelkers Mendocino. CRMLS
- $735,0003 bd5 ba3.4k sqft6770 Junipero Ave, Kelseyville, CA 95451For SaleMLS ID #LC26165645, Janice Hodges, The Hodges Real Estate Group. CRMLS
- $395,0005 bd4 ba3.1k sqft3229 Westridge Dr, Kelseyville, CA 95451For SaleMLS ID #LC26092713, Anne Mary Skeen, Country Air Properties. CRMLS
- $369,9992 bd3 ba1.9k sqft3663 Crestwood Dr, Kelseyville, CA 95451For SaleMLS ID #LC26066319, Jannea Thomsen, Pivniska Real Estate Group. CRMLS
- $475,0003 bd2 ba2k sqft8874 Fairway Dr, Kelseyville, CA 95451For SaleMLS ID #LC26078389, Ginabelle Smith, RE/MAX Gold Lake County. CRMLS
- $579,0003 bd3 ba2.1k sqft13674 Anderson Rd, Lower Lake, CA 95457For SaleMLS ID #LC26069072, Anna Macomber, Luxe Places International Realty. CRMLS
- $398,0005 bd3 ba2.9k sqft9800 El Dorado Way, Kelseyville, CA 95451For SaleMLS ID #326037384, Erica Bergstrom, Navigate Real Estate. BAREIS
- $375,0004 bd2 ba2.3k sqft10849 Northslope Dr, Kelseyville, CA 95451For SaleMLS ID #LC26040780, Stacey Mattina, Konocti Realty. CRMLS
- $400,0003 bd3 ba2.1k sqft9289 Hoopa Dr, Kelseyville, CA 95451For SaleMLS ID #LC26117041, Mara Eichelmann, Sotheby's International Realty. CRMLS
- $434,9003 bd3 ba1.8k sqft5616 Maya Road, Kelseyville, CA 95451For SaleMLS ID #326036873, Mark Lavine, Keller Williams Realty. BAREIS
Local buyer's agents are ready to help
