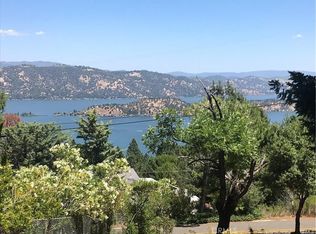
Step into your formal entryway and discover a spacious 2-bedroom, 2-bath residence PLUS an oversized office, could easily be used as a third bedroom. The kitchen is a chef’s dream, boasting custom-built cabinetry throughout, a large island for entertaining, and a thoughtfully designed pantry for effortless organization. Enjoy both a formal living room and a warm, inviting family room complete with a fireplace. The bathrooms feature tile countertops, with one offering a walk-in jetted tub for ultimate comfort. Multiple closets provide ample storage for all your needs. The attached 2-car garage includes a convenient bonus half bath. Outside, take in stunning lake views from the front of the property, while the backyard offers a back deck and a utility shed ideal for landscaping tools or firewood. Both side yards are fully fenced, adding privacy and functionality.
For sale
Listed by: Pivniska Real Estate Group • Jannea Thomsen • Contact: 707-349-3519
Price cut: $10K (6/16)
$369,999
3663 Crestwood Dr, Kelseyville, CA 95451
2beds
1,966sqft
Single Family Residence
Built in 1982
0.39 Acres Lot
$350,400 Zestimate®
$188/sqft
$21/mo HOA
What's special
- 339 days
- 257
- 14
Zillow last checked:
Listing updated:
Listed by:
Jannea Thomsen DRE #02035173 707-349-3519,
Pivniska Real Estate Group
Source: CRMLS,MLS#: LC26066319 Originating MLS: California Regional MLS
Originating MLS: California Regional MLSFacts & features
Interior
Bedrooms & bathrooms
- Bedrooms: 2
- Bathrooms: 3
- Full bathrooms: 2
- 1/2 bathrooms: 1
- Main level bathrooms: 2
- Main level bedrooms: 2
Rooms
- Room types: Bedroom, Den, Entry/Foyer, Family Room, Kitchen, Living Room, Office, Dining Room
Bedroom
- Features: Bedroom on Main Level
Bathroom
- Features: Full Bath on Main Level, Jetted Tub, Tile Counters, Tub Shower, Walk-In Shower
Family room
- Features: Separate Family Room
Kitchen
- Features: Kitchen Island, Tile Counters, Walk-In Pantry
Heating
- Central, Electric, Wood, Wood Stove
Cooling
- Central Air, Electric, Whole House Fan
Appliances
- Included: Built-In Range, Dishwasher, Electric Oven, Electric Range, Electric Water Heater, Ice Maker, Microwave, Refrigerator, Water To Refrigerator
- Laundry: Washer Hookup, Electric Dryer Hookup, In Garage
Features
- Beamed Ceilings, Built-in Features, Separate/Formal Dining Room, Living Room Deck Attached, Pantry, Pull Down Attic Stairs, Tile Counters, Bedroom on Main Level
- Flooring: Laminate, Tile
- Has fireplace: Yes
- Fireplace features: Family Room, Free Standing, Wood Burning
- Common walls with other units/homes: No Common Walls
Interior area
- Total interior livable area: 1,966 sqft
Property
Parking
- Total spaces: 5
- Parking features: Driveway, Driveway Up Slope From Street, Garage, Paved
- Attached garage spaces: 2
- Uncovered spaces: 3
Features
- Levels: One
- Stories: 1
- Entry location: front door
- Patio & porch: Covered, Deck, Wood
- Pool features: None, Association
- Spa features: None
- Fencing: Chain Link
- Has view: Yes
- View description: Hills, Lake, Mountain(s), Neighborhood, Trees/Woods
- Has water view: Yes
- Water view: Lake
- Waterfront features: Lake Privileges
Lot
- Size: 0.39 Acres
- Features: Back Yard, Front Yard, Irregular Lot, Sloped Up
Details
- Additional structures: Shed(s), Storage
- Parcel number: 045132270000
- Zoning: R1
- Special conditions: Standard
Construction
Type & style
- Home type: SingleFamily
- Architectural style: Custom
- Property subtype: Single Family Residence
Materials
- Drywall, Wood Siding
- Roof: Asphalt,Shingle
Condition
- Turnkey
- New construction: No
- Year built: 1982
Utilities & green energy
- Electric: 220 Volts in Garage, 220 Volts in Kitchen
- Sewer: Septic Tank
- Utilities for property: Cable Available, Electricity Connected, Water Connected
Community & HOA
Community
- Features: Biking, Lake, Mountainous, Park, Fishing, Marina
- Security: Carbon Monoxide Detector(s), Smoke Detector(s)
HOA
- Has HOA: Yes
- Amenities included: Clubhouse, Dock, Pool
- HOA fee: $250 annually
- HOA name: Riviera West
- HOA phone: 707-279-8544
Location
- Region: Kelseyville
Financial & listing details
- Price per square foot: $188/sqft
- Tax assessed value: $328,527
- Date on market: 3/27/2026
- Cumulative days on market: 339 days
- Listing terms: Cash,Conventional,FHA,Submit,VA Loan
- Road surface type: Paved
Estimated market value
$350,400
$333,000 - $368,000
$2,215/mo
Price history
| Date | Event | Price |
|---|---|---|
| 6/16/2026 | Price change | $369,999-2.6%$188/sqft |
Source:  CRMLS #LC26066319 Report a problem CRMLS #LC26066319 Report a problem | ||
| 3/27/2026 | Listed for sale | $379,999-10.6%$193/sqft |
Source: CRMLS #LC26066319 Report a problem | ||
| 7/25/2025 | Listing removed | $425,000$216/sqft |
Source:  SDMLS #LC25114470 Report a problem SDMLS #LC25114470 Report a problem | ||
| 6/23/2025 | Listed for sale | $425,000+58.6%$216/sqft |
Source: SDMLS #LC25114470 Report a problem | ||
| 5/15/2015 | Sold | $268,000-2.5%$136/sqft |
Source: Public Record Report a problem | ||
| 4/2/2015 | Pending sale | $275,000$140/sqft |
Source: Morgan Lane Real Estate #LC15013522 Report a problem | ||
| 1/22/2015 | Listed for sale | $275,000+3.4%$140/sqft |
Source: Morgan Lane Real Estate #LC15013522 Report a problem | ||
| 7/22/2014 | Sold | $266,000-3.3%$135/sqft |
Source: Public Record Report a problem | ||
| 5/15/2014 | Listed for sale | $275,000+31.6%$140/sqft |
Source: Konocti Realty #LC14091091 Report a problem | ||
| 1/31/2013 | Sold | $209,000$106/sqft |
Source: Public Record Report a problem | ||
| 9/30/2012 | Pending sale | $209,000$106/sqft |
Source: Big Valley Properties, Inc #LC12090944 Report a problem | ||
| 7/21/2012 | Listed for sale | $209,000$106/sqft |
Source: Big Valley Properties, Inc #LC12090944 Report a problem | ||
Public tax history
| Year | Property taxes | Tax assessment |
|---|---|---|
| 2026 | -- | $328,527 +2% |
| 2025 | $3,428 +1.8% | $322,086 +2% |
| 2024 | $3,368 +1.1% | $315,771 +2% |
| 2023 | $3,331 +2.8% | $309,580 +2% |
| 2022 | $3,241 +1% | $303,510 +2% |
| 2021 | $3,209 +1.7% | $297,560 +1% |
| 2020 | $3,155 -1.6% | $294,510 +2% |
| 2019 | $3,207 +5.8% | $288,736 +2% |
| 2018 | $3,031 +1.5% | $283,076 +2% |
| 2017 | $2,985 +2% | $277,527 +2% |
| 2016 | $2,927 +5% | $272,086 +2.3% |
| 2015 | $2,787 +201.6% | $266,000 +26.1% |
| 2014 | $924 -56.6% | $210,952 +4.3% |
| 2013 | $2,131 +5.7% | $202,343 +2% |
| 2012 | $2,016 -3.3% | $198,376 +2% |
| 2011 | $2,086 +0.7% | $194,487 +0.8% |
| 2010 | $2,072 +2.9% | $193,034 +1.8% |
| 2008 | $2,013 +3% | $189,699 +2% |
| 2007 | $1,954 +9.3% | $185,981 +2% |
| 2006 | $1,788 +1.5% | $182,336 +2% |
| 2005 | $1,762 +1.7% | $178,762 +2% |
| 2004 | $1,732 -0.8% | $175,258 +1.9% |
| 2003 | $1,747 +2.1% | $172,047 +2% |
| 2002 | $1,711 +6.8% | $168,674 +2% |
| 2001 | $1,603 +2.1% | $165,367 +2% |
| 2000 | $1,570 | $162,125 |
Find assessor info on the county website
Monthly payment
Est. payment
Payment breakdown
Explore the cost of this home by adjusting the details. Changes won't be saved.Climate risks
Neighborhood: 95451
Similar homes
- $375,0002 bd2 ba1.1k sqft9442 Fairway Dr, Kelseyville, CA 95451For Sale
 MLS ID #LC26172697, Mary Benson, Realty 360 Wine Country. CRMLS
 - $439,0003 bd2 ba1.9k sqft3469 Greenwood Drive, Kelseyville, CA 95451For Sale
 MLS ID #326012629, Cassie J Pivniska, Pivniska Real Estate Group. BAREIS
 - $295,0003 bd2 ba1.5k sqft3565 Idlewood Dr, Kelseyville, CA 95451For Sale
 MLS ID #LC26106027, Jennifer Wall, RE/MAX Gold Lake County. CRMLS
 - $355,0003 bd2 ba1.4k sqft5088 Tenino Way, Kelseyville, CA 95451For Sale
 MLS ID #LC26031308, Jenna Rezzonico, Country Air Properties. CRMLS
Local buyer's agents are ready to help
