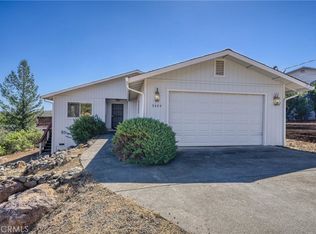
Beautifully updated home with stunning lake and mountain views in desirable Kelseyville Riviera. This 3 bedroom, 2 bathroom home offers 1,496 square feet of living space on a generous 16,988 square foot lot, approximately 0.39 acres. The property features a relatively level driveway leading to a spacious two car garage with an additional bonus room ideal for a workshop, hobby space, or extra storage. Stairs lead to the main living area, where a large half wraparound deck spans the front and side of the home, perfectly positioned to capture sweeping lake views. Enjoy your morning coffee overlooking the water from the deck, the kitchen window, or the primary bedroom, which also features beautiful lake views. All three bedrooms are generously sized and feature mirrored closets. The living room features a cozy wood stove, complemented by central heating and air for year round comfort. The roof and exterior paint were updated approximately four to five years ago, providing added peace of mind. The kitchen has updated appliances and opens to the living room, with lake views visible from the kitchen window. Included in this sale are the dishwasher, washer and dryer, a leather couch, dining set, TV table, draperies, and the carpet, which is approximately five years old. All of these items are lightly used, as the property has been primarily a vacation home. The refrigerator and two new beds could also be included in this purchase. A security system and propane tank are included as well. Located just off Soda Bay Road near Soda Bay and minutes from the Riviera market, gas station, and local restaurants, this home offers convenient access to shopping and dining. Close proximity to the lake, boat launch, and waterfront dining makes this an ideal full time residence, weekend retreat, or vacation property for those who love lake living and boating. Some of the photos have been digitally modified and two of the bedroom photos use virtual staging AI.
For sale
Listed by: Country Air Properties • Jenna Rezzonico • Contact: 707-367-7196
Price cut: $10K (6/11)
$355,000
5088 Tenino Way, Kelseyville, CA 95451
3beds
1,496sqft
Single Family Residence
Built in 1990
0.39 Acres Lot
$349,000 Zestimate®
$237/sqft
$13/mo HOA
What's special
Spacious two car garageRelatively level drivewayMirrored closets
- 189 days |
- 257 |
- 18 |
Zillow last checked:
Listing updated:
Listed by:
Jenna Rezzonico DRE #02001926 707-367-7196,
Country Air Properties,
Co-Listing Agent: Patricia Burrack DRE #01941416,
SCA Real Estate
Source: CRMLS,MLS#: LC26031308 Originating MLS: California Regional MLS
Originating MLS: California Regional MLSFacts & features
Interior
Bedrooms & bathrooms
- Bedrooms: 3
- Bathrooms: 2
- Full bathrooms: 2
- Main level bathrooms: 2
- Main level bedrooms: 3
Rooms
- Room types: Kitchen, Living Room
Bathroom
- Features: Bathtub, Tile Counters, Tub Shower
Kitchen
- Features: Kitchen/Family Room Combo
Heating
- Central, Propane, Wood Stove
Cooling
- Central Air
Appliances
- Included: Dishwasher, Disposal, Propane Range, Refrigerator, Water Heater, Dryer, Washer
- Laundry: Inside
Features
- Flooring: Vinyl
- Windows: Double Pane Windows
- Has fireplace: Yes
- Fireplace features: Living Room, Wood Burning
- Common walls with other units/homes: No Common Walls
Interior area
- Total interior livable area: 1,496 sqft
Video & virtual tour
Property
Parking
- Total spaces: 4
- Parking features: Door-Single, Driveway, Garage
- Attached garage spaces: 2
- Uncovered spaces: 2
Features
- Levels: Two
- Stories: 2
- Entry location: 2
- Patio & porch: Deck, Wood, Wrap Around
- Pool features: None
- Has spa: Yes
- Spa features: Bath
- Fencing: Wood
- Has view: Yes
- View description: Hills, Lake, Mountain(s)
- Has water view: Yes
- Water view: Lake
Lot
- Size: 0.39 Acres
- Features: Back Yard, Sloped Up
Details
- Parcel number: 430132100
- Zoning: R1
- Special conditions: Standard
- Horse amenities: Riding Trail
Construction
Type & style
- Home type: SingleFamily
- Property subtype: Single Family Residence
Materials
- Foundation: Concrete Perimeter
- Roof: Composition
Condition
- New construction: No
- Year built: 1990
Utilities & green energy
- Electric: Standard
- Sewer: Septic Tank
- Utilities for property: Electricity Connected, Propane
Community & HOA
Community
- Features: Hiking, Horse Trails, Hunting, Lake, Park, Rural, Fishing
- Security: Security System
HOA
- Has HOA: Yes
- Amenities included: Clubhouse, Barbecue, Picnic Area
- HOA fee: $160 annually
- HOA name: Kelseyville Riviera Community Association
- HOA phone: 707-277-7281
Location
- Region: Kelseyville
Financial & listing details
- Price per square foot: $237/sqft
- Tax assessed value: $224,194
- Annual tax amount: $2,449
- Date on market: 2/14/2026
- Cumulative days on market: 189 days
- Listing terms: Cash,Conventional,FHA
- Road surface type: Paved
Estimated market value
$349,000
$332,000 - $366,000
$2,225/mo
Price history
| Date | Event | Price |
|---|---|---|
| 6/11/2026 | Price change | $355,000-2.7%$237/sqft |
Source:  CRMLS #LC26031308 Report a problem CRMLS #LC26031308 Report a problem | ||
| 4/12/2026 | Price change | $365,000-1.4%$244/sqft |
Source: CRMLS #LC26031308 Report a problem | ||
| 2/14/2026 | Listed for sale | $370,000+80.5%$247/sqft |
Source: CRMLS #LC26031308 Report a problem | ||
| 11/25/2019 | Sold | $205,000-8.9%$137/sqft |
Source:  BAREIS #21904659 Report a problem BAREIS #21904659 Report a problem | ||
| 10/2/2019 | Pending sale | $225,000$150/sqft |
Source: Coldwell Banker Towne and Country Realty #LC18295318 Report a problem | ||
| 8/22/2019 | Price change | $225,000-4.3%$150/sqft |
Source: Coldwell Banker Towne & Country Realty #LC18295318 Report a problem | ||
| 7/27/2019 | Price change | $235,000-4.1%$157/sqft |
Source: Coldwell Banker Towne & Country Realty #LC18295318 Report a problem | ||
| 6/21/2019 | Price change | $245,000-3.2%$164/sqft |
Source: Coldwell Banker Towne & Country Realty #LC18295318 Report a problem | ||
| 5/26/2019 | Price change | $253,000-1.9%$169/sqft |
Source: Coldwell Banker T&C Properties #21904659 Report a problem | ||
| 4/22/2019 | Price change | $258,000-2.6%$172/sqft |
Source: Coldwell Banker T&C Properties #21904659 Report a problem | ||
| 3/5/2019 | Price change | $265,000-4.7%$177/sqft |
Source: Coldwell Banker Towne & Country Realty #LC18295318 Report a problem | ||
| 2/1/2019 | Price change | $278,000-2.5%$186/sqft |
Source: Coldwell Banker Towne & Country Realty #LC18295318 Report a problem | ||
| 12/22/2018 | Listed for sale | $285,000+138%$191/sqft |
Source: Coldwell Banker Towne & Country Realty #LC18295318 Report a problem | ||
| 8/6/2018 | Sold | $119,724+0.6%$80/sqft |
Source: Public Record Report a problem | ||
| 6/7/2012 | Sold | $119,000+3.6%$80/sqft |
Source: Public Record Report a problem | ||
| 3/28/2012 | Price change | $114,900-9.2%$77/sqft |
Source: Realty World - Selzer Realty #21201680 Report a problem | ||
| 1/24/2012 | Listed for sale | $126,500+57.7%$85/sqft |
Source: Realty World Selzer Realty #21201680 Report a problem | ||
| 10/7/2011 | Sold | $80,196-72.3%$54/sqft |
Source: Public Record Report a problem | ||
| 12/2/2005 | Sold | $290,000$194/sqft |
Source: Public Record Report a problem | ||
Public tax history
| Year | Property taxes | Tax assessment |
|---|---|---|
| 2025 | $2,449 +1.7% | $224,194 +2% |
| 2024 | $2,408 +1.1% | $219,799 +2% |
| 2023 | $2,382 +2.7% | $215,490 +2% |
| 2022 | $2,319 +0.9% | $211,265 +2% |
| 2021 | $2,298 +1.7% | $207,123 +1% |
| 2020 | $2,260 +40.6% | $205,000 +51.9% |
| 2019 | $1,607 +9.2% | $135,000 +2% |
| 2018 | $1,471 +1.5% | $132,354 +2% |
| 2017 | $1,449 +1.9% | $129,760 +2% |
| 2016 | $1,422 +6.9% | $127,216 +1.5% |
| 2015 | $1,330 +1.9% | $125,306 +2% |
| 2014 | $1,306 +0.4% | $122,852 +0.5% |
| 2013 | $1,301 -29.1% | $122,298 -29.7% |
| 2012 | $1,836 -0.1% | $174,000 |
| 2011 | $1,839 -0.1% | $174,000 |
| 2010 | $1,840 -23.8% | $174,000 -25% |
| 2008 | $2,415 -20.6% | $232,000 -21.6% |
| 2007 | $3,040 +3.2% | $295,800 +2% |
| 2006 | $2,945 +62.6% | $290,000 +64.2% |
| 2005 | $1,811 +1.6% | $176,636 +2% |
| 2004 | $1,783 -0.9% | $173,173 +1.9% |
| 2003 | $1,798 +22.1% | $170,000 +16.5% |
| 2002 | $1,473 +48.9% | $145,900 +40.2% |
| 2001 | $989 +2.1% | $104,039 +2% |
| 2000 | $969 | $102,000 |
Find assessor info on the county website
Monthly payment
Est. payment
Payment breakdown
Explore the cost of this home by adjusting the details. Changes won't be saved.Climate risks
Neighborhood: 95451
Nearby schools
GreatSchools rating
- 5/10Riviera Elementary SchoolGrades: K-5Distance: 1 mi
- 3/10Mountain Vista Middle SchoolGrades: 6-8Distance: 5.1 mi
- 4/10Kelseyville High SchoolGrades: 9-12Distance: 5.6 mi
- $7,2820.3 acres5076 Tenino Way, Kelseyville, CA 95451Off Market
- $7,0000.27 acres5081 Zuni Ct, Kelseyville, CA 95451Off Market
- $328,5002 bd2 ba1.4k sqft5058 Tenino Way, Kelseyville, CA 95451Off Market
- $270,6002 bd2 ba1.1k sqft5047 Tenino Way, Kelseyville, CA 95451Off Market
- $436,3003 bd2 ba1.8k sqft9520 Fairway Dr, Kelseyville, CA 95451Off Market
- $16,2740.37 acres9522 Fairway Dr, Kelseyville, CA 95451Off Market
- $174,5233 bd2 ba1.3k sqft5040 Tenino Way, Kelseyville, CA 95451Off Market
- $325,2003 bd2 ba1.3k sqft5040 Tenino Way, Kelseyville, CA 95451Off Market
A local agent can set up tours, give advice and negotiate with sellers.
A local lender can help you make sure your offer is ready when you are.
Similar homes
- $375,0002 bd2 ba1.1k sqft9442 Fairway Dr, Kelseyville, CA 95451For Sale
 MLS ID #LC26172697, Mary Benson, Realty 360 Wine Country. CRMLS
 - $365,0003 bd2 ba1.3k sqft5404 Monterey Pl, Kelseyville, CA 95451For Sale
 MLS ID #LC25222014, Trung Nguyen, RE/MAX Gold Lake County. CRMLS
 - $369,0003 bd2 ba1.7k sqft5315 Bel Air Dr E, Kelseyville, CA 95451For Sale
 MLS ID #LC26168462, Heidi Johnson, Johnson Realty. CRMLS
 - $325,0003 bd2 ba1.1k sqft9373 Fairway Drive, Kelseyville, CA 95451For Sale
 MLS ID #326030618, Tori Minton, Pivniska Real Estate Group. BAREIS
 - $389,0002 bd2 ba1.1k sqft9845 Siskiyou Ct, Kelseyville, CA 95451For SaleMLS ID #LC26105790, Anna Macomber, Luxe Places International Realty. CRMLS
- $349,0002 bd2 ba1.2k sqft10075 El Capitan Way, Kelseyville, CA 95451For SaleMLS ID #LC26112082, Jessica Walker, Pivniska Real Estate Group. CRMLS
- $400,0003 bd3 ba2.1k sqft9289 Hoopa Dr, Kelseyville, CA 95451For SaleMLS ID #LC26117041, Mara Eichelmann, Sotheby's International Realty. CRMLS
- $299,0003 bd2 ba1.2k sqft10710 Sunset Ridge Dr, Kelseyville, CA 95451For SaleMLS ID #LC26151906, Theresa Lyndall, Luxe Places International Realty. CRMLS
- $389,0003 bd2 ba1.4k sqft10325 Fairway Dr, Kelseyville, CA 95451For SaleMLS ID #LC25154948, Jessica Walker, Pivniska Real Estate Group. CRMLS
- $333,0003 bd2 ba1.5k sqft3565 Idlewood Dr, Kelseyville, CA 95451For SaleMLS ID #LC26106027, Jennifer Wall, RE/MAX Gold Lake County. CRMLS
- $290,0004 bd3 ba1.5k sqft10377 Walnut Way, Kelseyville, CA 95451For SaleMLS ID #LC26158906, Lacy Bateman, Country Air Properties. CRMLS
- $369,9992 bd3 ba1.9k sqft3663 Crestwood Dr, Kelseyville, CA 95451For SaleMLS ID #LC26066319, Jannea Thomsen, Pivniska Real Estate Group. CRMLS
- $285,0003 bd2 ba1.6k sqft9641 Marmot Way, Kelseyville, CA 95451For SaleMLS ID #LC25228381, Anne Mary Skeen, Country Air Properties. CRMLS
- $279,0002 bd2 ba1.4k sqft10359 Pebble Beach Way, Kelseyville, CA 95451For SaleMLS ID #LC26107414, Theresa Lyndall, Luxe Places International Realty. CRMLS
- $430,0003 bd3 ba1.5k sqft2944 Buckingham Dr, Kelseyville, CA 95451For SaleMLS ID #LC26105268, Jacob Humphrey, Country Air Properties. CRMLS
- $439,0003 bd2 ba1.9k sqft3469 Greenwood Drive, Kelseyville, CA 95451For SaleMLS ID #326012629, Cassie J Pivniska, Pivniska Real Estate Group. BAREIS
- $349,9002 bd1 ba847 sqft5235 Gaddy Ln, Kelseyville, CA 95451For SaleMLS ID #LC26037394, Colleen Henninger, City Center Realty. CRMLS
- $475,0003 bd2 ba2k sqft8874 Fairway Dr, Kelseyville, CA 95451For SaleMLS ID #LC26078389, Ginabelle Smith, RE/MAX Gold Lake County. CRMLS
- $414,1003 bd3 ba2k sqft3490 Westridge Circle, Kelseyville, CA 95451For SaleMLS ID #326025878, Wendy Fambrini, Country Air Properties. BAREIS
- $359,0003 bd2 ba1.1k sqft13051 Flying Jib Ct, Clearlake Oaks, CA 95423For SaleMLS ID #LC26136517, Tiffany Peng, RE/MAX Gold Lake County. CRMLS
Local buyer's agents are ready to help
