Located in the sought-after Buckingham community on the shores of Clear Lake, 2944 Buckingham Drive offers the perfect blend of golf course living, lake views, and relaxed Wine Country charm. Positioned along the 5th fairway of the historic Buckingham Golf & Country Club, this well-appointed residence enjoys scenic views of Little Borax Lake, rolling fairways, and the surrounding hillsides in one of Kelseyville’s most desirable neighborhoods.
Designed with comfort and functionality in mind, the home features approximately 1,572 square feet with three bedrooms, two full bathrooms, and an additional half bath. Vaulted ceilings and expansive windows create a bright, open atmosphere while bringing the outdoors into the main living spaces. The inviting living room centers around a cozy fireplace and flows effortlessly into the dining area and kitchen, where a breakfast bar provides additional seating for entertaining or casual everyday living.
The spacious rear deck offers an ideal setting for outdoor dining, morning coffee, or sunset gatherings overlooking the golf course and tranquil lake scenery. The main-level primary suite provides convenient single-level living and includes a large closet, dual vanities, a jetted soaking tub, and a separate walk-in shower. Upstairs, two additional bedrooms accompany a flexible loft-style landing that can serve as a home office, reading lounge, or fitness area.
Built in 1990 and situated on approximately 0.22 acres, the property also includes an attached two-car garage and access to the amenities of the Buckingham HOA, a recognized Firewise community featuring a private marina, boat launch, clubhouse, picnic and BBQ areas, and nearby access to boating, fishing, and waterfront recreation on Clear Lake.
Just minutes from local wineries, restaurants, hiking trails, and downtown Kelseyville, this property presents an exceptional opportunity to enjoy the lifestyle and natural beauty Lake County is known for.
For sale
Listed by: Country Air Properties • Jacob Humphrey • Contact: 707-514-8141
Price cut: $40K (8/18)
$430,000
2944 Buckingham Dr, Kelseyville, CA 95451
3beds
1,572sqft
Single Family Residence
Built in 1990
9,583 Square Feet Lot
$419,600 Zestimate®
$274/sqft
$18/mo HOA
What's special
Attached two-car garageSeparate walk-in showerThree bedroomsJetted soaking tubLarge closetDual vanitiesVaulted ceilings
- 106 days
- 659
- 56
Zillow last checked:
Listing updated:
Listed by:
Jacob Humphrey DRE #02377859 707-514-8141,
Country Air Properties
Source: CRMLS,MLS#: LC26105268 Originating MLS: California Regional MLS
Originating MLS: California Regional MLSFacts & features
Interior
Bedrooms & bathrooms
- Bedrooms: 3
- Bathrooms: 3
- Full bathrooms: 2
- 1/2 bathrooms: 1
- Main level bathrooms: 2
- Main level bedrooms: 1
Rooms
- Room types: Den, Kitchen, Living Room, Primary Bedroom
Primary bedroom
- Features: Main Level Primary
Primary bedroom
- Features: Primary Suite
Bathroom
- Features: Bathtub, Jetted Tub, Walk-In Shower
Kitchen
- Features: Kitchen/Family Room Combo
Heating
- Central, Fireplace(s), Wood
Cooling
- Central Air
Appliances
- Included: Electric Oven, Refrigerator, Dryer, Washer
- Laundry: In Garage
Features
- Breakfast Bar, Ceiling Fan(s), Furnished, Living Room Deck Attached, Open Floorplan, Bar, Main Level Primary, Primary Suite
- Flooring: Carpet, Vinyl
- Windows: Double Pane Windows
- Has fireplace: Yes
- Fireplace features: Family Room
- Furnished: Yes
- Common walls with other units/homes: No Common Walls
Interior area
- Total interior livable area: 1,572 sqft
Property
Parking
- Total spaces: 2
- Parking features: Garage
- Attached garage spaces: 2
Accessibility
- Accessibility features: Safe Emergency Egress from Home
Features
- Levels: Two
- Stories: 2
- Entry location: Street
- Patio & porch: Rear Porch, Deck, Wood
- Pool features: None
- Spa features: None
- Fencing: None
- Has view: Yes
- View description: Golf Course, Pond
- Has water view: Yes
- Water view: Pond
- Waterfront features: Pond
Lot
- Size: 9,583 Square Feet
- Features: 0-1 Unit/Acre
Details
- Parcel number: 044541080000
- Special conditions: Standard
Construction
Type & style
- Home type: SingleFamily
- Architectural style: Mid-Century Modern
- Property subtype: Single Family Residence
Materials
- Stucco
- Foundation: Concrete Perimeter
- Roof: Composition
Condition
- Turnkey
- New construction: No
- Year built: 1990
Utilities & green energy
- Electric: 220 Volts in Garage
- Sewer: Septic Tank
- Utilities for property: Electricity Connected, See Remarks, Water Connected
Community & HOA
Community
- Features: Fishing, Golf, Hiking, Lake, Rural
- Security: Smoke Detector(s)
HOA
- Has HOA: Yes
- Amenities included: Barbecue
- HOA fee: $211 annually
- HOA name: Buckingham HOA
- HOA phone: 707-279-0829
Location
- Region: Kelseyville
Financial & listing details
- Price per square foot: $274/sqft
- Tax assessed value: $446,468
- Date on market: 5/14/2026
- Cumulative days on market: 107 days
- Listing terms: Cash,Conventional,1031 Exchange
- Road surface type: Paved
Estimated market value
$419,600
$399,000 - $441,000
$2,384/mo
Price history
| Date | Event | Price |
|---|---|---|
| 8/18/2026 | Price change | $430,000-8.5%$274/sqft |
Source:  CRMLS #LC26105268 Report a problem CRMLS #LC26105268 Report a problem | ||
| 5/14/2026 | Listed for sale | $470,000-1.1%$299/sqft |
Source: CRMLS #LC26105268 Report a problem | ||
| 10/31/2025 | Listing removed | $475,000$302/sqft |
Source:  SDMLS #LC25095467 Report a problem SDMLS #LC25095467 Report a problem | ||
| 6/23/2025 | Listed for sale | $475,000+375%$302/sqft |
Source: SDMLS #LC25095467 Report a problem | ||
| 11/2/2015 | Sold | $100,000-68.7%$64/sqft |
Source: Public Record Report a problem | ||
| 5/12/2015 | Price change | $319,000-5.9%$203/sqft |
Source: Morgan Lane Real Estate #LC15063020 Report a problem | ||
| 4/6/2015 | Listed for sale | $339,000-21.2%$216/sqft |
Source: Morgan Lane Real Estate #LC15063020 Report a problem | ||
| 3/23/2006 | Sold | $430,000$274/sqft |
Source: Public Record Report a problem | ||
Public tax history
| Year | Property taxes | Tax assessment |
|---|---|---|
| 2026 | -- | $446,468 +2% |
| 2025 | $4,749 +1.7% | $437,714 +2% |
| 2024 | $4,668 +1.1% | $429,132 +2% |
| 2023 | $4,618 +2.7% | $420,718 +2% |
| 2022 | $4,495 +0.9% | $412,470 +69.5% |
| 2021 | $4,453 +66.4% | $243,400 |
| 2020 | $2,676 -4% | $243,400 |
| 2019 | $2,789 0% | $243,400 |
| 2018 | $2,790 -0.3% | $243,400 |
| 2017 | $2,799 +0.1% | $243,400 -2.6% |
| 2016 | $2,798 +2.4% | $250,000 |
| 2015 | $2,732 +0.1% | $250,000 |
| 2014 | $2,730 -0.3% | $250,000 |
| 2013 | $2,738 +0.3% | $250,000 |
| 2012 | $2,730 -24.8% | $250,000 -22.5% |
| 2011 | $3,629 -0.2% | $322,500 |
| 2010 | $3,634 -10.1% | $322,500 -11.8% |
| 2008 | $4,044 -15.2% | $365,500 -16.7% |
| 2007 | $4,770 +81.2% | $438,600 +71.5% |
| 2006 | $2,633 +1.4% | $255,774 +2% |
| 2005 | $2,596 +1.8% | $250,760 +2% |
| 2004 | $2,550 -0.9% | $245,844 +1.9% |
| 2003 | $2,572 +1.9% | $241,340 +2% |
| 2002 | $2,525 +6.4% | $236,609 +2% |
| 2001 | $2,374 +2.2% | $231,970 +2% |
| 2000 | $2,323 | $227,422 |
Find assessor info on the county website
Monthly payment
Est. payment
Payment breakdown
Explore the cost of this home by adjusting the details. Changes won't be saved.Climate risks
Neighborhood: 95451
Similar homes
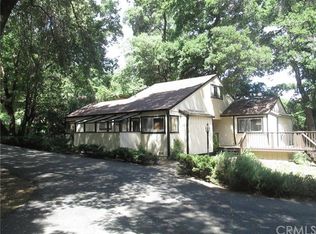
- $439,0003 bd2 ba1.9k sqft3469 Greenwood Drive, Kelseyville, CA 95451For Sale
 MLS ID #326012629, Cassie J Pivniska, Pivniska Real Estate Group. BAREIS
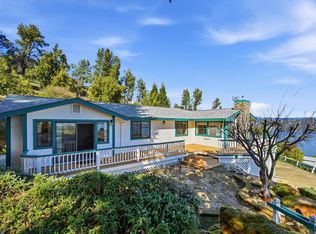
 - $420,0002 bd2 ba1.5k sqft11087 Fairway Drive, Kelseyville, CA 95451For Sale
 MLS ID #326073240, Jessica M Walker, Pivniska Real Estate Group. BAREIS
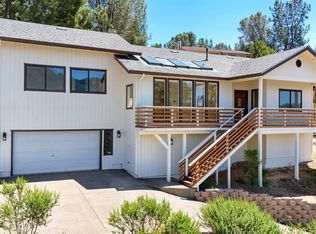
 - $411,0003 bd3 ba2k sqft3490 Westridge Circle, Kelseyville, CA 95451For Sale
 MLS ID #326025878, Wendy Fambrini, Country Air Properties. BAREIS
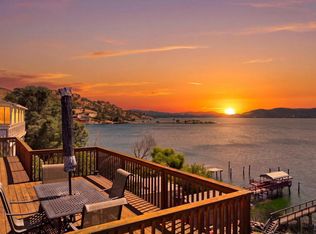
 - $455,0003 bd2 ba1.3k sqft4045 Mesa, Clearlake, CA 95422For Sale
 MLS ID #326073758, Jennifer M Perez, Pivniska Real Estate Group. BAREIS
Local buyer's agents are ready to help
