Beautiful and spacious single level home sits over the large attached garage with vantage point views and added privacy. A sprawling stone tiled deck will welcome you as you reach the top of the entryway staircase, great for entertaining and maximizing indoor/outdoor living. Inside the residence an open concept layout with abundant light and mixed use space for the living and dinning area. The kitchen features stainless steel appliances and functional space. Access the back yard through a sliding glass door just off the dining area with enough room for your gardening projects or a play area.
Down the hall are two bedrooms plus one full hall bathroom with shower over tub combo. And the primary suite is complete with a walk in closet, private balcony and full ensuite bathroom and double vanity.
This beautiful home was recently updated with all new flooring, new window sills, new instant water heater, new lighting fixtures, recessed lighting, new thermostat for the central heating and cooling, as well as recently painted kitchen cabinets and interior walls to mention a few.
Downstairs the utility room, a bonus storage room plus the attached 2 car garage with automatic door opener.
This great home is located near schools and the shopping center, and a quick commute to downtown's amenities.
Under contract
Listed by: Sotheby's International Realty • Mara Eichelmann • Contact: 707-485-2922
$400,000
9289 Hoopa Dr, Kelseyville, CA 95451
3beds
2,170sqft
:
Get pre-qualified$2,621/mo
Single Family Residence
Built in 2006
8,276 Square Feet Lot
$392,700 Zestimate®
$184/sqft
$13/mo HOA
What's special
- 68 days |
- 191 |
- 12 |
Likely to sell faster than
Zillow last checked:
Listing updated:
Listed by:
Mara Eichelmann DRE #01987875 707-485-2922,
Sotheby's International Realty
Source: CRMLS,MLS#: LC26117041 Originating MLS: California Regional MLS
Originating MLS: California Regional MLSFacts & features
Interior
Bedrooms & bathrooms
- Bedrooms: 3
- Bathrooms: 3
- Full bathrooms: 2
- 1/2 bathrooms: 1
- Main level bathrooms: 2
- Main level bedrooms: 3
Rooms
- Room types: Bedroom, Laundry, Primary Bedroom, Other
Primary bedroom
- Features: Primary Suite
Bedroom
- Features: Bedroom on Main Level
Bathroom
- Features: Tub Shower
Kitchen
- Features: Kitchen/Family Room Combo
Other
- Features: Walk-In Closet(s)
Heating
- Central
Cooling
- Central Air
Appliances
- Included: Dishwasher, Gas Range, Microwave
- Laundry: Inside, Laundry Room
Features
- Balcony, Ceiling Fan(s), High Ceilings, Laminate Counters, Open Floorplan, Recessed Lighting, Storage, Bedroom on Main Level, Primary Suite, Walk-In Closet(s)
- Flooring: Wood
- Doors: Insulated Doors
- Windows: Double Pane Windows
- Has fireplace: No
- Fireplace features: None
- Common walls with other units/homes: No Common Walls
Interior area
- Total interior livable area: 2,170 sqft
Property
Parking
- Total spaces: 3
- Parking features: Direct Access, Garage, Paved
- Attached garage spaces: 2
- Uncovered spaces: 1
Accessibility
- Accessibility features: No Stairs
Features
- Levels: One
- Stories: 1
- Entry location: Upstairs
- Patio & porch: Deck, Stone, Tile
- Exterior features: Barbecue
- Pool features: None
- Spa features: None
- Fencing: Average Condition,Good Condition
- Has view: Yes
- View description: Lake, Neighborhood
- Has water view: Yes
- Water view: Lake
Lot
- Size: 8,276 Square Feet
- Features: 0-1 Unit/Acre, Paved
Details
- Parcel number: 430034040000
- Special conditions: Standard
Construction
Type & style
- Home type: SingleFamily
- Architectural style: Patio Home
- Property subtype: Single Family Residence
Materials
- Stucco
- Roof: Common Roof
Condition
- Turnkey
- New construction: No
- Year built: 2006
Utilities & green energy
- Electric: 220 Volts in Garage
- Sewer: Septic Tank
- Water: Public
- Utilities for property: Cable Connected, Electricity Connected, Propane, Sewer Connected, Water Connected
Community & HOA
Community
- Features: Fishing, Hiking, Lake, Rural
- Security: Carbon Monoxide Detector(s), Fire Detection System, Smoke Detector(s)
HOA
- Has HOA: Yes
- Amenities included: Meeting Room
- HOA fee: $160 annually
- HOA name: Kelseyville HOA
- HOA phone: 707-277-7281
Location
- Region: Kelseyville
Financial & listing details
- Price per square foot: $184/sqft
- Tax assessed value: $351,900
- Annual tax amount: $3,824
- Date on market: 5/29/2026
- Cumulative days on market: 68 days
- Listing terms: Cash,Conventional,FHA,VA Loan
- Road surface type: Paved
Estimated market value
$392,700
$373,000 - $412,000
$2,540/mo
Price history
| Date | Event | Price |
|---|---|---|
| 7/23/2026 | Contingent | $400,000$184/sqft |
Source:  CRMLS #LC26117041 Report a problem CRMLS #LC26117041 Report a problem | ||
| 5/29/2026 | Listed for sale | $400,000+15.9%$184/sqft |
Source: CRMLS #LC26117041 Report a problem | ||
| 11/28/2023 | Sold | $345,000+4.5%$159/sqft |
Source: MetroList Services of CA #323913130 Report a problem | ||
| 10/17/2023 | Pending sale | $330,000$152/sqft |
Source: MetroList Services of CA #323913130 Report a problem | ||
| 9/23/2023 | Listed for sale | $330,000-8.3%$152/sqft |
Source: MetroList Services of CA #323913130 Report a problem | ||
| 3/2/2023 | Listing removed | -- |
Source: MetroList Services of CA #322092353 Report a problem | ||
| 11/21/2022 | Price change | $360,000-5.3%$166/sqft |
Source: MetroList Services of CA #322092353 Report a problem | ||
| 10/29/2022 | Price change | $380,000-4.8%$175/sqft |
Source: MetroList Services of CA #322092353 Report a problem | ||
| 10/12/2022 | Listed for sale | $399,000+17.4%$184/sqft |
Source: MetroList Services of CA #322092353 Report a problem | ||
| 2/24/2021 | Sold | $340,000-1.4%$157/sqft |
Source: Public Record Report a problem | ||
| 1/6/2021 | Contingent | $345,000$159/sqft |
Source:  CRMLS #LC20212534 Report a problem CRMLS #LC20212534 Report a problem | ||
| 12/18/2020 | Pending sale | $345,000$159/sqft |
Source: Pivniska Real Estate Group #LC20212534 Report a problem | ||
| 11/19/2020 | Price change | $345,000-2.8%$159/sqft |
Source: Pivniska Real Estate Group #LC20212534 Report a problem | ||
| 11/3/2020 | Price change | $355,000-2.7%$164/sqft |
Source: Pivniska Real Estate Group #LC20212534 Report a problem | ||
| 10/8/2020 | Listed for sale | $365,000+17.7%$168/sqft |
Source: Pivniska Real Estate Group #LC20212534 Report a problem | ||
| 3/11/2019 | Sold | $310,000-3.6%$143/sqft |
Source: Public Record Report a problem | ||
| 2/14/2019 | Pending sale | $321,500$148/sqft |
Source: Pivniska Real Estate Group #LC18288925 Report a problem | ||
| 12/23/2018 | Price change | $321,500-1.8%$148/sqft |
Source: Pivniska Real Estate Group #LC18288925 Report a problem | ||
| 12/11/2018 | Listed for sale | $327,500+555%$151/sqft |
Source: Pivniska Real Estate Group #LC18288925 Report a problem | ||
| 11/27/2017 | Sold | $50,000-80%$23/sqft |
Source: Public Record Report a problem | ||
| 11/12/2008 | Sold | $250,000-3.4%$115/sqft |
Source: Public Record Report a problem | ||
| 9/28/2008 | Price change | $258,900-3%$119/sqft |
Source: Listhub #107108 Report a problem | ||
| 8/23/2008 | Price change | $266,900-1.8%$123/sqft |
Source: Listhub #107108 Report a problem | ||
| 7/17/2008 | Price change | $271,900-4.6%$125/sqft |
Source: Listhub #107108 Report a problem | ||
| 7/15/2008 | Listed for sale | $284,900-4%$131/sqft |
Source: Listhub #107108 Report a problem | ||
| 6/3/2008 | Sold | $296,650-23.9%$137/sqft |
Source: Public Record Report a problem | ||
| 8/18/2006 | Sold | $390,000+2128.6%$180/sqft |
Source: Public Record Report a problem | ||
| 1/16/2004 | Sold | $17,500$8/sqft |
Source: Public Record Report a problem | ||
Public tax history
| Year | Property taxes | Tax assessment |
|---|---|---|
| 2025 | $3,824 +1.7% | $351,900 +2% |
| 2024 | $3,760 -3.3% | $345,000 -2.5% |
| 2023 | $3,888 +2.7% | $353,736 +2% |
| 2022 | $3,785 +7.4% | $346,800 +8.6% |
| 2021 | $3,525 +1.7% | $319,475 +1% |
| 2020 | $3,467 +2.8% | $316,200 +9.6% |
| 2019 | $3,371 +5.5% | $288,593 +2% |
| 2018 | $3,195 +1.5% | $282,935 +2% |
| 2017 | $3,149 +1.8% | $277,388 +2% |
| 2016 | $3,092 +6.6% | $271,950 +1.5% |
| 2015 | $2,900 +1.9% | $267,867 +2% |
| 2014 | $2,847 +0.4% | $262,621 +0.5% |
| 2013 | $2,837 +8.4% | $261,435 +2% |
| 2012 | $2,616 +1.9% | $256,310 +2% |
| 2011 | $2,568 +0.7% | $251,285 +0.8% |
| 2010 | $2,550 -25.9% | $249,408 -24.8% |
| 2008 | $3,442 -14% | $331,500 -15% |
| 2007 | $4,003 +25.9% | $390,000 +24.5% |
| 2006 | $3,179 +1442.6% | $313,207 +1654.7% |
| 2005 | $206 +82.3% | $17,850 +106.4% |
| 2004 | $113 -0.7% | $8,647 +1.9% |
| 2003 | $114 +1.6% | $8,489 +2% |
| 2002 | $112 +5.2% | $8,323 +2% |
| 2001 | $107 +1.5% | $8,160 +2% |
| 2000 | $105 | $8,000 |
Find assessor info on the county website
Monthly payment
Est. payment
Payment breakdown
Explore the cost of this home by adjusting the details. Changes won't be saved.Climate risks
Neighborhood: 95451
Nearby schools
GreatSchools rating
- 5/10Riviera Elementary SchoolGrades: K-5Distance: 1.2 mi
- 3/10Mountain Vista Middle SchoolGrades: 6-8Distance: 4.8 mi
- 4/10Kelseyville High SchoolGrades: 9-12Distance: 5.3 mi
- $7,6549,413 Square Feet9301 Hoopa Dr, Kelseyville, CA 95451Off Market

- $141,2922 bd2 ba1.7k sqft5612 Arapaho Way, Kelseyville, CA 95451Off Market
- $141,2922 bd2 ba1.7k sqft5612 Arapaho Way, Kelseyville, CA 95451Off Market
- $308,4002 bd2 ba1.7k sqft5612 Arapaho Way, Kelseyville, CA 95451Off Market
- $13,3848,280 Square Feet5620 Arapaho Way, Kelseyville, CA 95451Off Market
- $483,1004 bd3 ba3k sqft5628 Arapaho Way, Kelseyville, CA 95451Off Market
- $11,012-- bd-- ba-- sqft9263 Hoopa Dr, Kelseyville, CA 95451Off Market
- $6,0129,147 Square Feet9288 Hoopa Dr, Kelseyville, CA 95451Off Market
A local agent can set up tours, give advice and negotiate with sellers.
A local lender can help you make sure your offer is ready when you are.
Similar homes
- $369,0003 bd2 ba1.7k sqft5315 Bel Air Dr E, Kelseyville, CA 95451For Sale
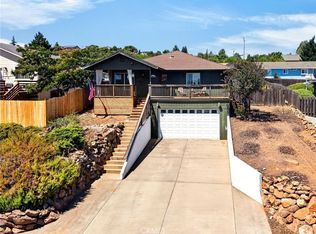 MLS ID #LC26168462, Heidi Johnson, Johnson Realty. CRMLS
 - $425,0003 bd3 ba2k sqft9660 Tenaya Way, Kelseyville, CA 95451For Sale
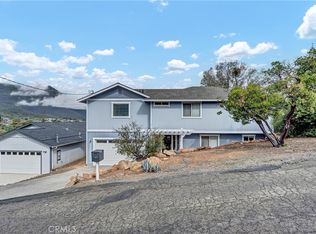 MLS ID #LC26094344, Hannah Wright, Konocti Realty. CRMLS
 - $349,0003 bd2 ba1.6k sqft10370 Fairway Drive, Kelseyville, CA 95451For Sale
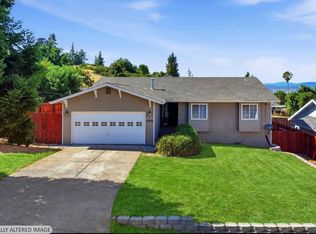 MLS ID #326066025, Cerra Hinchcliff, Luxe Places International Real. BAREIS
 - $359,9002 bd2 ba1.2k sqft5681 Ponca Way, Kelseyville, CA 95451For Sale
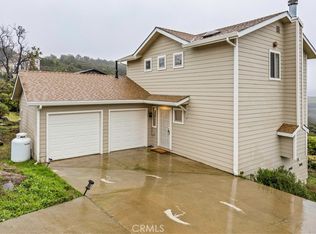 MLS ID #LC26128490, Melissa Chapman, Chapman Real Estate. CRMLS
 - $374,0003 bd2 ba1.2k sqft5443 Olympia Dr, Kelseyville, CA 95451For SaleMLS ID #LC25248497, Elizabeth Cox, RE/MAX Gold Lake County. CRMLS
- $375,0004 bd2 ba2.3k sqft10849 Northslope Dr, Kelseyville, CA 95451For SaleMLS ID #LC26040780, Stacey Mattina, Konocti Realty. CRMLS
- $389,0003 bd2 ba1.4k sqft10325 Fairway Dr, Kelseyville, CA 95451For SaleMLS ID #LC25154948, Jessica Walker, Pivniska Real Estate Group. CRMLS
- $339,0004 bd3 ba1.4k sqft9620 Tenaya Way, Kelseyville, CA 95451For SaleMLS ID #LC26127891, Sarah McGrath, RE/MAX Gold Lake County. CRMLS
- $449,0003 bd3 ba2.4k sqft7478 Evergreen Dr, Kelseyville, CA 95451For SaleMLS ID #LC26132634, Mary Benson, Realty 360 Wine Country. CRMLS
- $285,0003 bd2 ba1.4k sqft9960 El Dorado Way, Kelseyville, CA 95451For SaleMLS ID #LC26169692, August Schmitt, August Schmitt Realty Solutions. CRMLS
- $290,0004 bd3 ba1.5k sqft10377 Walnut Way, Kelseyville, CA 95451For SaleMLS ID #LC26158906, Lacy Bateman, Country Air Properties. CRMLS
- $449,0004 bd3 ba3k sqft2630 Greenway Drive, Kelseyville, CA 95451For SaleMLS ID #326041869, Marie C Wotherspoon, W Real Estate. BAREIS
- $299,0003 bd2 ba1.2k sqft10710 Sunset Ridge Dr, Kelseyville, CA 95451For SaleMLS ID #LC26151906, Theresa Lyndall, Luxe Places International Realty. CRMLS
- $349,0002 bd2 ba1.2k sqft10075 El Capitan Way, Kelseyville, CA 95451For SaleMLS ID #LC26112082, Jessica Walker, Pivniska Real Estate Group. CRMLS
- $365,0003 bd2 ba1.6k sqft13297 Anchor Village, Clearlake Oaks, CA 95423For SaleMLS ID #326066289, Susan Joyner, Susan Joyner. BAREIS
- $418,9673 bd2 ba1.5k sqft2659 Reid Ln, Clearlake, CA 95422For SaleMLS ID #LC26142547, Jennifer Wall, RE/MAX Gold Lake County. CRMLS
- $425,0003 bd2 ba1.6k sqft19468 Park Ridge Drive, Hidden Valley Lake, CA 95467For SaleMLS ID #326066570, Shannon R Williams, RE/MAX Gold. BAREIS
- $515,0003 bd4 ba2.4k sqft2717 Buckingham Dr, Kelseyville, CA 95451For SaleMLS ID #LC25252387, Hannah Wright, Konocti Realty. CRMLS
- $415,0003 bd3 ba1.9k sqft9945 Meadow Drive, Cobb, CA 95426For SaleMLS ID #326063548, Trista Fossa, W Real Estate. BAREIS
- $399,0003 bd3 ba1.8k sqft18027 N Shore Dr, Hidden Valley Lake, CA 95467For SaleMLS ID #LC26166726, Yvette Sloan, NextHome Experiences. CRMLS
Local buyer's agents are ready to help
