Welcome to this beautifully crafted 3-bedroom, 2.5-bath, two-story home offering comfort, style, and scenic surroundings. Featuring wood floors throughout, this home showcases turnkey quality construction and a thoughtful, spacious layout. The main level includes a bright living room, and a well-appointed kitchen complete with granite countertops and stainless steel appliancesperfect for both everyday living and entertaining. Upstairs, you'll find a versatile family room, guest bath, and three generously sized bedrooms, including a stunning primary suite with a walk-in closet and a private bath featuring a soaking tub and separate shower. Step out onto the upper-level deck to enjoy peaceful views of the lake and Mount Konocti. Situated on a spacious lot and conveniently located near Highway 29, this home offers both tranquility and accessibility. A perfect blend of quality, comfort, and locationready for you to move in and enjoy.
Active
$425,000
9660 Tenaya Way, Kelseyville, CA 95451
3beds
2,099sqft
:
Get pre-qualified$2,786/mo
Single Family Residence
Built in 2008
7,840 Square Feet Lot
$-- Zestimate®
$202/sqft
$15/mo HOA
What's special
- 57 days |
- 141 |
- 8 |
Zillow last checked:
Listing updated:
Listed by:
Hannah L Wright DRE #01943441,
Konocti Realty 707-262-1338
Source: BAREIS,MLS#: 326050548 Originating MLS: Lake
Originating MLS: LakeFacts & features
Interior
Bedrooms & bathrooms
- Bedrooms: 3
- Bathrooms: 3
- Full bathrooms: 2
- 1/2 bathrooms: 1
Rooms
- Room types: Family Room, Kitchen, Laundry, Living Room, Master Bathroom
Primary bedroom
- Features: Outside Access, Walk-In Closet(s)
- Level: Upper
Bedroom
- Level: Upper
Primary bathroom
- Features: Soaking Tub, Tile
Bathroom
- Features: Tub w/Shower Over
- Level: Lower,Main,Upper
Family room
- Features: Deck Attached
- Level: Upper
Kitchen
- Features: Pantry Cabinet, Stone Counters, Breakfast Nook
- Level: Lower,Main
Living room
- Features: Deck Attached
- Level: Lower,Main
Heating
- Central
Cooling
- Central Air
Appliances
- Included: Dishwasher, Disposal, Microwave
- Laundry: Inside Room
Features
- Storage
- Flooring: Tile, Wood
- Basement: None
- Has fireplace: No
Interior area
- Total structure area: 2,099
- Total interior livable area: 2,099 sqft
Property
Parking
- Total spaces: 4
- Parking features: Garage Faces Front, Uncovered Parking Spaces 2+
- Garage spaces: 2
- Has uncovered spaces: Yes
Features
- Levels: Two
- Stories: 2
- Has view: Yes
- View description: Hills, Lake
- Has water view: Yes
- Water view: Lake
Lot
- Size: 7,840 Square Feet
- Features: Low Maintenance
Details
- Parcel number: 043712070000
- Special conditions: Standard
Construction
Type & style
- Home type: SingleFamily
- Property subtype: Single Family Residence
Materials
- Roof: Composition
Condition
- Year built: 2008
Utilities & green energy
- Sewer: Septic Tank
- Water: Public
- Utilities for property: Public
Community & HOA
HOA
- Has HOA: Yes
- Amenities included: Other
- Services included: Common Areas
- HOA fee: $180 annually
- HOA name: Kelseyville Riviera HOA
- HOA phone: 707-277-7281
Location
- Region: Kelseyville
Financial & listing details
- Price per square foot: $202/sqft
- Tax assessed value: $265,302
- Annual tax amount: $2,914
- Date on market: 4/30/2026
Estimated market value
Not available
Estimated sales range
Not available
$3,023/mo
Price history
| Date | Event | Price |
|---|---|---|
| 5/1/2026 | Listed for sale | $425,000+5.5%$202/sqft |
Source:  CRMLS #LC26094344 Report a problem CRMLS #LC26094344 Report a problem | ||
| 4/8/2025 | Sold | $403,000-1.5%$192/sqft |
Source: CRMLS #LC25045861 Report a problem | ||
| 3/8/2025 | Contingent | $409,000$195/sqft |
Source: CRMLS #LC25045861 Report a problem | ||
| 3/2/2025 | Listed for sale | $409,000$195/sqft |
Source: CRMLS #LC25045861 Report a problem | ||
Public tax history
| Year | Property taxes | Tax assessment |
|---|---|---|
| 2018 | $2,914 +1.5% | $265,302 +2% |
| 2017 | $2,871 -10.2% | $260,100 -10.2% |
| 2016 | $3,197 +7% | $289,790 +1.5% |
| 2015 | $2,988 +1.9% | $285,438 +2% |
| 2014 | $2,932 +0.4% | $279,848 +0.5% |
| 2013 | $2,921 +2% | $278,584 +2% |
| 2012 | $2,863 +1.8% | $273,123 +2% |
| 2011 | $2,812 +0.7% | $267,769 +0.8% |
| 2010 | $2,793 +930.9% | $265,768 +1016.2% |
| 2008 | $271 +2.8% | $23,811 +2% |
| 2007 | $263 +2.9% | $23,345 +2% |
| 2006 | $256 +1.3% | $22,888 +2% |
| 2005 | $253 +115.1% | $22,440 +147.1% |
| 2004 | $117 -0.7% | $9,083 +1.9% |
| 2003 | $118 +1.6% | $8,917 +2% |
| 2002 | $117 +5.2% | $8,743 +2% |
| 2001 | $111 +1.5% | $8,572 +2% |
| 2000 | $109 | $8,404 |
Find assessor info on the county website
Monthly payment
Est. payment
Payment breakdown
Explore the cost of this home by adjusting the details. Changes won't be saved.Climate risks
Neighborhood: 95451
Nearby schools
GreatSchools rating
- 5/10Riviera Elementary SchoolGrades: K-5Distance: 0.8 mi
- 3/10Mountain Vista Middle SchoolGrades: 6-8Distance: 5.2 mi
- 4/10Kelseyville High SchoolGrades: 9-12Distance: 5.7 mi
- $265,3023 bd2 ba2k sqft9660 Tenaya Way, Kelseyville, CA 95451Off Market
- $403,0003 bd2 ba2k sqft9660 Tenaya Way, Kelseyville, CA 95451Sold
- $361,0003 bd2 ba1.4k sqft9650 Tenaya Way, Kelseyville, CA 95451Off Market
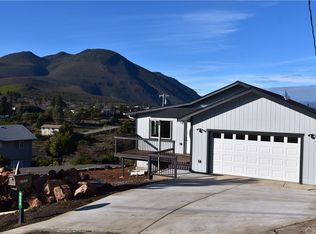
- $316,7003 bd2 ba1.1k sqft9690 Tenaya Way, Kelseyville, CA 95451Off Market
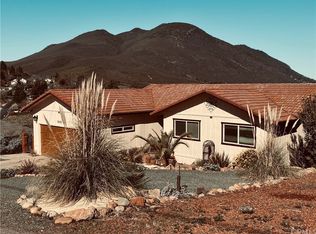
- $366,9003 bd2 ba1.9k sqft9664 Tenaya Way, Kelseyville, CA 95451Off Market
- $374,1003 bd3 ba1.9k sqft9670 Tenaya Way, Kelseyville, CA 95451Off Market
- $287,0003 bd2 ba1.2k sqft9659 Tenaya Way, Kelseyville, CA 95451Off Market
- $11,6036,629 sqft9649 Tenaya Way, Kelseyville, CA 95451Off Market
A local agent can set up tours, give advice and negotiate with sellers.
A local lender can help you make sure your offer is ready when you are.
Similar homes
- $400,0003 bd3 ba2.1k sqft9289 Hoopa Dr, Kelseyville, CA 95451For Sale
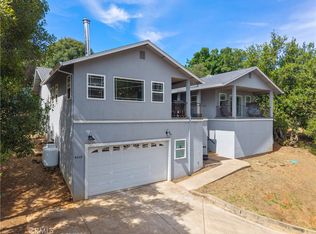 MLS ID #LC26117041, Mara Eichelmann, Sotheby's International Realty. CRMLS
 - $369,0003 bd2 ba1.7k sqft5315 Bel Air Dr E, Kelseyville, CA 95451For Sale
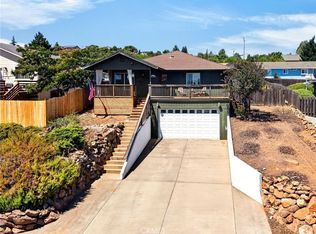 MLS ID #LC26168462, Heidi Johnson, Johnson Realty. CRMLS
 - $439,0003 bd2 ba1.9k sqft3469 Greenwood Drive, Kelseyville, CA 95451For Sale
 MLS ID #326012629, Cassie J Pivniska, Pivniska Real Estate Group. BAREIS
 - $365,0003 bd2 ba1.3k sqft5404 Monterey Pl, Kelseyville, CA 95451For Sale
 MLS ID #LC25222014, Trung Nguyen, RE/MAX Gold Lake County. CRMLS
 - $449,0003 bd3 ba2.4k sqft7478 Evergreen Dr, Kelseyville, CA 95451For SaleMLS ID #LC26132634, Mary Benson, Realty 360 Wine Country. CRMLS
- $355,0003 bd2 ba1.4k sqft5088 Tenino Way, Kelseyville, CA 95451For SaleMLS ID #LC26031308, Jenna Rezzonico, Country Air Properties. CRMLS
- $414,1003 bd3 ba2k sqft3490 Westridge Circle, Kelseyville, CA 95451For SaleMLS ID #326025878, Wendy Fambrini, Country Air Properties. BAREIS
- $475,0003 bd2 ba2k sqft8874 Fairway Dr, Kelseyville, CA 95451For SaleMLS ID #LC26078389, Ginabelle Smith, RE/MAX Gold Lake County. CRMLS
- $375,0004 bd2 ba2.3k sqft10849 Northslope Dr, Kelseyville, CA 95451For SaleMLS ID #LC26040780, Stacey Mattina, Konocti Realty. CRMLS
- $470,0003 bd3 ba1.5k sqft2944 Buckingham Dr, Kelseyville, CA 95451For SaleMLS ID #LC26105268, Jacob Humphrey, Country Air Properties. CRMLS
- $555,0002 bd2 ba1.6k sqft9786 Pinon Way, Kelseyville, CA 95451New ConstructionMLS ID #326029065, Diana Dahl, Luxe Places International Real. BAREIS
- $465,0004 bd3 ba2.8k sqft3590 Idlewood Drive, Kelseyville, CA 95451For SaleMLS ID #326032171, Cassie J Pivniska, Pivniska Real Estate Group. BAREIS
- $329,0003 bd2 ba1.3k sqft9320 Paloos Ct, Kelseyville, CA 95451For SaleMLS ID #LC26049150, Mara Eichelmann, Sotheby's International Realty. CRMLS
- $285,0003 bd2 ba1.6k sqft9641 Marmot Way, Kelseyville, CA 95451For SaleMLS ID #LC25228381, Anne Mary Skeen, Country Air Properties. CRMLS
- $349,0002 bd2 ba1.2k sqft10075 El Capitan Way, Kelseyville, CA 95451For SaleMLS ID #LC26112082, Jessica Walker, Pivniska Real Estate Group. CRMLS
- $418,9673 bd2 ba1.5k sqft2659 Reid Ln, Clearlake, CA 95422For SaleMLS ID #LC26142547, Jennifer Wall, RE/MAX Gold Lake County. CRMLS
- $325,0003 bd2 ba1.1k sqft9373 Fairway Drive, Kelseyville, CA 95451For SaleMLS ID #326030618, Tori Minton, Pivniska Real Estate Group. BAREIS
- $425,0003 bd2 ba1.6k sqft19468 Park Ridge Drive, Hidden Valley Lake, CA 95467For SaleMLS ID #326066570, Shannon R Williams, RE/MAX Gold. BAREIS
- $395,0005 bd4 ba3.1k sqft3229 Westridge Dr, Kelseyville, CA 95451For SaleMLS ID #LC26092713, Anne Mary Skeen, Country Air Properties. CRMLS
- $415,0003 bd3 ba1.9k sqft9945 Meadow Drive, Cobb, CA 95426For SaleMLS ID #326063548, Trista Fossa, W Real Estate. BAREIS
Local buyer's agents are ready to help
