This 3 bedroom 2 bathroom home sits at the end of a private cul-de-sac, offering a quiet setting with convenient access to nearby amenities. The open layout connects the living room and kitchen, creating a comfortable space for everyday living or hosting friends and family. Out back, there’s a private deck that works well for relaxing or small get-togethers.
The home includes three good-sized bedrooms, giving you flexibility for sleeping space, a home office, or hobbies. There’s also an electric vehicle plug-in already installed. The laundry room is spacious and provides plenty of room for storage and daily use.
The location makes daily errands easy, with a market, coffee shop, and local shops nearby.
The home is move-in ready and offers a practical layout with comfortable living spaces. Whether you’re buying your first home or just looking for a change, this property offers a solid mix of space, privacy, and convenience.
Under contract
Listed by: Sotheby's International Realty • Mara Eichelmann • Contact: 707-485-2922
Price cut: $20K (6/20)
$329,000
9320 Paloos Ct, Kelseyville, CA 95451
3beds
1,341sqft
Single Family Residence
Built in 2006
7,841 Square Feet Lot
$-- Zestimate®
$245/sqft
$12/mo HOA
What's special
Three good-sized bedroomsPrivate deck
- 174 days |
- 161 |
- 9 |
Zillow last checked:
Listing updated:
Listed by:
Mara Eichelmann DRE #01987875 707-485-2922,
Sotheby's International Realty
Source: CRMLS,MLS#: LC26049150 Originating MLS: California Regional MLS
Originating MLS: California Regional MLSFacts & features
Interior
Bedrooms & bathrooms
- Bedrooms: 3
- Bathrooms: 2
- Full bathrooms: 2
- Main level bathrooms: 2
- Main level bedrooms: 3
Rooms
- Room types: Bedroom, Primary Bedroom, Other
Primary bedroom
- Features: Main Level Primary
Bedroom
- Features: All Bedrooms Down
Bedroom
- Features: Bedroom on Main Level
Bathroom
- Features: Dual Sinks, Jetted Tub, Tub Shower, Walk-In Shower
Kitchen
- Features: Granite Counters, Kitchen Island
Other
- Features: Walk-In Closet(s)
Heating
- Central
Cooling
- Central Air
Appliances
- Included: Propane Range, Refrigerator
- Laundry: Inside, Laundry Room
Features
- Eat-in Kitchen, Stone Counters, All Bedrooms Down, Bedroom on Main Level, Main Level Primary, Walk-In Closet(s)
- Flooring: Carpet, Vinyl, Wood
- Windows: Double Pane Windows
- Has fireplace: No
- Fireplace features: None
- Common walls with other units/homes: No Common Walls
Interior area
- Total interior livable area: 1,341 sqft
Property
Parking
- Total spaces: 4
- Parking features: Garage Faces Front, Garage
- Attached garage spaces: 2
- Uncovered spaces: 2
Accessibility
- Accessibility features: No Stairs
Features
- Levels: One
- Stories: 1
- Entry location: 1
- Patio & porch: Rear Porch, Deck, Wood
- Pool features: None
- Spa features: None
- Fencing: Wood
- Has view: Yes
- View description: Hills, Neighborhood
Lot
- Size: 7,841 Square Feet
- Features: Sloped Up, Walkstreet
Details
- Parcel number: 430112330000
- Special conditions: Standard
Construction
Type & style
- Home type: SingleFamily
- Property subtype: Single Family Residence
Materials
- Wood Siding
- Roof: Composition
Condition
- Turnkey
- New construction: No
- Year built: 2006
Utilities & green energy
- Electric: 220 Volts Other, 220 Volts in Laundry, See Remarks
- Sewer: Septic Type Unknown
- Water: Public
- Utilities for property: Electricity Connected, Propane, Sewer Connected, Water Connected
Community & HOA
Community
- Features: Fishing, Rural, Water Sports
HOA
- Has HOA: Yes
- Amenities included: Meeting Room
- HOA fee: $140 annually
- HOA name: Kelseyville Riviera
- HOA phone: 707-277-7281
Location
- Region: Kelseyville
Financial & listing details
- Price per square foot: $245/sqft
- Tax assessed value: $329,000
- Date on market: 3/6/2026
- Cumulative days on market: 174 days
- Listing terms: Cash,Conventional,1031 Exchange,FHA,VA Loan
- Road surface type: Paved
Estimated market value
Not available
Estimated sales range
Not available
$2,158/mo
Price history
| Date | Event | Price |
|---|---|---|
| 8/6/2026 | Contingent | $329,000$245/sqft |
Source:  CRMLS #LC26049150 Report a problem CRMLS #LC26049150 Report a problem | ||
| 6/20/2026 | Price change | $329,000-5.7%$245/sqft |
Source: CRMLS #LC26049150 Report a problem | ||
| 4/8/2026 | Price change | $349,000-4.4%$260/sqft |
Source: CRMLS #LC26049150 Report a problem | ||
| 3/6/2026 | Listed for sale | $365,000+10.8%$272/sqft |
Source: CRMLS #LC26049150 Report a problem | ||
| 9/26/2025 | Listing removed | $2,500$2/sqft |
Source: Zillow Rentals Report a problem | ||
| 7/11/2025 | Listed for rent | $2,500$2/sqft |
Source: Zillow Rentals Report a problem | ||
| 7/7/2025 | Sold | $329,500-5.6%$246/sqft |
Source: CRMLS #LC25089100 Report a problem | ||
| 6/22/2025 | Contingent | $349,000$260/sqft |
Source: CRMLS #LC25089100 Report a problem | ||
| 6/7/2025 | Listed for sale | $349,000-3.1%$260/sqft |
Source: CRMLS #LC25089100 Report a problem | ||
| 5/8/2025 | Contingent | $360,000+3.2%$268/sqft |
Source: CRMLS #LC25089100 Report a problem | ||
| 4/23/2025 | Listed for sale | $349,000+12.9%$260/sqft |
Source: CRMLS #LC25089100 Report a problem | ||
| 2/25/2021 | Sold | $309,000$230/sqft |
Source: Public Record Report a problem | ||
| 2/1/2021 | Pending sale | $309,000$230/sqft |
Source: RE/MAX Gold #LC20225205 Report a problem | ||
| 2/1/2021 | Contingent | $309,000$230/sqft |
Source:  BAREIS #22026039 Report a problem BAREIS #22026039 Report a problem | ||
| 1/27/2021 | Price change | $309,000-3.1%$230/sqft |
Source: BAREIS #22026039 Report a problem | ||
| 11/18/2020 | Price change | $319,000-3%$238/sqft |
Source: RE/MAX Gold Lake County #LC20225205 Report a problem | ||
| 10/24/2020 | Listed for sale | $329,000+64.5%$245/sqft |
Source: RE/MAX Gold Lake County #LC20225205 Report a problem | ||
| 9/10/2014 | Sold | $200,000+82.6%$149/sqft |
Source: Public Record Report a problem | ||
| 12/9/2013 | Sold | $109,500-6.4%$82/sqft |
Source: Public Record Report a problem | ||
| 10/10/2013 | Price change | $117,000-10%$87/sqft |
Source: Keller Williams Realty #21312272 Report a problem | ||
| 7/31/2013 | Listed for sale | $130,000$97/sqft |
Source: Keller Williams Realty #21312272 Report a problem | ||
| 6/9/2013 | Listing removed | $130,000$97/sqft |
Source: 1st American Realty #042-835128 Report a problem | ||
| 6/1/2013 | Listed for sale | $130,000-7.5%$97/sqft |
Source: Keller Williams Realty #21312272 Report a problem | ||
| 1/29/2013 | Sold | $140,540+0.4%$105/sqft |
Source: Public Record Report a problem | ||
| 3/31/2009 | Sold | $140,000-27.8%$104/sqft |
Source: Public Record Report a problem | ||
| 3/6/2008 | Sold | $193,800-40.4%$145/sqft |
Source: Public Record Report a problem | ||
| 7/28/2006 | Sold | $325,000+1525%$242/sqft |
Source: Public Record Report a problem | ||
| 7/11/2005 | Sold | $20,000$15/sqft |
Source: Public Record Report a problem | ||
Public tax history
| Year | Property taxes | Tax assessment |
|---|---|---|
| 2026 | -- | $329,000 -1.6% |
| 2025 | $3,637 +1.7% | $334,469 +2% |
| 2024 | $3,575 +1.1% | $327,912 +2% |
| 2023 | $3,537 +2.7% | $321,483 +2% |
| 2022 | $3,443 +44.5% | $315,180 +42% |
| 2021 | $2,383 +1.7% | $221,948 +1% |
| 2020 | $2,343 -2.6% | $219,673 +2% |
| 2019 | $2,407 +7% | $215,366 +2% |
| 2018 | $2,250 +1.6% | $211,144 +2% |
| 2017 | $2,216 +2% | $207,005 +2% |
| 2016 | $2,173 +7% | $202,947 +1.5% |
| 2015 | $2,030 +74.1% | $199,900 +82.7% |
| 2014 | $1,166 -43.7% | $109,400 -44.4% |
| 2013 | $2,071 +2% | $196,599 +2% |
| 2012 | $2,030 +1.8% | $192,745 +2% |
| 2011 | $1,994 +0.7% | $188,967 +0.8% |
| 2010 | $1,981 -31% | $187,556 -32.1% |
| 2008 | $2,872 -14% | $276,250 -15% |
| 2007 | $3,339 +1372% | $325,000 +1525% |
| 2006 | $227 +137.5% | $20,000 +187.9% |
| 2005 | $95 +1.2% | $6,946 +2% |
| 2004 | $94 -0.7% | $6,810 +1.9% |
| 2003 | $95 +1.5% | $6,686 +2% |
| 2002 | $94 +4.9% | $6,555 +2% |
| 2001 | $89 +1.4% | $6,427 +2% |
| 2000 | $88 | $6,301 |
Find assessor info on the county website
Monthly payment
Est. payment
Payment breakdown
Explore the cost of this home by adjusting the details. Changes won't be saved.Climate risks
Neighborhood: 95451
Nearby schools
GreatSchools rating
- 5/10Riviera Elementary SchoolGrades: K-5Distance: 1.4 mi
- 3/10Mountain Vista Middle SchoolGrades: 6-8Distance: 4.7 mi
- 4/10Kelseyville High SchoolGrades: 9-12Distance: 5.2 mi
- $7,0988,224 sqft9332 Paloos Ct, Kelseyville, CA 95451Off Market
- $11,726-- bd-- ba-- sqft9301 Paloos Ct, Kelseyville, CA 95451Off Market
- $309,8003 bd2 ba1.2k sqft9344 Paloos Ct, Kelseyville, CA 95451Off Market
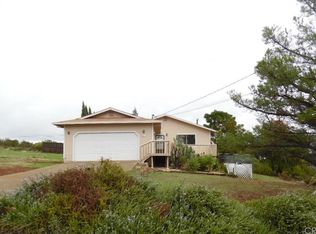
- $11,273-- bd-- ba-- sqft9361 Fairway Dr, Kelseyville, CA 95451Off Market
- $295,0002 bd2 ba1.1k sqft9291 Fairway Dr, Kelseyville, CA 95451Off Market
- $163,5003 bd2 ba1.1k sqft9369 Fairway Dr, Kelseyville, CA 95451Off Market
- $163,5003 bd2 ba1.1k sqft9369 Fairway Dr, Kelseyville, CA 95451Off Market
- $305,6003 bd2 ba1.1k sqft9369 Fairway Dr, Kelseyville, CA 95451Off Market
A local agent can set up tours, give advice and negotiate with sellers.
A local lender can help you make sure your offer is ready when you are.
Similar homes
- $329,0003 bd2 ba1.3k sqft9456 Buffalo Court, Kelseyville, CA 95451For Sale
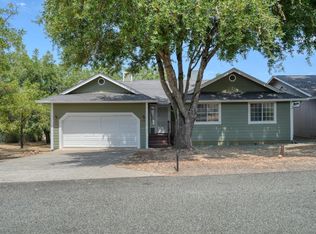 MLS ID #326067097, Nannet Davis, Century 21 Epic. BAREIS
 - $339,0004 bd3 ba1.4k sqft9620 Tenaya Way, Kelseyville, CA 95451For Sale
 MLS ID #LC26127891, Sarah McGrath, RE/MAX Gold Lake County. CRMLS
 - $420,0002 bd2 ba1.5k sqft11087 Fairway Drive, Kelseyville, CA 95451For Sale
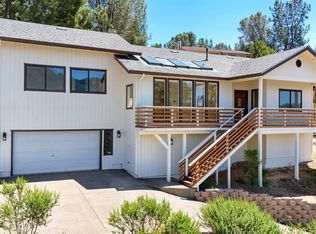 MLS ID #326073240, Jessica M Walker, Pivniska Real Estate Group. BAREIS
 - $299,0003 bd2 ba1.2k sqft10710 Sunset Ridge Dr, Kelseyville, CA 95451For Sale
 MLS ID #LC26151906, Theresa Lyndall, Luxe Places International Realty. CRMLS
 - $359,9002 bd2 ba1.2k sqft5681 Ponca Way, Kelseyville, CA 95451For SaleMLS ID #LC26128490, Melissa Chapman, Chapman Real Estate. CRMLS
- $333,0003 bd2 ba1.5k sqft3565 Idlewood Dr, Kelseyville, CA 95451For SaleMLS ID #LC26106027, Jennifer Wall, RE/MAX Gold Lake County. CRMLS
- $374,0003 bd2 ba1.2k sqft5443 Olympia Dr, Kelseyville, CA 95451For SaleMLS ID #LC25248497, Elizabeth Cox, RE/MAX Gold Lake County. CRMLS
- $369,0003 bd2 ba1.7k sqft5315 Bel Air Dr E, Kelseyville, CA 95451For SaleMLS ID #LC26168462, Heidi Johnson, Johnson Realty. CRMLS
- $365,0003 bd2 ba1.3k sqft5404 Monterey Pl, Kelseyville, CA 95451For SaleMLS ID #LC25222014, Trung Nguyen, RE/MAX Gold Lake County. CRMLS
- $389,0003 bd2 ba1.4k sqft10325 Fairway Dr, Kelseyville, CA 95451For SaleMLS ID #LC25154948, Jessica Walker, Pivniska Real Estate Group. CRMLS
- $329,9992 bd2 ba952 sqft15937 Joseph Trail, Lower Lake, CA 95457For SaleMLS ID #326072612, Melissa N Kinsel, NextHome in the Valley. BAREIS
- $279,0002 bd2 ba1.4k sqft9960 El Dorado Way, Kelseyville, CA 95451For SaleMLS ID #LC26169692, August Schmitt, August Schmitt Realty Solutions. CRMLS
- $329,0003 bd2 ba1.2k sqft14935 Highlands Way, Clearlake, CA 95422For SaleMLS ID #326068698, Jennifer M Perez, Pivniska Real Estate Group. BAREIS
- $314,0003 bd2 ba1.2k sqft3605 Vista St, Clearlake, CA 95422For SaleMLS ID #LC26139670, Samuel Sheridan, August Schmitt Realty Solutions. CRMLS
- $349,0003 bd2 ba1.1k sqft7295 Marina Ct, Clearlake, CA 95422For SaleMLS ID #LC26168412, Mary Lunas, RE/MAX Gold Lake County. CRMLS
- $245,0002 bd2 ba1.4k sqft4125 Pomo Ct, Kelseyville, CA 95451For SaleMLS ID #LC26105902, Shandy Williams, Luxe Places International Realty. CRMLS
- $350,0004 bd2 ba1.4k sqft3101 9th St, Clearlake, CA 95422For SaleMLS ID #LC26179039, Vera Crabtree, Luxe Places International Realty. CRMLS
- $359,0003 bd2 ba1.1k sqft13051 Flying Jib Ct, Clearlake Oaks, CA 95423For SaleMLS ID #LC26136517, Tiffany Peng, RE/MAX Gold Lake County. CRMLS
- $329,9003 bd2 ba1.3k sqft19072 Hidden Valley Road, Hidden Valley Lake, CA 95467For SaleMLS ID #326013806, Carson Underwood, Hidden Valley Lake Realty. BAREIS
- $299,0002 bd1 ba802 sqft4075 Mesa Dr, Clearlake, CA 95422For SaleMLS ID #LC26142973, Jessica Spencer, Century 21 Epic-Clearlake. CRMLS
Local buyer's agents are ready to help
