Charming home tucked away on a quiet cul-de-sac in the desirable Kelseyville Riviera. Step inside to a freshly refreshed interior featuring new carpet and luxury vinyl plank flooring in the kitchen and dining areas, creating a clean and inviting feel throughout. A standout feature of this property is the approximately $58,000 in improvements completed through the Lake County Fire Hardening Program, providing valuable upgrades designed to help enhance the home's wildfire resilience. Step outside to a wonderful back deck overlooking the spacious, fenced backyard an ideal setting for relaxing, entertaining, or enjoying the peaceful surroundings. Garden beds offer plenty of opportunity for the gardening enthusiast to grow flowers, vegetables, or herbs. With its comfortable single-level layout, attached two-car garage, inviting outdoor space, and extensive fire-hardening improvements, this home offers a wonderful combination of charm, functionality, and thoughtful upgrades in the Kelseyville Riviera.
Active
$329,000
9456 Buffalo Court, Kelseyville, CA 95451
3beds
1,394sqft
Single Family Residence
Built in 1993
6,098 Square Feet Lot
$323,300 Zestimate®
$236/sqft
$13/mo HOA
What's special
- 18 days
- 164
- 21
Zillow last checked:
Listing updated:
Listed by:
Nannet Davis DRE #01948032 707-477-0020,
Century 21 Epic 707-769-9000
Source: BAREIS,MLS#: 326067097 Originating MLS: Sonoma
Originating MLS: SonomaFacts & features
Interior
Bedrooms & bathrooms
- Bedrooms: 3
- Bathrooms: 2
- Full bathrooms: 2
Primary bedroom
- Features: Outside Access, Walk-In Closet(s)
- Level: Main
Bedroom
- Level: Main
Primary bathroom
- Features: Double Vanity, Shower Stall(s)
Bathroom
- Level: Main
Kitchen
- Level: Main
Living room
- Features: Cathedral/Vaulted
- Level: Main
Heating
- Central, Oil
Cooling
- Central Air
Appliances
- Included: Dishwasher, Disposal, Electric Water Heater, Free-Standing Electric Range, Free-Standing Refrigerator
- Laundry: Hookups Only, In Garage
Features
- Cathedral Ceiling(s)
- Flooring: Carpet, Luxury Vinyl Plank, Tile
- Windows: Dual Pane Full
- Basement: None
- Number of fireplaces: 1
- Fireplace features: Wood Burning
Interior area
- Total structure area: 1,394
- Total interior livable area: 1,394 sqft
Property
Parking
- Total spaces: 4
- Parking features: Attached, Garage Door Opener
- Attached garage spaces: 2
Features
- Levels: One
- Stories: 1
- Patio & porch: Deck
- Fencing: Back Yard
Lot
- Size: 6,098 Square Feet
- Features: Court
Details
- Parcel number: 430022240000
- Special conditions: Standard
Construction
Type & style
- Home type: SingleFamily
- Property subtype: Single Family Residence
Materials
- Roof: Composition
Condition
- Year built: 1993
Utilities & green energy
- Electric: 220 Volts in Kitchen, 220 Volts in Laundry
- Sewer: Septic Tank
- Water: Public
- Utilities for property: Electricity Connected, Oil
Community & HOA
HOA
- Has HOA: Yes
- Amenities included: Other
- Services included: Other
- HOA fee: $160 annually
- HOA name: Kelsetville Riviera Community Association.
- HOA phone: 707-277-7281
Location
- Region: Kelseyville
Financial & listing details
- Price per square foot: $236/sqft
- Tax assessed value: $303,794
- Date on market: 8/10/2026
- Electric utility on property: Yes
Estimated market value
$323,300
$307,000 - $339,000
$1,947/mo
Price history
| Date | Event | Price |
|---|---|---|
| 8/23/2026 | Listed for sale | $329,000$236/sqft |
Source:  BAREIS #326067097 Report a problem BAREIS #326067097 Report a problem | ||
| 8/13/2026 | Pending sale | $329,000$236/sqft |
Source: BAREIS #326067097 Report a problem | ||
| 8/10/2026 | Listed for sale | $329,000+23.2%$236/sqft |
Source: BAREIS #326067097 Report a problem | ||
| 10/23/2018 | Sold | $267,000$192/sqft |
Source: Public Record Report a problem | ||
Public tax history
| Year | Property taxes | Tax assessment |
|---|---|---|
| 2026 | -- | $303,794 +2% |
| 2025 | $3,242 +1.7% | $297,838 +2% |
| 2024 | $3,187 +1.1% | $291,999 +2% |
| 2023 | $3,153 +2.7% | $286,275 +2% |
| 2022 | $3,070 +0.9% | $280,663 +2% |
| 2021 | $3,041 +1.7% | $275,161 +1% |
| 2020 | $2,991 -6.9% | $272,340 +2% |
| 2019 | $3,212 | $267,000 |
Find assessor info on the county website
Monthly payment
Est. payment
Payment breakdown
Explore the cost of this home by adjusting the details. Changes won't be saved.Climate risks
Neighborhood: 95451


Similar homes
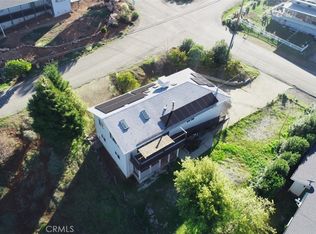
- $355,0003 bd2 ba1.4k sqft5088 Tenino Way, Kelseyville, CA 95451For Sale
 MLS ID #LC26031308, Jenna Rezzonico, Country Air Properties. CRMLS
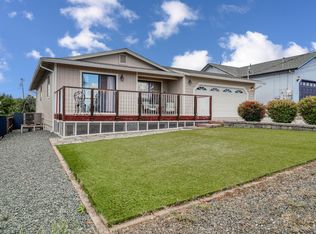
 - $339,0004 bd3 ba1.4k sqft9620 Tenaya Way, Kelseyville, CA 95451For Sale
 MLS ID #LC26127891, Sarah McGrath, RE/MAX Gold Lake County. CRMLS
 - $325,0003 bd2 ba1.1k sqft9373 Fairway Drive, Kelseyville, CA 95451For Sale
 MLS ID #326030618, Tori Minton, Pivniska Real Estate Group. BAREIS
 - $299,0003 bd2 ba1.2k sqft10710 Sunset Ridge Dr, Kelseyville, CA 95451For Sale
 MLS ID #LC26151906, Theresa Lyndall, Luxe Places International Realty. CRMLS
Local buyer's agents are ready to help
