Welcome to this stunning, fully remodeled 3-bedroom, 2-bathroom home offering 1,218 square feet of thoughtfully designed living space on a 0.16 acre lot. Beautifully transformed by A&B Home Transformation LLC, this turnkey residence combines modern style, quality craftsmanship, and everyday functionality. Step inside to a bright, airy open concept floor plan featuring recessed lighting, premium finishes, and a custom recessed media wall complete with concealed wiring and ambient LED backlighting, creating a sophisticated focal point in the living room. A charming wood-burning stove adds warmth and character, making the space feel both inviting and elegant. The beautifully appointed kitchen is designed to impress, showcasing a spacious center island, tasteful finishes, and seamless flow into the dining and living areas perfect for entertaining or everyday living. Enjoy year round comfort with individual mini-split heating and cooling systems in every room, allowing personalized climate control throughout the home. The spacious primary suite offers a private retreat with a beautifully remodeled en-suite bathroom and sliding glass doors that open to the backyard deck, blending indoor comfort with outdoor living. The attached two-car garage provides convenient direct access into the kitchen, while the laundry area is thoughtfully located in the garage for added functionality. Outside, the expansive backyard is a blank canvas ready for your vision. Whether you dream of creating a lush garden, play area, outdoor oasis, or additional entertaining space, the possibilities are endless. Just beyond the sliding glass doors, a spacious deck has been thoughtfully crafted for immediate entertaining simply bring your BBQ, invite your guests, and start making memories. Move in ready and designed with exceptional attention to detail, this beautifully renovated home offers the perfect balance of modern luxury, comfort, and opportunity. Don't miss your chance to make this exceptional property your own.
Pending
$329,000
14935 Highlands Way, Clearlake, CA 95422
3beds
1,218sqft
Single Family Residence
Built in 1984
6,969 Square Feet Lot
$325,000 Zestimate®
$270/sqft
$-- HOA
What's special
- 62 days
- 339
- 15
Zillow last checked:
Listing updated:
Listed by:
Jennifer M Perez DRE #02030607 707-294-8953,
Pivniska Real Estate Group 707-245-6514
Source: BAREIS,MLS#: 326068698 Originating MLS: Lake
Originating MLS: LakeFacts & features
Interior
Bedrooms & bathrooms
- Bedrooms: 3
- Bathrooms: 2
- Full bathrooms: 2
Rooms
- Room types: Dining Room, Kitchen, Living Room, Possible Guest
Bedroom
- Level: Main
Bathroom
- Level: Main
Dining room
- Level: Main
Family room
- Features: Deck Attached
Kitchen
- Features: Kitchen Island, Kitchen/Family Combo, Stone Counters
- Level: Main
Living room
- Level: Main
Heating
- Ductless, Pellet Stove
Cooling
- Ceiling Fan(s), Ductless
Appliances
- Included: See Remarks, Dryer, Washer
- Laundry: In Garage
Features
- Flooring: Wood
- Basement: None
- Number of fireplaces: 1
- Fireplace features: Pellet Stove
Interior area
- Total structure area: 1,218
- Total interior livable area: 1,218 sqft
Property
Parking
- Total spaces: 4
- Parking features: Attached, Paved
- Attached garage spaces: 2
- Has uncovered spaces: Yes
Features
- Levels: One
- Stories: 1
Lot
- Size: 6,969 Square Feet
- Features: Low Maintenance
Details
- Parcel number: 039304100000
- Special conditions: Standard
Construction
Type & style
- Home type: SingleFamily
- Property subtype: Single Family Residence
- Attached to another structure: Yes
Materials
- Roof: See Remarks
Condition
- Year built: 1984
Utilities & green energy
- Sewer: Public Sewer
- Water: Public
- Utilities for property: Public
Community & HOA
HOA
- Has HOA: No
Location
- Region: Clearlake
Financial & listing details
- Price per square foot: $270/sqft
- Tax assessed value: $166,484
- Date on market: 8/4/2026
Estimated market value
$325,000
$309,000 - $341,000
$1,926/mo
Price history
| Date | Event | Price |
|---|---|---|
| 9/29/2026 | Contingent | $329,000$270/sqft |
Source: CRMLS #LC26168488 Report a problem | ||
| 9/29/2026 | Pending sale | $329,000$270/sqft |
Source:  BAREIS #326068698 Report a problem BAREIS #326068698 Report a problem | ||
| 8/4/2026 | Listed for sale | $329,000+153.1%$270/sqft |
Source:  CRMLS #LC26168488 Report a problem CRMLS #LC26168488 Report a problem | ||
| 3/18/2026 | Sold | $130,000+0.8%$107/sqft |
Source: CRMLS #LC26028360 Report a problem | ||
| 2/12/2026 | Pending sale | $129,000$106/sqft |
Source: CRMLS #LC26028360 Report a problem | ||
| 2/7/2026 | Listed for sale | $129,000$106/sqft |
Source: CRMLS #LC26028360 Report a problem | ||
Public tax history
| Year | Property taxes | Tax assessment |
|---|---|---|
| 2026 | -- | $166,484 +2% |
| 2025 | $1,917 +1.3% | $163,221 +2% |
| 2024 | $1,893 +1.3% | $160,021 +2% |
| 2023 | $1,868 +5.4% | $156,885 +2% |
| 2022 | $1,772 -2.2% | $153,810 +2% |
| 2021 | $1,813 +0.6% | $150,795 +1% |
| 2020 | $1,802 +4.5% | $149,250 +2% |
| 2019 | $1,725 +0.1% | $146,324 +2% |
| 2018 | $1,724 +5% | $143,456 +2% |
| 2017 | $1,642 +8.6% | $140,644 +2% |
| 2016 | $1,511 +1.9% | $137,887 +1.5% |
| 2015 | $1,483 +2.2% | $135,816 +2% |
| 2014 | $1,452 +1.7% | $133,156 +0.5% |
| 2013 | $1,428 +0.1% | $132,555 +2% |
| 2012 | $1,427 +1.2% | $129,957 +2% |
| 2011 | $1,410 +3.5% | $127,410 +0.8% |
| 2010 | $1,362 +2.1% | $126,459 +1.8% |
| 2008 | $1,335 +2.4% | $124,273 +2% |
| 2007 | $1,304 +4.4% | $121,837 +2% |
| 2006 | $1,249 +1.8% | $119,449 +2% |
| 2005 | $1,226 +3.9% | $117,108 +2% |
| 2004 | $1,180 +3.5% | $114,813 +1.9% |
| 2003 | $1,140 +1.9% | $112,710 +2% |
| 2002 | $1,119 +35.4% | $110,500 +33.8% |
| 2001 | $826 +1.2% | $82,585 +2% |
| 2000 | $816 | $80,966 |
Find assessor info on the county website
Monthly payment
Est. payment
Payment breakdown
Explore the cost of this home by adjusting the details. Changes won't be saved.Climate risks
Neighborhood: 95422
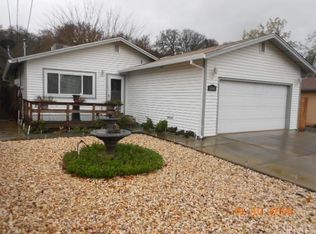
Similar homes
- $340,0004 bd2 ba1.4k sqft3101 9th St, Clearlake, CA 95422For Sale
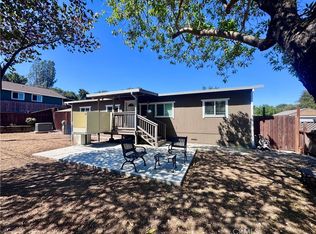 MLS ID #LC26179039, Vera Crabtree, Luxe Places International Realty. CRMLS
 - $389,9003 bd2 ba1.5k sqft2659 Reid Ln, Clearlake, CA 95422For Sale
 MLS ID #LC26142547, Jennifer Wall, RE/MAX Gold Lake County. CRMLS
 - $285,0003 bd2 ba1.4k sqft15980 32nd Avenue, Clearlake, CA 95422For Sale
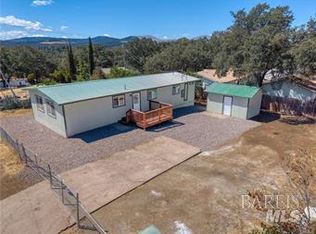 MLS ID #326084335, Candelaria C Alanis, RE/MAX Gold Lake County. BAREIS
 - $209,0003 bd1 ba1k sqft4113 Spruce Ave, Clearlake, CA 95422For Sale
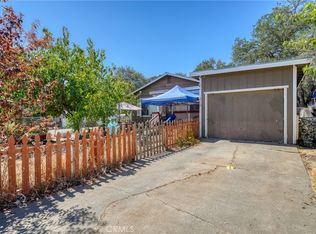 MLS ID #LC26200252, Katherine Malloy, RE/MAX Gold Lake County. CRMLS
Local buyer's agents are ready to help
