Lake Escape offers a serene retreat on a large lot in the heart of the city, providing ample privacy and convenience. With three bedrooms and two bathrooms, this spacious home can comfortably accommodate you and your guests. The recently renovated property exudes a nautical charm, thanks to its whitewashed shiplap interior and the sellers’ decorative touches. The kitchen is bright and airy with custom butcher block counter tops. Large windows on both floors offer breathtaking views of the lake, creating a tranquil ambiance. A spacious deck, partially covered, provides a perfect spot to relax and enjoy the outdoors, regardless of the weather. The summers best celebration on July 4th can be fully seen and enjoyed right from your deck. Extending out from the secluded shaded cove is a pier that extends into the deeper waters, and a boat lift conveniently connects you to your vessel. Wildlife is abundant, birds, turtles, water animals frequently pass over and through. This Lake Escape offers endless possibilities for your enjoyment and relaxation. Seller can offer the home fully furnished so it's ready to go as your next home or short term rental.
For sale
Listed by: Luxe Places International Realty • Jessica Hooten • Contact: 707-350-6136
$485,000
13911 Lakeshore Dr, Clearlake, CA 95422
3beds
1,424sqft
Single Family Residence
Built in 1949
0.35 Acres Lot
$-- Zestimate®
$341/sqft
$-- HOA
What's special
- 61 days |
- 282 |
- 27 |
Zillow last checked:
Listing updated:
Listed by:
Jessica Hooten DRE #01912866 707-350-6136,
Luxe Places International Realty
Source: CRMLS,MLS#: LC26137490 Originating MLS: California Regional MLS
Originating MLS: California Regional MLSFacts & features
Interior
Bedrooms & bathrooms
- Bedrooms: 3
- Bathrooms: 2
- Full bathrooms: 2
- Main level bathrooms: 1
- Main level bedrooms: 1
Rooms
- Room types: Laundry, Living Room, Dining Room
Bathroom
- Features: Bathroom Exhaust Fan, Full Bath on Main Level, Low Flow Plumbing Fixtures, Tub Shower, Walk-In Shower
Kitchen
- Features: Kitchen Island, Kitchen/Family Room Combo, Remodeled, Updated Kitchen
Heating
- Ductless, Electric, Wood Stove
Cooling
- Ductless, Electric
Appliances
- Included: Dishwasher, Electric Oven, Electric Range, Freezer, Disposal, Microwave
- Laundry: Washer Hookup, Electric Dryer Hookup, Inside, Laundry Room, Stacked
Features
- Ceiling Fan(s), Separate/Formal Dining Room, Furnished, Living Room Deck Attached, Open Floorplan, Recessed Lighting
- Flooring: Vinyl
- Windows: Blinds, Double Pane Windows, Screens
- Has fireplace: No
- Fireplace features: None
- Furnished: Yes
- Common walls with other units/homes: No Common Walls
Interior area
- Total interior livable area: 1,424 sqft
Property
Parking
- Parking features: On Site, Off Street
Accessibility
- Accessibility features: Safe Emergency Egress from Home
Features
- Levels: Two
- Stories: 2
- Entry location: 1
- Patio & porch: Rear Porch, Covered, Wood
- Exterior features: Boat Lift, Dock
- Pool features: None
- Spa features: None
- Fencing: Average Condition,Wood
- Has view: Yes
- View description: Hills, Lake, Landmark, Mountain(s)
- Has water view: Yes
- Water view: Lake
- Waterfront features: Dock Access, Lake, Lake Front, Boat Ramp/Lift Access
Lot
- Size: 0.35 Acres
- Features: 0-1 Unit/Acre, Near Public Transit, Street Level
Details
- Additional structures: Shed(s)
- Parcel number: 039121160000
- Special conditions: Standard
Construction
Type & style
- Home type: SingleFamily
- Property subtype: Single Family Residence
Materials
- Roof: Shingle
Condition
- Turnkey
- New construction: No
- Year built: 1949
Utilities & green energy
- Electric: 220 Volts in Kitchen, 220 Volts in Laundry
- Sewer: Public Sewer
- Water: Public
- Utilities for property: Electricity Connected, Sewer Connected, Water Connected
Community & HOA
Community
- Features: Biking, Dog Park, Golf, Gutter(s), Hiking, Hunting, Lake, Near National Forest, Park, Rural, Water Sports, Fishing
- Security: Carbon Monoxide Detector(s), Smoke Detector(s)
Location
- Region: Clearlake
Financial & listing details
- Price per square foot: $341/sqft
- Tax assessed value: $392,646
- Annual tax amount: $4,558
- Date on market: 6/24/2026
- Cumulative days on market: 61 days
- Listing terms: Conventional,FHA,Submit
- Road surface type: Paved
Estimated market value
Not available
Estimated sales range
Not available
$1,665/mo
Price history
| Date | Event | Price |
|---|---|---|
| 6/24/2026 | Listed for sale | $485,000+31.1%$341/sqft |
Source:  CRMLS #LC26137490 Report a problem CRMLS #LC26137490 Report a problem | ||
| 5/13/2022 | Sold | $370,000-1.3%$260/sqft |
Source: Public Record Report a problem | ||
| 6/11/2021 | Sold | $375,000+25%$263/sqft |
Source: Public Record Report a problem | ||
| 1/29/2004 | Sold | $300,000$211/sqft |
Source: Public Record Report a problem | ||
Public tax history
| Year | Property taxes | Tax assessment |
|---|---|---|
| 2025 | $4,558 +1.1% | $392,646 +2% |
| 2024 | $4,508 +1.2% | $384,948 +2% |
| 2023 | $4,455 -14.5% | $377,400 -17.8% |
| 2022 | $5,213 -2.8% | $459,000 +39.1% |
| 2021 | $5,366 +34.4% | $330,000 |
| 2020 | $3,992 +2.5% | $330,000 |
| 2019 | $3,894 | $330,000 |
Find assessor info on the county website
Monthly payment
Est. payment
Payment breakdown
Explore the cost of this home by adjusting the details. Changes won't be saved.Climate risks
Neighborhood: 95422
Nearby schools
GreatSchools rating
- 1/10Pomo SchoolGrades: K-7Distance: 0.4 mi
- 3/10Lower Lake High SchoolGrades: 9-12Distance: 4.3 mi
- $330,0002 bd2 ba1.4k sqft13911 Lakeshore Dr, Clearlake, CA 95422Off Market
- $330,0002 bd2 ba1.4k sqft13911 Lakeshore Dr, Clearlake, CA 95422Off Market
- $215,0001 bd1 ba780 sqft13905 Lakeshore Dr, Clearlake, CA 95422Off Market
- $142,200-- bd1 ba300 sqft13885 Lakeshore Dr, Clearlake, CA 95422Off Market

- $--1 bd1 ba400 sqft13900 Lakeshore Dr #1, Clearlake, CA 95422Off Market
- $113,1193 bd2 ba2k sqft13924 Lakeshore Dr, Clearlake, CA 95422Off Market
- $113,1192 bd2 ba1.4k sqft13924 Lakeshore Dr, Clearlake, CA 95422Off Market
- $196,8002 bd2 ba1.4k sqft13924 Lakeshore Dr, Clearlake, CA 95422Off Market
A local agent can set up tours, give advice and negotiate with sellers.
Similar homes
- $525,0003 bd2 ba1.7k sqft12955 Plumas St, Clearlake, CA 95422For Sale
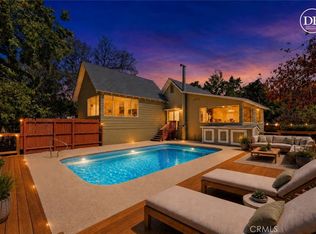 MLS ID #LC26181526, Jessica Spencer, Century 21 Epic-Clearlake. CRMLS
 - $449,9004 bd3 ba1.6k sqft13680 Lower Lakeshore Drive, Clearlake, CA 95422For Sale
 MLS ID #326047901, Jennifer M Perez, Pivniska Real Estate Group. BAREIS
 - $418,9673 bd2 ba1.5k sqft2659 Reid Ln, Clearlake, CA 95422For Sale
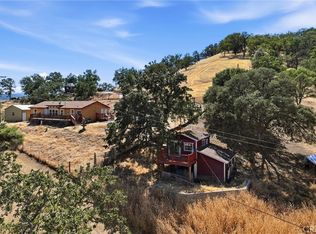 MLS ID #LC26142547, Jennifer Wall, RE/MAX Gold Lake County. CRMLS
 - $449,9003 bd2 ba1.2k sqft12620 Lakeshore Drive, Clearlake, CA 95422For Sale
 MLS ID #326019175, Shannon R Williams, RE/MAX Gold. BAREIS
 - $479,0003 bd2 ba1.7k sqft2845 Garner Ln, Clearlake, CA 95422For SaleMLS ID #LC25197876, Jessica Hooten, Luxe Places International Realty. CRMLS
- $279,0003 bd2 ba1k sqft13980 Manakee Avenue, Clearlake, CA 95422For SaleMLS ID #326068431, Moussa Btaiche, RE/MAX Gold. BAREIS
- $449,9003 bd2 ba1.2k sqft3985 Oakmont Dr, Clearlake, CA 95422For SaleMLS ID #LC26143303, Shannon Williams, RE/MAX Gold Lake County. CRMLS
- $314,0003 bd2 ba1.2k sqft3605 Vista St, Clearlake, CA 95422For SaleMLS ID #LC26139670, Samuel Sheridan, August Schmitt Realty Solutions. CRMLS
- $423,9002 bd2 ba1.7k sqft13130 Lakeshore Dr, Clearlake, CA 95422For SaleMLS ID #LC26112279, David Hughes, Century 21 Epic-Clearlake. CRMLS
- $399,9002 bd3 ba1.5k sqft14465 Lakeshore Dr, Clearlake, CA 95422For SaleMLS ID #LC26129436, Yvette Sloan, NextHome Experiences. CRMLS
- $297,0003 bd2 ba1.7k sqft3635 Country Club Drive, Clearlake, CA 95422For SaleMLS ID #326045232, Barbara L Stella, Shore Line Realty Inc. BAREIS
- $585,0003 bd2 ba1.4k sqft3012 Oak Crest Drive, Clearlake, CA 95422For SaleMLS ID #326055151, Evonne K Landwehr, Luxe Places International Real. BAREIS
- $329,0003 bd2 ba1.2k sqft14935 Highlands Way, Clearlake, CA 95422For SaleMLS ID #326068698, Jennifer M Perez, Pivniska Real Estate Group. BAREIS
- $299,9002 bd3 ba1.1k sqft13649 Arrowhead Rd, Clearlake, CA 95422For SaleMLS ID #LC26156426, Kelly Marshall, EXP Realty of California, Inc. CRMLS
- $375,0002 bd2 ba1.2k sqft12194 Terrace Dr, Clearlake, CA 95422For SaleMLS ID #LC26141578, David Lucido, Century 21 Epic. CRMLS
- $285,0003 bd2 ba1.5k sqft3593 Peony St, Clearlake, CA 95422For SaleMLS ID #LC26112590, Trung Nguyen, RE/MAX Gold Lake County. CRMLS
- $338,5003 bd2 ba1.5k sqft15275 Konocti Vw, Clearlake, CA 95422For SaleMLS ID #25631983, Kenneth Jacobi DRE # 00797202, South State Real Estate Managment, Inc.. CLAW
- $365,0004 bd2 ba1.6k sqft3740 Mullen Ave, Clearlake, CA 95422For SaleMLS ID #LC26030838, August Schmitt, August Schmitt Realty Solutions. CRMLS
- $469,0003 bd2 ba1.4k sqft13089 Venus Vlg, Clearlake Oaks, CA 95423For SaleMLS ID #LC26143309, Mary Tominia, Shore Line Realty, Inc.. CRMLS
- $649,0004 bd3 ba2.1k sqft12915 Plumas St, Clearlake, CA 95422For SaleMLS ID #LC26170242, Leonard Lee, Luxe Places International Realty. CRMLS
Local buyer's agents are ready to help
