Step into a fully reimagined, move-in-ready sanctuary where classic charm meets modern luxury. This meticulously renovated 4-bedroom, 2-bath home boasts an open-concept design flooded with natural light, creating a bright and airy atmosphere perfect for family living and entertaining.
Key Features are the heart of the home: The stunning, kitchen is the centerpiece of the open living space, featuring quartz countertops, spacious cabinetry. The living room space is an expansive, open-concept great room that flows seamlessly into the dining area, featuring new wide-plank luxury vinyl plank (LVP) flooring throughout. Private Oasis: The secluded master suite offers a peaceful retreat, featuring and a spa-like ensuite shower boasting custom tile work, a dual-sink vanity, and a glass-enclosed rain shower.
Flexible Bedrooms: Three additional generously sized bedrooms provide versatility, perfect for a growing family, a private home office, or a gym.
Thoughtful Upgrades: This home has been updated from top to bottom with a new roof, double-pane windows, a modern HVAC system, and updated electrical/plumbing. Close to dining, shopping, the lake and more!
For sale
Listed by: August Schmitt Realty Solutions • August Schmitt • Contact: 707-799-0443
$359,000
3740 Mullen Ave, Clearlake, CA 95422
4beds
1,638sqft
Single Family Residence
Built in 1963
5,227 Square Feet Lot
$351,100 Zestimate®
$219/sqft
$-- HOA
What's special
- 232 days
- 103
- 2
Zillow last checked:
Listing updated:
Listed by:
August Schmitt DRE #01988680 707-799-0443,
August Schmitt Realty Solutions
Source: CRMLS,MLS#: LC26209579 Originating MLS: California Regional MLS
Originating MLS: California Regional MLSFacts & features
Interior
Bedrooms & bathrooms
- Bedrooms: 4
- Bathrooms: 2
- Full bathrooms: 2
- Main level bathrooms: 1
- Main level bedrooms: 3
Rooms
- Room types: Bedroom, Kitchen, Living Room, Primary Bathroom, Primary Bedroom, Other, Workshop
Primary bedroom
- Features: Main Level Primary
Primary bedroom
- Features: Primary Suite
Bedroom
- Features: Bedroom on Main Level
Heating
- Central
Cooling
- Central Air
Appliances
- Laundry: Washer Hookup, Electric Dryer Hookup, Inside, Laundry Room
Features
- Bedroom on Main Level, Main Level Primary, Primary Suite, Workshop
- Has fireplace: No
- Fireplace features: None
- Common walls with other units/homes: No Common Walls
Interior area
- Total interior livable area: 1,638 sqft
Property
Parking
- Total spaces: 1
- Parking features: Garage
- Garage spaces: 1
Features
- Levels: Two
- Stories: 2
- Entry location: street
- Pool features: None
- Fencing: Average Condition
- Has view: Yes
- View description: Hills, Neighborhood
Lot
- Size: 5,227 Square Feet
- Features: Back Yard, Front Yard, Yard
Details
- Parcel number: 040131240000
- Special conditions: Standard
- Horse amenities: Riding Trail
Construction
Type & style
- Home type: SingleFamily
- Property subtype: Single Family Residence
Condition
- Turnkey
- New construction: No
- Year built: 1963
Utilities & green energy
- Sewer: Public Sewer
- Water: Public
Community & HOA
Community
- Features: Biking, Curbs, Dog Park, Foothills, Fishing, Golf, Gutter(s), Hiking, Horse Trails, Stable(s), Hunting, Lake, Military Land, Mountainous, Near National Forest, Park, Preserve/Public Land, Rural, Ravine, Storm Drain(s), Street Lights
Location
- Region: Clearlake
Financial & listing details
- Price per square foot: $219/sqft
- Tax assessed value: $99,364
- Date on market: 9/25/2026
- Cumulative days on market: 232 days
- Listing terms: Cash,Conventional,1031 Exchange,FHA,USDA Loan,VA Loan
Estimated market value
$351,100
$334,000 - $369,000
$2,066/mo
Price history
| Date | Event | Price |
|---|---|---|
| 9/26/2026 | Listed for sale | $359,000+298.9%$219/sqft |
Source:  CRMLS #LC26209579 Report a problem CRMLS #LC26209579 Report a problem | ||
| 7/8/2020 | Sold | $90,000-21.7%$55/sqft |
Source: Public Record Report a problem | ||
| 5/12/2020 | Listed for sale | $115,000$70/sqft |
Source: Greenhouse Realty #LC20058487 Report a problem | ||
| 3/22/2020 | Listing removed | $115,000$70/sqft |
Source: Greenhouse Realty #LC20058487 Report a problem | ||
| 3/17/2020 | Listed for sale | $115,000+187.5%$70/sqft |
Source: Greenhouse Realty #LC20058487 Report a problem | ||
| 5/10/2012 | Sold | $40,000+9.6%$24/sqft |
Source: Public Record Report a problem | ||
| 3/1/2012 | Price change | $36,500-9.2%$22/sqft |
Source: Shoreline Realty Inc. #LC11148208 Report a problem | ||
| 1/29/2012 | Listed for sale | $40,200-13.5%$25/sqft |
Source: Shore Line Realty, Inc. #LC11148208 Report a problem | ||
| 12/15/2011 | Listing removed | $46,500$28/sqft |
Source: Shoreline Realty Inc. #LC11148208 Report a problem | ||
| 11/13/2011 | Listed for sale | $46,500-15.2%$28/sqft |
Source: Shoreline Realty Inc. #LC11148208 Report a problem | ||
| 7/27/2011 | Sold | $54,855$33/sqft |
Source: Public Record Report a problem | ||
Public tax history
| Year | Property taxes | Tax assessment |
|---|---|---|
| 2026 | -- | $99,364 +2% |
| 2025 | $1,870 +50.3% | $97,417 +2% |
| 2024 | $1,245 +1.3% | $95,508 +2% |
| 2023 | $1,228 +5.3% | $93,636 +2% |
| 2022 | $1,166 -1.9% | $91,800 +2% |
| 2021 | $1,189 +6.9% | $90,000 +33.2% |
| 2020 | $1,112 +9.5% | $67,555 +2% |
| 2019 | $1,016 +13.8% | $66,231 +2% |
| 2018 | $893 -8.4% | $64,933 +2% |
| 2017 | $975 +28.4% | $63,661 +2% |
| 2016 | $759 +1.7% | $62,413 +1.5% |
| 2015 | $747 +1.9% | $61,476 +2% |
| 2014 | $732 +1.5% | $60,272 -45.7% |
| 2013 | $721 -43.3% | $111,072 +2% |
| 2012 | $1,272 -23.4% | $108,895 |
| 2011 | $1,660 -0.3% | $108,895 +0.8% |
| 2010 | $1,665 +4.4% | $108,082 +1.8% |
| 2008 | $1,594 +1.6% | $106,215 +2% |
| 2007 | $1,568 +4.5% | $104,133 +2% |
| 2006 | $1,500 +7.7% | $102,092 +2% |
| 2005 | $1,393 +184% | $100,091 +140.8% |
| 2004 | $491 -31.4% | $41,561 +1.9% |
| 2003 | $716 +52.7% | $40,800 +2% |
| 2002 | $469 -45.9% | $40,000 -25.4% |
| 2001 | $867 +46% | $53,608 +2% |
| 2000 | $594 | $52,558 |
Find assessor info on the county website
Monthly payment
Est. payment
Payment breakdown
Explore the cost of this home by adjusting the details. Changes won't be saved.Climate risks
Neighborhood: 95422
Similar homes
- $389,9003 bd2 ba1.5k sqft2659 Reid Ln, Clearlake, CA 95422For Sale
 MLS ID #LC26142547, Jennifer Wall, RE/MAX Gold Lake County. CRMLS
 - $399,9003 bd2 ba1.7k sqft13130 Lakeshore Dr, Clearlake, CA 95422For Sale
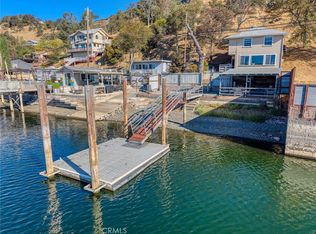 MLS ID #LC26224706, Danielle Grimm, Century 21 Epic-Clearlake. CRMLS
 - $200,0003 bd2 ba1k sqft3770 Oakland Ave, Clearlake, CA 95422For Sale
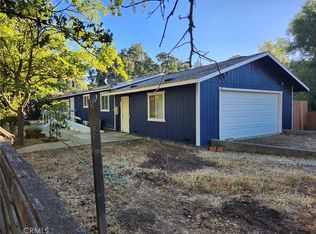 MLS ID #LC26162110, Robert Davis, Century 21 Epic-Clearlake. CRMLS
 - $340,0003 bd3 ba1.5k sqft5607 Jones Avenue, Clearlake, CA 95422For Sale
 MLS ID #323016667, Moussa Btaiche, RE/MAX Gold. BAREIS
