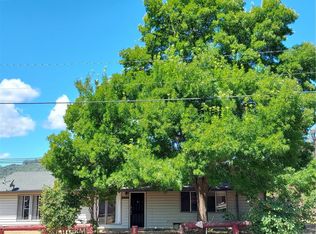
Oversize livingroomSkylight for natural daylightWork benchOpen to the kitchenCentral cooling and heating
This home has an Oversize Livingroom that is Open to the Kitchen making it great for Entertaining. Patio doors to the covered patio. Skylight for natural daylight. Kitchen has dishwasher and pantry. All 3 bedrooms are good sized. 2 Bathrooms and they both have bidets. Indoor Laundry. Central Cooling and Heating. Plenty of parking driveway on both sides of home. 2 Stall Garage with area for a work bench. Huge Back Yard that is fenced in. Out back of the yard is Anderson Marsh full of wildlife and trails. Call for ALRAM security code.
373 days
|
715
|
36
|
Zillow last checked:
Listing updated:
Listed by:
Colleen ZimmermanDRE #01777499707-494-8373,
Realty Executives Of Northern California
Source: CRMLS,MLS#: LC25165250Originating MLS: California Regional MLS
Facts & features
Interior
Bedrooms & bathrooms
Bedrooms: 3
Bathrooms: 2
Full bathrooms: 1
3/4 bathrooms: 1
Main level bathrooms: 2
Main level bedrooms: 3
Rooms
Room types: Bedroom, Kitchen, Laundry, Living Room
Bedroom
Features: Bedroom on Main Level
Bathroom
Features: Bathtub, Separate Shower, Tub Shower
Heating
Central
Cooling
Central Air
Appliances
Included: Dishwasher, Electric Cooktop, Self Cleaning Oven, Dryer, Washer
Laundry: Washer Hookup, Electric Dryer Hookup, Inside, Laundry Room
Features
Ceiling Fan(s), Bedroom on Main Level
Flooring: Carpet, Vinyl
Has fireplace: No
Fireplace features: None
Common walls with other units/homes: No Common Walls
Interior area
Total interior livable area: 1,560 sqft
Property
Parking
Total spaces: 2
Parking features: Driveway Level, Driveway, Garage, Garage Door Opener
Garage spaces: 2
Features
Levels: One
Stories: 1
Entry location: ground level
Patio & porch: Covered, Open, Patio
Pool features: None
Spa features: None
Fencing: Average Condition,Wood
Has view: Yes
View description: Neighborhood
Lot
Size: 7,405 Square Feet
Features: 0-1 Unit/Acre, Back Yard, Front Yard, Level, Rectangular Lot, Street Level, Yard
Details
Parcel number: 040361020000
Special conditions: Standard
Construction
Type & style
Home type: SingleFamily
Property subtype: Single Family Residence
Materials
Roof: Composition
Condition
Turnkey
New construction: No
Year built: 1978
Utilities & green energy
Sewer: Public Sewer
Water: Public
Community & HOA
Community
Features: Biking, Dog Park, Foothills, Fishing, Golf, Hiking, Hunting, Lake, Mountainous, Near National Forest, Park, Preserve/Public Land, Water Sports
Security: Security System, Fire Detection System, Smoke Detector(s)
Location
Region: Clearlake
Financial & listing details
Price per square foot: $167/sqft
Tax assessed value: $103,061
Annual tax amount: $1,336
Date on market: 7/24/2025
Cumulative days on market: 373 days
Listing terms: Cash,Cash to New Loan,Conventional,FHA
Explore the cost of this home by adjusting the details. Changes won't be saved.
Principal & interest
$1,547
Mortgage insurance
$0
Property taxes
$170
Home insurance
$105
HOA fees
$0
Utilities
Not included
All calculations are estimates and provided by Zillow, Inc. for informational purposes only. Actual amounts may vary.
HOA fees may include property taxes on listings classified as Co-Ops. Contact the listing agent and/or owner for fee details.
Mortgage interest rates are dependent on a number of factors, including credit score, down payment, and repayment length. Interest rate data provided by Zillow Group Marketplace, Inc. as of 1/1/1970 from various mortgage lenders with which we have lead or other similar arrangements; the Estimated Payment is an average of those rates.
See how much you could borrow to make a competitive offer.