Welcome to your dream retreat in Clearlake, California! Nestled on an expansive lot in a serene country setting, this beautifully remodeled home offers the perfect blend of rustic charm and modern luxury. From the moment you pass through the secure, fully fenced entrance, you'll be captivated by the tranquility and space that this unique property provides.
Step inside to discover an inviting open floor plan bathed in natural light. Every detail has been thoughtfully curated with contemporary finishes while preserving the home's original character. The gourmet kitchen is a chef's delight, featuring top-of-the-line appliances, custom cabinetry, and sleek countertops—ideal for both everyday meals and entertaining guests.
The spacious living area flows effortlessly into outdoor spaces where scenic views are a staple from every angle. Imagine enjoying sun-drenched mornings on your porch or hosting barbecues under starry skies in your private backyard oasis.
This move-in-ready home provides plenty of room for gardening enthusiasts or those seeking extra space for hobbies or play areas. Experience peaceful living without sacrificing convenience—local amenities are just moments away. Don’t miss out on owning this slice of paradise; schedule a viewing today
For sale
Listed by: RE/MAX Gold Lake County • Hazel Wayman • Contact: 707-262-2435
$250,000
3304 Toyon St, Clearlake, CA 95422
3beds
1,512sqft
Manufactured Home
Built in 1988
8,276 Square Feet Lot
$238,300 Zestimate®
$165/sqft
$-- HOA
What's special
- 92 days
- 271
- 19
Zillow last checked:
Listing updated:
Listed by:
Hazel Wayman DRE #01827640 707-262-2435,
RE/MAX Gold Lake County,
Sarah McGrath DRE #02077088 707-530-3977,
RE/MAX Gold Lake County
Source: CRMLS,MLS#: LC26151868 Originating MLS: California Regional MLS
Originating MLS: California Regional MLSFacts & features
Interior
Bedrooms & bathrooms
- Bedrooms: 3
- Bathrooms: 2
- Full bathrooms: 2
- Main level bathrooms: 2
- Main level bedrooms: 3
Rooms
- Room types: Bedroom, Kitchen, Laundry, Living Room
Bedroom
- Features: Bedroom on Main Level
Bathroom
- Features: Tub Shower
Kitchen
- Features: Granite Counters
Heating
- Heat Pump
Cooling
- Heat Pump
Appliances
- Included: Dishwasher, Water Heater
- Laundry: Inside, Laundry Room
Features
- Built-in Features, Ceiling Fan(s), Eat-in Kitchen, Granite Counters, Living Room Deck Attached, Open Floorplan, Pantry, Bedroom on Main Level
- Flooring: Laminate
- Doors: Sliding Doors
- Has fireplace: No
- Fireplace features: None
- Common walls with other units/homes: No Common Walls
Interior area
- Total interior livable area: 1,512 sqft
Video & virtual tour
Property
Parking
- Parking features: Boat, Driveway Level, Driveway, Gravel, RV Access/Parking
Features
- Levels: One
- Stories: 1
- Entry location: back
- Patio & porch: Covered, Deck, Front Porch, Wood
- Pool features: None
- Spa features: None
- Fencing: Average Condition,Chain Link,Cross Fenced
- Has view: Yes
- View description: Hills
Lot
- Size: 8,276 Square Feet
- Features: 0-1 Unit/Acre, Front Yard, Level, Street Level, Yard
Details
- Parcel number: 039602020000
- Special conditions: Standard
Construction
Type & style
- Home type: MobileManufactured
- Architectural style: See Remarks
- Property subtype: Manufactured Home
Materials
- Wood Siding
- Roof: Composition
Condition
- Turnkey
- New construction: No
- Year built: 1988
Utilities & green energy
- Sewer: Public Sewer
- Water: Public
- Utilities for property: Cable Available, Electricity Connected, Phone Available, Sewer Connected, Water Connected
Community & HOA
Community
- Features: Foothills, Fishing, Lake
- Security: Smoke Detector(s)
Location
- Region: Clearlake
Financial & listing details
- Price per square foot: $165/sqft
- Tax assessed value: $104,040
- Date on market: 7/16/2026
- Cumulative days on market: 92 days
- Listing terms: Cash,Conventional,FHA,Owner May Carry,USDA Loan,VA Loan
- Road surface type: Paved
Estimated market value
$238,300
$226,000 - $250,000
Not available
Price history
| Date | Event | Price |
|---|---|---|
| 7/16/2026 | Listed for sale | $250,000+150%$165/sqft |
Source:  CRMLS #LC26151868 Report a problem CRMLS #LC26151868 Report a problem | ||
| 4/9/2024 | Sold | $100,000+566.7%$66/sqft |
Source: Public Record Report a problem | ||
| 2/5/2016 | Listing removed | $15,000$10/sqft |
Source: Morgan Lane Real Estate #LC15267156 Report a problem | ||
| 2/5/2016 | Pending sale | $15,000-36.2%$10/sqft |
Source: Morgan Lane Real Estate #LC15267156 Report a problem | ||
| 2/4/2016 | Sold | $23,500+56.7%$16/sqft |
Source: Public Record Report a problem | ||
| 12/29/2015 | Listed for sale | $15,000-70%$10/sqft |
Source: Morgan Lane Real Estate #LC15267156 Report a problem | ||
| 9/6/2011 | Sold | $50,000-63.2%$33/sqft |
Source: Public Record Report a problem | ||
| 11/18/2005 | Sold | $136,000$90/sqft |
Source: Public Record Report a problem | ||
Public tax history
| Year | Property taxes | Tax assessment |
|---|---|---|
| 2026 | -- | $104,040 +2% |
| 2025 | $1,302 +179.6% | $102,000 +274.1% |
| 2024 | $466 +1.7% | $27,266 +2% |
| 2023 | $458 +5.6% | $26,732 +2% |
| 2022 | $434 +0.1% | $26,209 +2% |
| 2021 | $433 +0.6% | $25,696 +1% |
| 2020 | $431 +3.8% | $25,434 +2% |
| 2019 | $415 +0.5% | $24,936 +2% |
| 2018 | $413 +4.2% | $24,448 -54.8% |
| 2017 | $396 -38.9% | $54,109 +2% |
| 2016 | $648 +1.7% | $53,049 +1.5% |
| 2015 | $637 +1.9% | $52,253 +2% |
| 2014 | $625 +1.5% | $51,231 +0.5% |
| 2013 | $616 +0.1% | $51,000 +2% |
| 2012 | $615 -48.3% | $50,000 -51% |
| 2011 | $1,189 +3.6% | $102,000 |
| 2010 | $1,147 -6% | $102,000 -6.3% |
| 2008 | $1,220 -20.5% | $108,800 -21.6% |
| 2007 | $1,535 +3.5% | $138,720 +2% |
| 2006 | $1,483 +124.6% | $136,000 +110.3% |
| 2005 | $660 +5.8% | $64,667 +2% |
| 2004 | $624 +1.9% | $63,400 +1.9% |
| 2003 | $612 +2% | $62,239 +2% |
| 2002 | $600 +3.4% | $61,019 +2% |
| 2001 | $581 +2.1% | $59,823 +2% |
| 2000 | $569 | $58,651 |
Find assessor info on the county website
Monthly payment
Climate risks
Neighborhood: 95422

Similar homes
- $225,0003 bd2 ba1.3k sqft3921 Villa Ave, Clearlake, CA 95422For Sale
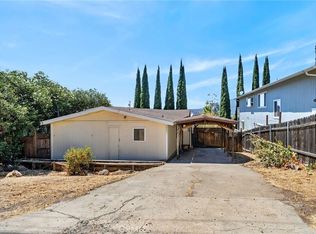 MLS ID #LC26173859, Kathryn Evans, Evans Realty. CRMLS
 - $279,0003 bd2 ba1.4k sqft15980 32nd Avenue, Clearlake, CA 95422For Sale
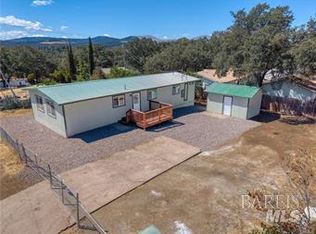 MLS ID #326084335, Candelaria C Alanis, RE/MAX Gold Lake County. BAREIS
 - $167,0003 bd2 ba1.1k sqft3562 Mountain View St, Clearlake, CA 95422For Sale
 MLS ID #LC26218877, Jennifer Perez, Pivniska Real Estate Group. CRMLS
 - $340,0004 bd2 ba1.4k sqft3101 9th St, Clearlake, CA 95422For Sale
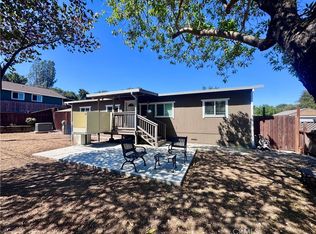 MLS ID #LC26179039, Vera Crabtree, Luxe Places International Realty. CRMLS
Local buyer's agents are ready to help
