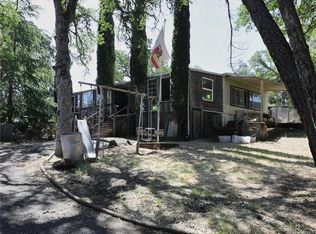
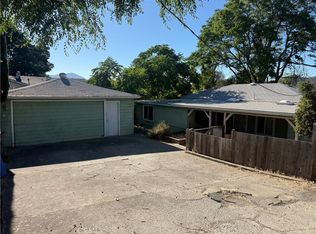
This 3-bedroom, 2-bathroom manufactured home offering comfortable living and everyday convenience in the heart of Clearlake. With a functional floor plan and plenty of possibilities, this property presents an excellent opportunity for those looking to establish a primary residence, enjoy a weekend getaway, or add to their investment portfolio. Shed for extra storage or ADU potential.
Conveniently situated near shopping, dining, grocery stores, and other local amenities, this location makes everyday errands and necessities easily accessible. Residents can also enjoy the many recreational opportunities Lake County has to offer, including boating, fishing, hiking, and exploring the natural beauty of Clear Lake and the surrounding area.
Whether you’re a first-time buyer, looking to downsize, or searching for an investment opportunity, this property offers versatility and potential in a convenient location.
For sale
Listed by: Pivniska Real Estate Group • Jennifer Perez • Contact: 707-474-4625
$167,000
3562 Mountain View St, Clearlake, CA 95422
3beds
1,152sqft
Manufactured Home
Built in 1975
5,227 Square Feet Lot
$176,000 Zestimate®
$145/sqft
$-- HOA
What's special
- 1 day
- 235
- 20
Zillow last checked:
Listing updated:
Listed by:
Jennifer Perez DRE #02030607 707-474-4625,
Pivniska Real Estate Group
Source: CRMLS,MLS#: LC26218877 Originating MLS: California Regional MLS
Originating MLS: California Regional MLSFacts & features
Interior
Bedrooms & bathrooms
- Bedrooms: 3
- Bathrooms: 2
- Full bathrooms: 2
- Main level bathrooms: 2
- Main level bedrooms: 3
Rooms
- Room types: Family Room, Kitchen, Dining Room
Bathroom
- Features: Separate Shower
Heating
- Ductless
Cooling
- Ductless
Appliances
- Laundry: Inside
Features
- Separate/Formal Dining Room
- Flooring: Carpet, Wood
- Has fireplace: No
- Fireplace features: None
- Common walls with other units/homes: No Common Walls
Interior area
- Total interior livable area: 1,152 sqft
Property
Parking
- Total spaces: 1
- Parking features: Covered, Carport
- Carport spaces: 1
Accessibility
- Accessibility features: None
Features
- Levels: One
- Stories: 1
- Entry location: Front
- Patio & porch: Covered, Front Porch
- Pool features: None
- Spa features: None
- Fencing: Chain Link
- Has view: Yes
- View description: Neighborhood
Lot
- Size: 5,227 Square Feet
- Features: 0-1 Unit/Acre
Details
- Parcel number: 039645260000
- Special conditions: Standard
Construction
Type & style
- Home type: MobileManufactured
- Property subtype: Manufactured Home
Materials
- Foundation: See Remarks
Condition
- Additions/Alterations
- New construction: No
- Year built: 1975
Utilities & green energy
- Sewer: Public Sewer
- Water: Public
- Utilities for property: Sewer Connected, Water Connected
Community & HOA
Community
- Features: Biking, Fishing, Hiking, Lake, Mountainous, Rural
Location
- Region: Clearlake
Financial & listing details
- Price per square foot: $145/sqft
- Tax assessed value: $167,816
- Date on market: 10/7/2026
- Cumulative days on market: 2 days
- Listing terms: Cash
Estimated market value
$176,000
$167,000 - $185,000
Not available
Price history
| Date | Event | Price |
|---|---|---|
| 10/8/2026 | Listed for sale | $167,000-8.2%$145/sqft |
Source: CLAW #LC26218877MR Report a problem | ||
| 9/1/2026 | Listing removed | $182,000$158/sqft |
Source:  BAREIS #326015978 Report a problem BAREIS #326015978 Report a problem | ||
| 4/24/2026 | Listed for sale | $182,000$158/sqft |
Source: BAREIS #326015978 Report a problem | ||
| 4/13/2026 | Pending sale | $182,000$158/sqft |
Source: BAREIS #326015978 Report a problem | ||
| 3/10/2026 | Listed for sale | $182,000+19.7%$158/sqft |
Source: BAREIS #326015978 Report a problem | ||
| 5/24/2021 | Sold | $152,000+204%$132/sqft |
Source: Public Record Report a problem | ||
| 4/26/2007 | Sold | $50,000-23.1%$43/sqft |
Source: Public Record Report a problem | ||
| 11/8/2006 | Sold | $65,000$56/sqft |
Source: Public Record Report a problem | ||
Public tax history
| Year | Property taxes | Tax assessment |
|---|---|---|
| 2026 | -- | $167,816 +2% |
| 2025 | $2,001 +1.2% | $164,527 +2% |
| 2024 | $1,977 +1.3% | $161,302 +2% |
| 2023 | $1,952 +5.3% | $158,140 +2% |
| 2022 | $1,854 +195% | $155,040 +264.8% |
| 2021 | $628 -0.2% | $42,500 |
| 2020 | $630 +2.5% | $42,500 |
| 2019 | $615 -1.3% | $42,500 |
| 2018 | $623 +2.9% | $42,500 |
| 2017 | $605 +13.7% | $42,500 |
| 2016 | $532 +0.3% | $42,500 |
| 2015 | $530 +0.1% | $42,500 |
| 2014 | $530 +1.1% | $42,500 |
| 2013 | $524 -1.6% | $42,500 |
| 2012 | $533 -0.1% | $42,500 |
| 2011 | $533 +3.4% | $42,500 |
| 2010 | $516 -14.5% | $42,500 -16.7% |
| 2008 | $604 -19.6% | $51,000 -21.5% |
| 2007 | $751 +69.8% | $65,000 +49.3% |
| 2006 | $442 -12.3% | $43,550 +2% |
| 2005 | $504 +23.4% | $42,697 +2% |
| 2004 | $409 +1.9% | $41,861 +1.9% |
| 2003 | $401 +2% | $41,095 +2% |
| 2002 | $393 -12.2% | $40,290 +2% |
| 2001 | $448 -21% | $39,500 -23.1% |
| 2000 | $566 | $51,362 |
Find assessor info on the county website
Monthly payment
Climate risks
Neighborhood: 95422
Similar homes
- $159,0003 bd2 ba1.4k sqft3701 Risher Dr, Clearlake, CA 95422For Sale
 MLS ID #LC26109581, Sarah McGrath, RE/MAX Gold Lake County. CRMLS
 - $179,0003 bd2 ba1.7k sqft13935 Manakee Ave, Clearlake, CA 95422For Sale
 MLS ID #LC26115770, August Schmitt, August Schmitt Realty Solutions. CRMLS
 - $189,0003 bd1 ba1.1k sqft3640 Huntington Ave, Clearlake, CA 95422For Sale
 MLS ID #LC26167894, Quirino Aguirre, August Schmitt Realty Solutions. CRMLS
 - $150,0002 bd2 ba1.4k sqft5647 Jones Ave, Clearlake, CA 95422For Sale
 MLS ID #LC26130195, Barbara Stella, Shore Line Realty, Inc.. CRMLS
