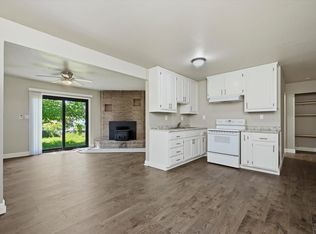
Enjoy Living Near Clearlake's Downtown, Austin Park, Burns Valley Mall, Medical Center, and Some Great Restaurants, While Being On A Nice Quiet Street. Thiis 3 Bedroom, 2 Bath, with Office (small bedroom) and Spacious 2 Car Garage has Seen A Lot of Thoughtful Effort. Large Kitchen with room for large Dining Set. Plenty of Parking, Completely Fenced (3 large gates), New Paint, and Good Roof. Home needs a little detailing, but that will give it your own feel of Home. Room to Expand and Handicap Ramp is Nice to Have.
For sale
Listed by: Century 21 Epic-Clearlake • Robert Davis • Contact: 707-272-8492
$240,000
3770 Oakland Ave, Clearlake, CA 95422
3beds
1,086sqft
:
Get pre-qualified$1,581/mo
Single Family Residence
Built in 1965
7,841 Square Feet Lot
$238,400 Zestimate®
$221/sqft
$-- HOA
What's special
- 13 days |
- 418 |
- 16 |
Likely to sell faster than
Zillow last checked:
Listing updated:
Listed by:
Robert Davis DRE #00569283 707-272-8492,
Century 21 Epic-Clearlake
Source: CRMLS,MLS#: LC26162110 Originating MLS: California Regional MLS
Originating MLS: California Regional MLSFacts & features
Interior
Bedrooms & bathrooms
- Bedrooms: 3
- Bathrooms: 2
- Full bathrooms: 1
- 3/4 bathrooms: 1
- Main level bathrooms: 2
- Main level bedrooms: 3
Rooms
- Room types: Bedroom, Kitchen
Bedroom
- Features: All Bedrooms Down
Bathroom
- Features: Bathroom Exhaust Fan, Bathtub, Dual Sinks, Remodeled, Separate Shower, Tub Shower
Heating
- Ductless
Cooling
- Ductless
Appliances
- Included: Electric Oven, Electric Range, Propane Water Heater, Refrigerator, Tankless Water Heater
- Laundry: None
Features
- Eat-in Kitchen, Open Floorplan, Recessed Lighting, Unfurnished, All Bedrooms Down
- Flooring: Carpet, Laminate, Wood
- Windows: Double Pane Windows
- Has fireplace: No
- Fireplace features: None
- Common walls with other units/homes: No Common Walls
Interior area
- Total interior livable area: 1,086 sqft
Property
Parking
- Total spaces: 6
- Parking features: Driveway Level, Door-Single, Driveway, Garage, Garage Door Opener, Gravel, Garage Faces Side
- Attached garage spaces: 2
- Uncovered spaces: 4
Accessibility
- Accessibility features: Accessible Approach with Ramp
Features
- Levels: One
- Stories: 1
- Entry location: Street side
- Patio & porch: Patio
- Pool features: None
- Spa features: None
- Fencing: Fair Condition
- Has view: Yes
- View description: Neighborhood
- Waterfront features: Lake Privileges
Lot
- Size: 7,841 Square Feet
- Features: Corner Lot, Front Yard, Level, Near Park, Rectangular Lot, Street Level
Details
- Parcel number: 040113060000
- Special conditions: Standard
Construction
Type & style
- Home type: SingleFamily
- Property subtype: Single Family Residence
Materials
- Wood Siding
- Foundation: Permanent
- Roof: Composition,Shingle
Condition
- Additions/Alterations,Updated/Remodeled
- New construction: No
- Year built: 1965
Utilities & green energy
- Electric: 220 Volts in Garage, 220 Volts in Kitchen
- Sewer: Public Sewer
- Utilities for property: Cable Available, Electricity Connected, Phone Available, Sewer Connected, Water Connected
Community & HOA
Community
- Features: Biking, Dog Park, Hiking, Lake, Near National Forest, Water Sports, Fishing, Park
- Security: Carbon Monoxide Detector(s), Smoke Detector(s)
Location
- Region: Clearlake
Financial & listing details
- Price per square foot: $221/sqft
- Tax assessed value: $167,323
- Annual tax amount: $1,963
- Date on market: 7/24/2026
- Cumulative days on market: 13 days
- Listing terms: Cash
- Road surface type: Gravel
Estimated market value
$238,400
$226,000 - $250,000
$1,730/mo
Price history
| Date | Event | Price |
|---|---|---|
| 7/25/2026 | Listed for sale | $240,000+60%$221/sqft |
Source:  CRMLS #LC26162110 Report a problem CRMLS #LC26162110 Report a problem | ||
| 10/1/2018 | Sold | $150,000-6.3%$138/sqft |
Source: Public Record Report a problem | ||
| 4/20/2018 | Pending sale | $160,000$147/sqft |
Source: Coldwell Banker Towne & Country Realty #LC17277471 Report a problem | ||
| 4/20/2018 | Listed for sale | $160,000$147/sqft |
Source: Coldwell Banker Towne and Country Realty #LC17277471 Report a problem | ||
| 2/5/2018 | Pending sale | $160,000$147/sqft |
Source: Coldwell Banker Towne & Country Realty #LC17277471 Report a problem | ||
| 12/20/2017 | Listed for sale | $160,000+105.1%$147/sqft |
Source: Coldwell Banker Towne and Cou #LC17277471 Report a problem | ||
| 12/28/2016 | Sold | $78,000-8.2%$72/sqft |
Source: Public Record Report a problem | ||
| 9/17/2016 | Listing removed | $85,000$78/sqft |
Source: Coldwell Banker Towne and Cou #LC16051178 Report a problem | ||
| 7/7/2016 | Pending sale | $85,000$78/sqft |
Source: Coldwell Banker Towne and Cou #LC16051178 Report a problem | ||
| 3/11/2016 | Listed for sale | $85,000$78/sqft |
Source: Coldwell Banker Towne and Cou #LC16051178 Report a problem | ||
Public tax history
| Year | Property taxes | Tax assessment |
|---|---|---|
| 2025 | $1,963 +1.3% | $167,323 +2% |
| 2024 | $1,938 +1.3% | $164,043 +2% |
| 2023 | $1,913 +5.4% | $160,827 +2% |
| 2022 | $1,815 -2.3% | $157,675 +2% |
| 2021 | $1,857 +0.6% | $154,584 +1% |
| 2020 | $1,846 +4.5% | $153,000 +2% |
| 2019 | $1,767 +35.9% | $150,000 +88.5% |
| 2018 | $1,300 +28.1% | $79,560 +13.7% |
| 2017 | $1,014 +32.5% | $70,000 |
| 2016 | $766 -26.9% | $70,000 |
| 2015 | $1,048 -21.5% | $70,000 |
| 2014 | $1,334 +29.3% | $70,000 |
| 2013 | $1,032 +34.5% | $70,000 |
| 2012 | $767 -0.8% | $70,000 |
| 2011 | $773 -23% | $70,000 -24.9% |
| 2010 | $1,004 +8.3% | $93,234 +16.3% |
| 2008 | $927 +92.9% | $80,171 +75.2% |
| 2007 | $481 +4.3% | $45,757 +2% |
| 2006 | $461 +1.8% | $44,861 +2% |
| 2005 | $453 +3.6% | $43,982 +2% |
| 2004 | $437 +3.5% | $43,120 +1.9% |
| 2003 | $422 +2% | $42,331 +2% |
| 2002 | $414 +4% | $41,502 +2% |
| 2001 | $398 +1.2% | $40,689 +2% |
| 2000 | $393 | $39,892 |
Find assessor info on the county website
Monthly payment
Est. payment
Payment breakdown
Explore the cost of this home by adjusting the details. Changes won't be saved.Climate risks
Neighborhood: 95422
Nearby schools
GreatSchools rating
- 3/10Burns Valley SchoolGrades: K-7Distance: 0.2 mi
- 3/10Lower Lake High SchoolGrades: 9-12Distance: 3.5 mi
Schools provided by the listing agent
- High: Lower Lake
Source: CRMLS. This data may not be complete. We recommend contacting the local school district to confirm school assignments for this home.
- $5,976-- bd-- ba-- sqft14520 Alvita Ave, Clearlake, CA 95422Off Market
- $145,7003 bd2 ba968 sqft14530 Alvita Ave, Clearlake, CA 95422Off Market
- $116,1002 bd1 ba1k sqft3760 Oakland Ave, Clearlake, CA 95422Off Market
- $182,7002 bd1 ba768 sqft3773 Oakland Ave, Clearlake, CA 95422Off Market
- $35,019-- bd-- ba-- sqft14480 Alvita Ave, Clearlake, CA 95422Off Market
- $92,6002 bd1 ba780 sqft3763 Oakland Ave, Clearlake, CA 95422Off Market
- $15,000-- bd-- ba-- sqft3750 Oakland Ave, Clearlake, CA 95422Off Market
- $9,280-- bd-- ba-- sqft3715 Buckeye St, Clearlake, CA 95422Off Market
A local agent can set up tours, give advice and negotiate with sellers.
Similar homes
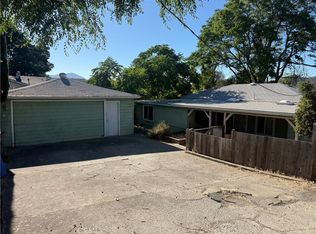
- $242,0003 bd2 ba1.2k sqft3723 Buckeye Street, Clearlake, CA 95422For Sale
 MLS ID #326037149, Rogelio Gomez Guerrero, Century 21 Epic. BAREIS
 - $189,0003 bd1 ba1.1k sqft3640 Huntington Ave, Clearlake, CA 95422For Sale
 MLS ID #LC26167894, Quirino Aguirre, August Schmitt Realty Solutions. CRMLS
 - $220,0002 bd2 ba1.1k sqft3995 Mullen Avenue, Clearlake, CA 95422For Sale
 MLS ID #325104578, Ruby Martinez, Country Air Properties. BAREIS
 - $240,0003 bd2 ba1.5k sqft3611 Oak Dr, Clearlake, CA 95422For Sale
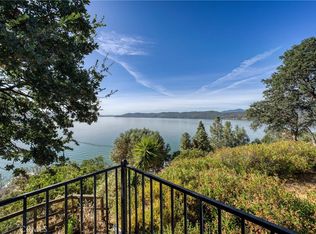 MLS ID #LC26145507, Yvette Sloan, NextHome Experiences. CRMLS
 - $232,9002 bd1 ba924 sqft3940 Mullen Ave, Clearlake, CA 95422For SaleMLS ID #PA26094803, Saralyn Billotti-Austin, Waller Real Estate. CRMLS
- $260,0003 bd2 ba1.5k sqft6135 Ridgeview Dr, Clearlake, CA 95422For SaleMLS ID #LC25165250, Colleen Zimmerman, Realty Executives Of Northern California. CRMLS
- $250,0003 bd2 ba1.5k sqft3304 Toyon St, Clearlake, CA 95422For SaleMLS ID #LC26151868, Hazel Wayman, RE/MAX Gold Lake County. CRMLS
- $205,0002 bd2 ba1.1k sqft3771 Manchester Ave, Clearlake, CA 95422For SaleMLS ID #LC25173715, "Pi" Kimberly Stryker, Timothy Toye and Associates. CRMLS
- $205,0003 bd2 ba1.1k sqft15906 33rd Ave, Clearlake, CA 95422For SaleMLS ID #LC26145430, August Schmitt, August Schmitt Realty Solutions. CRMLS
- $264,0003 bd2 ba1.3k sqft15786 33rd Ave, Clearlake, CA 95422For SaleMLS ID #LC26097616, Joy Emry, Real Brokerage Technologies. CRMLS
- $295,0003 bd2 ba1k sqft2851 Pamela Ln, Clearlake, CA 95422For SaleMLS ID #LC26056768, Kathryn Evans, Evans Realty. CRMLS
- $279,0004 bd2 ba1.1k sqft13510 Lower Lakeshore Dr, Clearlake, CA 95422For SaleMLS ID #LC26028608, Candelaria Alanis, RE/MAX Gold Lake County. CRMLS
- $225,0003 bd2 ba1.1k sqft4718 Hawaina Way, Kelseyville, CA 95451For SaleMLS ID #LC26131634, Ruby Martinez-1, Country Air Properties. CRMLS
- $289,0002 bd1 ba918 sqft2705 Oakhurst Ave, Clearlake, CA 95422For SaleMLS ID #LC26165849, Jessica Spencer, Century 21 Epic-Clearlake. CRMLS
- $165,0002 bd1 ba672 sqft15535 23rd Ave, Clearlake, CA 95422For SaleMLS ID #LC26169296, Jessica Spencer, Century 21 Epic-Clearlake. CRMLS
- $329,0003 bd2 ba1.2k sqft3605 Vista St, Clearlake, CA 95422For SaleMLS ID #LC26139670, Samuel Sheridan, August Schmitt Realty Solutions. CRMLS
- $299,0003 bd2 ba1.5k sqft3593 Peony St, Clearlake, CA 95422For SaleMLS ID #LC26112590, Trung Nguyen, RE/MAX Gold Lake County. CRMLS
- $298,0003 bd2 ba1.2k sqft15825 23rd Ave, Clearlake, CA 95422For SaleMLS ID #LC26132190, Joi Wright, Navigate Real Estate. CRMLS
- $182,0003 bd2 ba1.1k sqft3562 Mountain View Street, Clearlake, CA 95422For SaleMLS ID #326015978, Rogelio Gomez Guerrero, Century 21 Epic. BAREIS
- $185,0002 bd1 ba744 sqft3420 Harrison St, Clearlake, CA 95422For SaleMLS ID #LC26056559, Katherine Malloy, RE/MAX Gold Lake County. CRMLS
Local buyer's agents are ready to help
