Lake Views, Updated Interiors & Minutes to the Water!
Enjoy beautiful lake views from this well-maintained 3-bedroom, 2-bath home, ideally located just a few minutes from downtown Clearlake, shopping, dining, and world-class fishing.
Step inside to a flexible formal living or dining room at the entry, perfect for entertaining or creating additional living space. The spacious primary suite offers a private bath with a walk-in shower, while two guest bedrooms are complemented by a tastefully remodeled bathroom featuring a newer vanity, sink, and tub.
The updated kitchen boasts newer cabinetry, appliances, tile flooring, and a window perfectly positioned to capture peaceful lake views while you cook. The adjoining family room is filled with natural light from numerous windows and features new flooring, a monitor heater, a cozy wood stove, and French doors leading to a covered deck—an ideal place to relax, entertain guests, or simply take in the surrounding views.
Downstairs, you’ll find a single-car garage along with a workshop area and storage area, offering plenty of room for hobbies, tools, or outdoor gear.
Whether you’re searching for a full-time residence, vacation getaway, or investment opportunity, this home offers updated amenities, comfortable living spaces, and beautiful lake views in a convenient location close to everything Clearlake has to offer.
For sale
Listed by: NextHome Experiences • Yvette Sloan • Contact: 707-355-2171
Price cut: $34K (7/27)
$240,000
3611 Oak Dr, Clearlake, CA 95422
3beds
1,578sqft
:
Get pre-qualified$1,581/mo
Single Family Residence
Built in 1965
10,019 Square Feet Lot
$267,200 Zestimate®
$152/sqft
$-- HOA
What's special
- 24 days |
- 4,023 |
- 332 |
Zillow last checked:
Listing updated:
Listed by:
Yvette Sloan DRE #01413657 707-355-2171,
NextHome Experiences
Source: CRMLS,MLS#: LC26145507 Originating MLS: California Regional MLS
Originating MLS: California Regional MLSFacts & features
Interior
Bedrooms & bathrooms
- Bedrooms: 3
- Bathrooms: 2
- Full bathrooms: 2
- Main level bathrooms: 2
- Main level bedrooms: 3
Rooms
- Room types: Bedroom, Family Room, Kitchen, Living Room, Primary Bedroom, Other, Dining Room
Primary bedroom
- Features: Main Level Primary
Bedroom
- Features: Bedroom on Main Level
Bathroom
- Features: Bathtub, Tub Shower
Family room
- Features: Separate Family Room
Kitchen
- Features: Solid Surface Counters
Heating
- Central, See Remarks, Wood, Wood Stove
Cooling
- Central Air
Appliances
- Included: Dishwasher, Electric Range, Microwave, Refrigerator, Dryer, Washer
- Laundry: Inside, See Remarks
Features
- Breakfast Bar, Separate/Formal Dining Room, Eat-in Kitchen, Living Room Deck Attached, Bedroom on Main Level, Main Level Primary
- Flooring: Carpet, Laminate, Tile
- Has fireplace: Yes
- Fireplace features: Living Room, Wood Burning
- Common walls with other units/homes: No Common Walls
Interior area
- Total interior livable area: 1,578 sqft
Property
Parking
- Total spaces: 1
- Parking features: Driveway Down Slope From Street, Driveway
- Attached garage spaces: 1
Accessibility
- Accessibility features: Grab Bars
Features
- Levels: One
- Stories: 1
- Entry location: livng room
- Patio & porch: Covered, Deck
- Exterior features: Rain Gutters
- Pool features: None
- Spa features: None
- Fencing: Partial
- Has view: Yes
- View description: Hills, Lake, Mountain(s), Panoramic
- Has water view: Yes
- Water view: Lake
Lot
- Size: 10,019 Square Feet
- Features: 0-1 Unit/Acre, Sloped Down, Front Yard, Street Level
Details
- Parcel number: 037443110000
- Special conditions: Standard
Construction
Type & style
- Home type: SingleFamily
- Architectural style: See Remarks
- Property subtype: Single Family Residence
Materials
- Other, Stucco
- Foundation: Combination, See Remarks
- Roof: Tar/Gravel
Condition
- New construction: No
- Year built: 1965
Utilities & green energy
- Sewer: Public Sewer
- Water: Public
- Utilities for property: Other, Sewer Connected, Water Connected
Community & HOA
Community
- Features: Biking, Fishing, Hiking, Hunting, Lake, Mountainous, Rural
- Security: Carbon Monoxide Detector(s), Smoke Detector(s)
Location
- Region: Clearlake
Financial & listing details
- Price per square foot: $152/sqft
- Tax assessed value: $155,285
- Annual tax amount: $1,829
- Date on market: 7/4/2026
- Cumulative days on market: 24 days
- Listing terms: Cash,Conventional
Estimated market value
$267,200
$254,000 - $281,000
$2,106/mo
Price history
| Date | Event | Price |
|---|---|---|
| 7/27/2026 | Price change | $240,000-12.4%$152/sqft |
Source:  CRMLS #LC26145507 Report a problem CRMLS #LC26145507 Report a problem | ||
| 7/4/2026 | Listed for sale | $274,000$174/sqft |
Source: CRMLS #LC26145507 Report a problem | ||
Public tax history
| Year | Property taxes | Tax assessment |
|---|---|---|
| 2025 | $1,829 +1.3% | $155,285 +2% |
| 2024 | $1,805 +1.4% | $152,242 +2% |
| 2023 | $1,781 +5.4% | $149,258 +2% |
| 2022 | $1,690 -2.2% | $146,332 +2% |
| 2021 | $1,728 +0.6% | $143,464 +1% |
| 2020 | $1,718 +4.5% | $141,993 +2% |
| 2019 | $1,644 -2.3% | $139,210 +2% |
| 2018 | $1,684 +4.6% | $136,482 +2% |
| 2017 | $1,609 +8.2% | $133,807 +2% |
| 2016 | $1,487 | $131,185 |
Find assessor info on the county website
Monthly payment
Est. payment
Payment breakdown
Explore the cost of this home by adjusting the details. Changes won't be saved.Climate risks
Neighborhood: 95422
Getting around
0 / 100
Car-DependentNearby schools
GreatSchools rating
- 1/10Pomo SchoolGrades: K-7Distance: 2.6 mi
- 3/10Lower Lake High SchoolGrades: 9-12Distance: 6.6 mi
- $323,9002 bd2 ba1.9k sqft3601 Oak Dr, Clearlake, CA 95422Off Market
- $257,4002 bd1 ba1k sqft3631 Oak Dr, Clearlake, CA 95422Off Market

- $261,1402 bd2 ba1.8k sqft3896 Oak Dr, Clearlake, CA 95422Off Market

- $261,1402 bd2 ba1.8k sqft3896 Oak Dr, Clearlake, CA 95422Off Market
- $331,8002 bd2 ba1.8k sqft3896 Oak Dr, Clearlake, CA 95422Off Market
- $16,2366,451 Square Feet3581 Oakmont Dr, Clearlake, CA 95422Off Market
- $19,6825,889 Square Feet3651 Oak Dr, Clearlake, CA 95422Off Market
- $33,831-- bd-- ba-- sqft3690 Oak Ln, Clearlake, CA 95422Off Market
A local agent can set up tours, give advice and negotiate with sellers.
Similar homes
- $239,0003 bd1 ba1.3k sqft3676 Madrone St, Clearlake, CA 95422For Sale
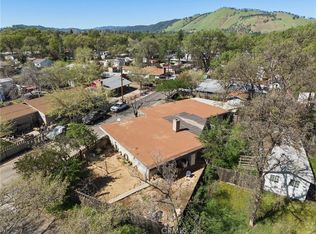 MLS ID #LC26070606, Rebecca Castelli, Century 21 Epic. CRMLS
 - $242,0002 bd2 ba1.2k sqft3723 Buckeye St, Clearlake, CA 95422For Sale
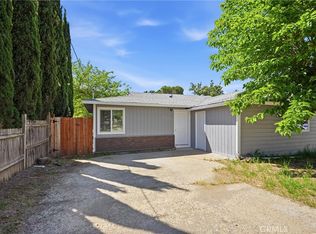 MLS ID #LC26099387, Rob Ishihara, CENTURY 21 Epic - Santa Rosa. CRMLS
 - $240,0003 bd2 ba1.5k sqft15050 Lakeview Way, Clearlake, CA 95422For Sale
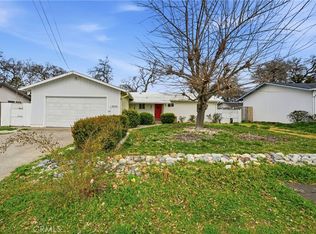 MLS ID #LC25153982, Mary Benson, Realty 360 Wine Country. CRMLS
 - $299,0002 bd1 ba802 sqft4075 Mesa Dr, Clearlake, CA 95422For Sale
 MLS ID #LC26142973, Jessica Spencer, Century 21 Epic-Clearlake. CRMLS
 - $249,0002 bd2 ba908 sqft3426 4th St, Clearlake, CA 95422For SaleMLS ID #LC26062030, Anne Mary Skeen, Country Air Properties. CRMLS
- $220,0002 bd2 ba1.1k sqft3995 Mullen Ave, Clearlake, CA 95422For SaleMLS ID #LC26118234, Ruby Martinez-1, Country Air Properties. CRMLS
- $225,0003 bd2 ba1.1k sqft4718 Hawaina Way, Kelseyville, CA 95451For SaleMLS ID #LC26131634, Ruby Martinez-1, Country Air Properties. CRMLS
- $220,0002 bd2 ba800 sqft3580 Vista St, Clearlake, CA 95422For SaleMLS ID #LC26104070, Candelaria Alanis, RE/MAX Gold Lake County. CRMLS
- $235,0003 bd2 ba1.4k sqft13238 Driftwood Vlg, Clearlake Oaks, CA 95423For SaleMLS ID #LC25267930, Katherine Malloy, RE/MAX Gold Lake County. CRMLS
- $255,0002 bd2 ba1k sqft14002 Lakeshore Dr, Clearlake, CA 95422For SaleMLS ID #LC24226902, Anna Macomber, Luxe Places International Realty. CRMLS
- $250,0002 bd2 ba880 sqft12668 Shoreview Dr, Clearlake Oaks, CA 95423For SaleMLS ID #LC26141015, Susan Joyner, Susan Joyner, Broker. CRMLS
- $269,0003 bd2 ba1.4k sqft3289 Brown St, Clearlake, CA 95422For SaleMLS ID #LC26093286, Jennifer Perez, Pivniska Real Estate Group. CRMLS
- $265,6983 bd2 ba1.3k sqft70 Barbara St, Glenhaven, CA 95443For SaleMLS ID #LC26125098, August Schmitt, August Schmitt Realty Solutions. CRMLS
- $239,0002 bd2 ba1.3k sqft13132 Venus Vlg, Clearlake Oaks, CA 95423For SaleMLS ID #OR26076810, James Amen, Molly J. Winkle, Broker. SDMLS
- $279,0004 bd2 ba1.1k sqft13510 Lower Lakeshore Dr, Clearlake, CA 95422For SaleMLS ID #LC26028608, Candelaria Alanis, RE/MAX Gold Lake County. CRMLS
- $249,9002 bd1 ba900 sqft4561 Lagoon Dr, Kelseyville, CA 95451For SaleMLS ID #LC26100439, Jacob Humphrey, Country Air Properties. CRMLS
- $305,0003 bd2 ba1.5k sqft3593 Peony St, Clearlake, CA 95422For SaleMLS ID #LC26112590, Trung Nguyen, RE/MAX Gold Lake County. CRMLS
- $250,0003 bd2 ba1k sqft15560 20th Ave, Clearlake, CA 95422For SaleMLS ID #LC26054621, Jessica Spencer, Century 21 Epic-Clearlake. CRMLS
- $339,0003 bd2 ba1.3k sqft12805 Lakeshore Dr, Clearlake, CA 95422For SaleMLS ID #LC26079934, Racine Eich, RE/MAX Gold Lake County. CRMLS
- $314,9503 bd2 ba1.2k sqft10710 Sunset Ridge Dr, Kelseyville, CA 95451For SaleMLS ID #LC26151906, Theresa Lyndall, Luxe Places International Realty. CRMLS
Local buyer's agents are ready to help
