Comfortable two-bedroom home with open kitchen, living and dining area. Gardener's delight with spacious lot landscaped with character. Two-car garage with extra shop/storage area and deck overhead to enjoy the lake views and relax. So if you're ready to downsize or you're just getting started, take a look. Seller will be moving out of the country, so some interior furnishings and household appliances are included. Solar system assumable.
For sale
Listed by: Luxe Places International Realty • Anna Macomber • Contact: 707-489-4981
$255,000
14002 Lakeshore Dr, Clearlake, CA 95422
2beds
1,014sqft
:
Get pre-qualified$1,646/mo
Single Family Residence
Built in 1987
8,276 Square Feet Lot
$-- Zestimate®
$251/sqft
$-- HOA
What's special
Two-car garageSpacious lotOpen kitchenLake viewsLandscaped with characterLiving and dining areaDeck overhead
- 636 days |
- 228 |
- 16 |
Zillow last checked:
Listing updated:
Listed by:
Anna Macomber DRE #00662293 707-489-4981,
Luxe Places International Realty
Source: CRMLS,MLS#: LC24226902 Originating MLS: California Regional MLS
Originating MLS: California Regional MLSFacts & features
Interior
Bedrooms & bathrooms
- Bedrooms: 2
- Bathrooms: 2
- Full bathrooms: 1
- 3/4 bathrooms: 1
- Main level bathrooms: 134
- Main level bedrooms: 2
Rooms
- Room types: Laundry, Primary Bedroom
Primary bedroom
- Features: Main Level Primary
Bathroom
- Features: Bathtub, Laminate Counters, Separate Shower
Kitchen
- Features: Laminate Counters
Heating
- Propane, Solar
Cooling
- Gas
Appliances
- Included: Electric Oven, Gas Range, Refrigerator, Dryer
- Laundry: Electric Dryer Hookup, Inside
Features
- Breakfast Bar, Dumbwaiter, Furnished, Open Floorplan, Partially Furnished, Storage, Main Level Primary
- Flooring: Carpet, Vinyl
- Has fireplace: No
- Fireplace features: Bath, Dining Room, Electric, Kitchen, None
- Furnished: Yes
- Common walls with other units/homes: No Common Walls
Interior area
- Total interior livable area: 1,014 sqft
Property
Parking
- Total spaces: 2
- Parking features: Concrete, Door-Multi, Direct Access, Driveway Level, Driveway, Garage Faces Front, Garage, Storage, Workshop in Garage
- Garage spaces: 2
Accessibility
- Accessibility features: Safe Emergency Egress from Home
Features
- Levels: One
- Stories: 1
- Entry location: side/front
- Patio & porch: Deck
- Pool features: None
- Spa features: None
- Has view: Yes
- View description: Lake
- Has water view: Yes
- Water view: Lake
Lot
- Size: 8,276 Square Feet
- Features: 0-1 Unit/Acre
Details
- Additional structures: Workshop
- Parcel number: 039061060000
- Special conditions: Standard
Construction
Type & style
- Home type: SingleFamily
- Property subtype: Single Family Residence
Materials
- Foundation: Concrete Perimeter
- Roof: Composition
Condition
- Repairs Cosmetic
- New construction: No
- Year built: 1987
Utilities & green energy
- Electric: 220 Volts in Garage, 220 Volts in Kitchen, 220 Volts in Laundry
- Sewer: Public Sewer
- Utilities for property: Sewer Connected
Green energy
- Energy generation: Solar
Community & HOA
Community
- Features: Fishing, Lake, Park
Location
- Region: Clearlake
Financial & listing details
- Price per square foot: $251/sqft
- Tax assessed value: $101,406
- Annual tax amount: $1,227
- Date on market: 11/11/2024
- Cumulative days on market: 636 days
- Listing terms: Cash,Cash to New Loan,Conventional
- Inclusions: furnishings and household appliances
- Road surface type: Paved
Estimated market value
Not available
Estimated sales range
Not available
$1,704/mo
Price history
| Date | Event | Price |
|---|---|---|
| 4/8/2025 | Price change | $255,000-1.9%$251/sqft |
Source:  CRMLS #LC24226902 Report a problem CRMLS #LC24226902 Report a problem | ||
| 11/11/2024 | Listed for sale | $260,000$256/sqft |
Source: CRMLS #LC24226902 Report a problem | ||
Public tax history
| Year | Property taxes | Tax assessment |
|---|---|---|
| 2025 | $1,227 +1.4% | $101,406 +2% |
| 2024 | $1,210 +1.5% | $99,419 +2% |
| 2023 | $1,192 +5.5% | $97,471 +2% |
| 2022 | $1,130 -1.8% | $95,561 +2% |
| 2021 | $1,150 +0.6% | $93,688 +1% |
| 2020 | $1,143 +4.4% | $92,728 +2% |
| 2019 | $1,095 +0.2% | $90,911 +2% |
| 2018 | $1,093 +4.9% | $89,129 +2% |
| 2017 | $1,041 +11% | $87,382 +2% |
| 2016 | $938 +1.9% | $85,669 +1.5% |
| 2015 | $921 +2.2% | $84,383 +2% |
| 2014 | $901 +1.6% | $82,731 +0.5% |
| 2013 | $887 +0.2% | $82,358 +2% |
| 2012 | $886 +1.2% | $80,745 +2% |
| 2011 | $875 +3.4% | $79,162 +0.8% |
| 2010 | $846 +2.7% | $78,571 +1.8% |
| 2008 | $824 +2.4% | $77,213 +2% |
| 2007 | $805 +4.4% | $75,700 +2% |
| 2006 | $771 +1.8% | $74,217 +2% |
| 2005 | $757 +3.8% | $72,763 +2% |
| 2004 | $729 +3.5% | $71,338 +1.9% |
| 2003 | $705 +1.9% | $70,032 +2% |
| 2002 | $691 +3.2% | $68,660 +2% |
| 2001 | $670 +1.2% | $67,314 +2% |
| 2000 | $662 | $65,995 |
Find assessor info on the county website
Monthly payment
Est. payment
Payment breakdown
Explore the cost of this home by adjusting the details. Changes won't be saved.Climate risks
Neighborhood: 95422
Nearby schools
GreatSchools rating
- 1/10Pomo SchoolGrades: K-7Distance: 0.4 mi
- 3/10Lower Lake High SchoolGrades: 9-12Distance: 4.2 mi
Schools provided by the listing agent
- High: Lower Lake
Source: CRMLS. This data may not be complete. We recommend contacting the local school district to confirm school assignments for this home.
- $16,403-- bd-- ba-- sqft3620 Pomo Rd, Clearlake, CA 95422Off Market
- $135,1002 bd1 ba868 sqft14020 Woodland Dr, Clearlake, CA 95422Off Market
- $111,3222 bd2 ba1.3k sqft3619 Mountain View St, Clearlake, CA 95422Off Market

- $111,3222 bd1 ba1.3k sqft3619 Mountain View St, Clearlake, CA 95422Off Market
- $227,8002 bd1 ba1.3k sqft3619 Mountain View St, Clearlake, CA 95422Off Market
- $346,5003 bd3 ba1.5k sqft14006 Lakeshore Dr, Clearlake, CA 95422Off Market
- $252,9002 bd2 ba1.5k sqft3616 Pomo Rd, Clearlake, CA 95422Off Market
- $178,4002 bd2 ba1.2k sqft3621 Mountain View St, Clearlake, CA 95422Off Market
A local agent can set up tours, give advice and negotiate with sellers.
Similar homes
- $249,0002 bd2 ba908 sqft3426 4th St, Clearlake, CA 95422For Sale
 MLS ID #LC26062030, Anne Mary Skeen, Country Air Properties. CRMLS
 - $279,0004 bd2 ba1.1k sqft13510 Lower Lakeshore Dr, Clearlake, CA 95422For Sale
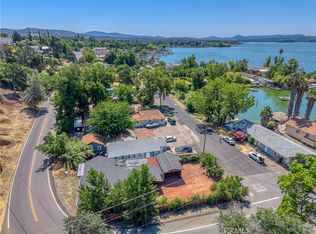 MLS ID #LC26028608, Candelaria Alanis, RE/MAX Gold Lake County. CRMLS
 - $242,0003 bd2 ba1.2k sqft3723 Buckeye Street, Clearlake, CA 95422For Sale
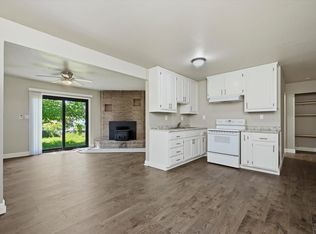 MLS ID #326037149, Rogelio Gomez Guerrero, Century 21 Epic. BAREIS
 - $329,0003 bd2 ba1.2k sqft14935 Highlands Way, Clearlake, CA 95422For Sale
 MLS ID #326068698, Jennifer M Perez, Pivniska Real Estate Group. BAREIS
 - $249,0002 bd1 ba650 sqft14420 Pearl Ave, Clearlake, CA 95422For SaleMLS ID #LC26112275, Elizabeth Black, Keller Williams Realty. CRMLS
- $220,0002 bd2 ba1.1k sqft3995 Mullen Avenue, Clearlake, CA 95422For SaleMLS ID #325104578, Ruby Martinez, Country Air Properties. BAREIS
- $314,0003 bd2 ba1.2k sqft3605 Vista St, Clearlake, CA 95422For SaleMLS ID #LC26139670, Samuel Sheridan, August Schmitt Realty Solutions. CRMLS
- $289,9993 bd2 ba1.1k sqft16463 33rd Ave, Clearlake, CA 95422For SaleMLS ID #LC26177528, Elizabeth Cox, RE/MAX Gold Lake County. CRMLS
- $220,0003 bd2 ba1.1k sqft3393 Green Avenue, Clearlake, CA 95422For SaleMLS ID #326016176, Nathan Fine, Luxe Places International Real. BAREIS
- $269,0003 bd2 ba1.4k sqft3289 Brown St, Clearlake, CA 95422For SaleMLS ID #LC26093286, Jennifer Perez, Pivniska Real Estate Group. CRMLS
- $230,0003 bd2 ba1.3k sqft3921 Villa Ave, Clearlake, CA 95422For SaleMLS ID #LC26173859, Kathryn Evans, Evans Realty. CRMLS
- $229,0002 bd2 ba1.1k sqft4648 Hawaina Way, Kelseyville, CA 95451For SaleMLS ID #LC26177211, Anthony Pereira, RE/MAX Gold Calistoga. CRMLS
- $250,0003 bd2 ba1k sqft15560 20th Ave, Clearlake, CA 95422For SaleMLS ID #LC26054621, Jessica Spencer, Century 21 Epic-Clearlake. CRMLS
- $299,0002 bd1 ba802 sqft4075 Mesa Dr, Clearlake, CA 95422For SaleMLS ID #LC26142973, Jessica Spencer, Century 21 Epic-Clearlake. CRMLS
- $250,0002 bd2 ba880 sqft12668 Shoreview Dr, Clearlake Oaks, CA 95423For SaleMLS ID #LC26141015, Susan Joyner, Susan Joyner, Broker. CRMLS
- $349,0003 bd2 ba1.1k sqft7295 Marina Ct, Clearlake, CA 95422For SaleMLS ID #LC26168412, Mary Lunas, RE/MAX Gold Lake County. CRMLS
- $106,4502 bd2 ba880 sqft12668 Shoreview Dr, Clearlake Oaks, CA 95423Off Market
- $182,0003 bd2 ba1.1k sqft3562 Mountain View Street, Clearlake, CA 95422For SaleMLS ID #326015978, Rogelio Gomez Guerrero, Century 21 Epic. BAREIS
- $298,0003 bd2 ba1.2k sqft15825 23rd Ave, Clearlake, CA 95422For SaleMLS ID #LC26132190, Joi Wright, Navigate Real Estate. CRMLS
- $185,0002 bd1 ba744 sqft3420 Harrison St, Clearlake, CA 95422For SaleMLS ID #LC26056559, Katherine Malloy, RE/MAX Gold Lake County. CRMLS
Local buyer's agents are ready to help
