Tucked away at the quiet end of the avenues, this beautiful home with a newer roof in 2020, offers the perfect blend of secluded privacy and modern convenience, complete with extra lots for your family and pets to roam. The interior shines with soaring high ceilings in the living room and an adorable eat-in kitchen, while a versatile bonus room provides the ideal space for a large fourth bedroom, playroom, or secondary family den. You’ll enjoy total peace of mind with contemporary upgrades like central heat and air, on-demand hot water heater, and energy-efficient double-pane windows, alongside an attached garage and shed for all your storage needs. Whether you’re relaxing on the private covered front porch or heading out to the nearby lake, shopping, and groceries, this "end-of-the-road" sanctuary truly offers the best of both worlds. Extra lots included with the home! They are located to the side and behind the home, parcel numbers for the additional lots are 042-244-320-000, 042-244-220-000, and 042-244-230-000.
For sale
Listed by: RE/MAX Gold Lake County • Elizabeth Cox • Contact: 707-533-3961
Price cut: $3K (8/21)
$286,499
16463 33rd Ave, Clearlake, CA 95422
3beds
1,176sqft
Single Family Residence
Built in 1992
0.61 Acres Lot
$284,400 Zestimate®
$244/sqft
$-- HOA
What's special
- 248 days
- 211
- 15
Zillow last checked:
Listing updated:
Listed by:
Elizabeth Cox DRE #2144709 707-533-3961,
RE/MAX Gold Lake County
Source: CRMLS,MLS#: LC26177528 Originating MLS: California Regional MLS
Originating MLS: California Regional MLSFacts & features
Interior
Bedrooms & bathrooms
- Bedrooms: 3
- Bathrooms: 2
- Full bathrooms: 2
- Main level bathrooms: 1
- Main level bedrooms: 1
Rooms
- Room types: Bonus Room, Bedroom, Family Room, Kitchen, Laundry, Living Room, Primary Bedroom, Pantry
Bedroom
- Features: Multi-Level Bedroom
Bathroom
- Features: Bathtub, Full Bath on Main Level, Laminate Counters, Separate Shower, Walk-In Shower
Kitchen
- Features: Butler's Pantry
Pantry
- Features: Walk-In Pantry
Heating
- Central, Heat Pump, Propane
Cooling
- Central Air, Heat Pump
Appliances
- Included: Electric Oven, Propane Water Heater
- Laundry: Laundry Room
Features
- Built-in Features, Ceiling Fan(s), Eat-in Kitchen, High Ceilings, Laminate Counters, Living Room Deck Attached, Pantry, Storage, Walk-In Pantry
- Flooring: Laminate
- Windows: Double Pane Windows
- Has fireplace: No
- Fireplace features: None
- Common walls with other units/homes: No Common Walls
Interior area
- Total interior livable area: 1,176 sqft
Video & virtual tour
Property
Parking
- Total spaces: 1
- Parking features: Garage - Attached
- Attached garage spaces: 1
Features
- Levels: Two
- Stories: 2
- Entry location: front
- Patio & porch: Covered, Front Porch
- Pool features: None
- Spa features: None
- Fencing: Livestock,Wire
- Has view: Yes
- View description: Hills, Mountain(s), Neighborhood, Trees/Woods
Lot
- Size: 0.61 Acres
- Features: 0-1 Unit/Acre, Sloped Down, No Landscaping
Details
- Additional structures: Shed(s)
- Additional parcels included: O42244320000,042244220000,042244230000
- Parcel number: 042244370000
- Special conditions: Standard
Construction
Type & style
- Home type: SingleFamily
- Architectural style: Contemporary,Custom
- Property subtype: Single Family Residence
Materials
- Wood Siding
- Foundation: Concrete Perimeter
- Roof: Composition
Condition
- Repairs Cosmetic
- New construction: No
- Year built: 1992
Utilities & green energy
- Electric: 220 Volts in Laundry
- Sewer: Septic Type Unknown
- Water: Public
- Utilities for property: Cable Available, Electricity Connected, Propane
Community & HOA
Community
- Features: Rural, Fishing
Location
- Region: Clearlake
Financial & listing details
- Price per square foot: $244/sqft
- Tax assessed value: $281,219
- Date on market: 8/13/2026
- Cumulative days on market: 248 days
- Listing terms: Cash,Cash to New Loan,Conventional,Cal Vet Loan,1031 Exchange,FHA,Fannie Mae,Submit,VA Loan
- Road surface type: Unimproved
Estimated market value
$284,400
$270,000 - $299,000
$1,764/mo
Price history
| Date | Event | Price |
|---|---|---|
| 8/21/2026 | Price change | $286,499-1%$244/sqft |
Source:  CRMLS #LC26177528 Report a problem CRMLS #LC26177528 Report a problem | ||
| 8/19/2026 | Price change | $289,499-0.2%$246/sqft |
Source: CRMLS #LC26177528 Report a problem | ||
| 8/13/2026 | Listed for sale | $289,999-3.3%$247/sqft |
Source: CRMLS #LC26177528 Report a problem | ||
| 6/6/2022 | Contingent | $299,900$255/sqft |
Source: CRMLS #LC22114796 Report a problem | ||
| 5/31/2022 | Listed for sale | $299,900+250.8%$255/sqft |
Source: CRMLS #LC22114796 Report a problem | ||
| 6/17/1999 | Sold | $85,500$73/sqft |
Source: Agent Provided Report a problem | ||
Public tax history
| Year | Property taxes | Tax assessment |
|---|---|---|
| 2026 | -- | $281,219 +2% |
| 2025 | $3,321 +1.1% | $275,706 +2% |
| 2024 | $3,284 +3.7% | $270,300 +2% |
| 2023 | $3,167 +90% | $265,000 +92.1% |
| 2022 | $1,667 -2.1% | $137,977 +2% |
| 2021 | $1,702 +0.6% | $135,272 +1% |
| 2020 | $1,692 +4.3% | $133,886 +2% |
| 2019 | $1,623 +0.1% | $131,262 +2% |
| 2018 | $1,621 +4.8% | $128,689 +2% |
| 2017 | $1,547 +8.6% | $126,166 +2% |
| 2016 | $1,424 +1.8% | $123,693 +1.5% |
| 2015 | $1,399 +2% | $121,836 +2% |
| 2014 | $1,371 +1.6% | $119,450 +0.5% |
| 2013 | $1,350 +0.1% | $118,912 +2% |
| 2012 | $1,349 +1.1% | $116,581 +2% |
| 2011 | $1,334 -2.3% | $114,296 +0.8% |
| 2010 | $1,365 +1.9% | $113,442 +1.8% |
| 2008 | $1,340 +2.1% | $111,482 +2% |
| 2007 | $1,312 +4% | $109,297 +2% |
| 2006 | $1,261 +10% | $107,155 +11.4% |
| 2005 | $1,146 +3.7% | $96,155 +2% |
| 2004 | $1,106 +3% | $94,271 +1.9% |
| 2003 | $1,074 +1.7% | $92,545 +2% |
| 2002 | $1,056 +2.5% | $90,731 +2% |
| 2001 | $1,030 +1% | $88,953 +2% |
| 2000 | $1,020 | $87,210 |
Find assessor info on the county website
Monthly payment
Est. payment
Payment breakdown
Explore the cost of this home by adjusting the details. Changes won't be saved.Climate risks
Neighborhood: 95422
Similar homes
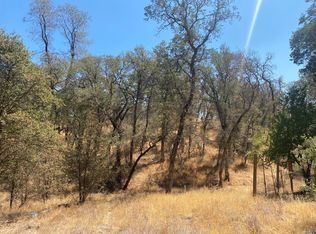
- $298,0003 bd2 ba1.2k sqft15825 23rd Ave, Clearlake, CA 95422For Sale
 MLS ID #LC26132190, Joi Wright, Navigate Real Estate. CRMLS
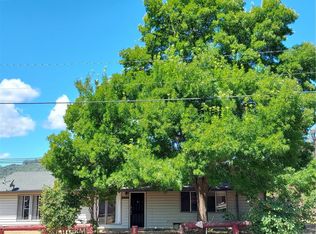
 - $259,0003 bd2 ba1.5k sqft6135 Ridgeview Dr, Clearlake, CA 95422For Sale
 MLS ID #LC25165250, Colleen Zimmerman, Realty Executives Of Northern California. CRMLS
 - $294,9003 bd2 ba1.7k sqft3635 Country Club Drive, Clearlake, CA 95422For Sale
 MLS ID #326084275, Barbara L Stella, Shore Line Realty Inc. BAREIS
 - $199,0002 bd2 ba1.1k sqft3995 Mullen Avenue, Clearlake, CA 95422For Sale
 MLS ID #326087710, Ruby Martinez, Country Air Properties. BAREIS
