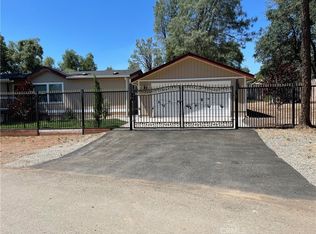
Welcome to this beautifully remodeled 4 bedroom, 2 bath country home nestled in the peaceful Clearlake community. Thoughtfully updated with quality and style, this inviting home's amenities include an open floor plan, spacious living areas and a seamless connection to the private backyard entertaining retreat. The updated kitchen showcases granite countertops, newer appliances and open to the living and dining room areas as well as views of the backyard and pool area. Details of the main bedroom include an oversized walk-in closet, customized to accommodate a stackable washer/dryer and a stylish upgraded main bathroom with walk in shower and door leading to your private covered spa area. French doors from the dining room lead directly to the fully fenced and oversized backyard where a pool, spa, newer composite wood decking, landscaping and multiple outdoor spaces create the perfect setting for relaxing or entertaining. Recent improvements include newer windows, flooring, decking, kitchen and bathroom remodels, updated lighting, a newer roof and gutters that have recently been outfitted with gutter-guards. Enjoy a newly poured cement driveway with pull through wide gate for easy RV/boat storage & parking with power hookups and a large shed in rear of oversized lot. This home is fully fenced in both front and backyard. Whole house generator has also been recently installed as well as a brand new wheelchair platform lift (porch lift) for ADA accessibility. A beautifully upgraded and maintained lake home retreat with all the modern comforts and outdoor amenities await its new owner. Sold AS IS. Come take in the small-town feel & quaintness of beautiful Lake County CA combining natural wonders, abundant scenic outdoor beauty like Clear Lake and Mt. Konocti with relaxed friendly vibes, a burgeoning wine scene and authentic peaceful experience set away from big-city hustle.
For sale
Listed by: Luxe Places International Realty • Vera Crabtree • Contact: 707-685-4740
Price cut: $10K (9/9)
$340,000
3101 9th St, Clearlake, CA 95422
4beds
1,452sqft
Manufactured Home
Built in 1983
10,019 Square Feet Lot
$338,000 Zestimate®
$234/sqft
$-- HOA
What's special
- 55 days
- 107
- 11
Zillow last checked:
Listing updated:
Listed by:
Vera Crabtree DRE #02083730 707-685-4740,
Luxe Places International Realty
Source: CRMLS,MLS#: LC26179039 Originating MLS: California Regional MLS
Originating MLS: California Regional MLSFacts & features
Interior
Bedrooms & bathrooms
- Bedrooms: 4
- Bathrooms: 2
- Full bathrooms: 2
- Main level bathrooms: 2
- Main level bedrooms: 4
Rooms
- Room types: Bedroom, Kitchen, Living Room, Primary Bedroom, Dining Room
Bedroom
- Features: All Bedrooms Down
Bathroom
- Features: Bathroom Exhaust Fan, Bathtub, Granite Counters, Separate Shower, Tub Shower, Upgraded, Walk-In Shower
Kitchen
- Features: Granite Counters, Kitchen/Family Room Combo, Remodeled, Updated Kitchen
Heating
- Central
Cooling
- Central Air
Appliances
- Included: Dishwasher, Electric Oven, Electric Range, Electric Water Heater, Microwave, Refrigerator, Range Hood, Dryer, Washer
- Laundry: Inside, Laundry Closet, See Remarks, Stacked
Features
- Breakfast Bar, Ceiling Fan(s), Separate/Formal Dining Room, Granite Counters, Living Room Deck Attached, Open Floorplan, Recessed Lighting, All Bedrooms Down
- Flooring: Carpet, Laminate
- Doors: French Doors
- Windows: Blinds, Screens
- Has fireplace: No
- Fireplace features: None
- Common walls with other units/homes: No Common Walls
Interior area
- Total interior livable area: 1,452 sqft
Property
Parking
- Total spaces: 4
- Parking features: Concrete, Driveway Level, Driveway, Pull-through, RV Hook-Ups, RV Access/Parking, See Remarks
- Uncovered spaces: 4
Accessibility
- Accessibility features: Safe Emergency Egress from Home, Accessible Elevator Installed, No Stairs, See Remarks
Features
- Levels: One
- Stories: 1
- Entry location: -
- Patio & porch: Rear Porch, Covered, Deck, Front Porch, See Remarks
- Exterior features: Awning(s), Rain Gutters
- Has private pool: Yes
- Pool features: Above Ground, Private
- Has spa: Yes
- Spa features: Above Ground, Private
- Fencing: Good Condition,Wood
- Has view: Yes
- View description: Hills, Mountain(s), Neighborhood, Pool
Lot
- Size: 10,019 Square Feet
- Features: 0-1 Unit/Acre, Back Yard, Front Yard, Street Level
Details
- Additional structures: Outbuilding, Shed(s), Storage, Cabana
- Parcel number: 038152640000
- Zoning: R1
- Special conditions: Standard
- Horse amenities: Riding Trail
Construction
Type & style
- Home type: MobileManufactured
- Architectural style: Modern
- Property subtype: Manufactured Home
Materials
- Drywall
- Foundation: Concrete Perimeter
- Roof: Composition
Condition
- Updated/Remodeled,Turnkey
- New construction: No
- Year built: 1983
Utilities & green energy
- Electric: 220 Volts For Spa
- Sewer: Septic Tank
- Water: Public
- Utilities for property: Electricity Connected, Propane, Phone Connected, Water Connected
Community & HOA
Community
- Features: Biking, Dog Park, Foothills, Golf, Hiking, Horse Trails, Hunting, Lake, Mountainous, Near National Forest, Park, Rural, Water Sports, Fishing, Marina
- Security: Carbon Monoxide Detector(s), Smoke Detector(s)
Location
- Region: Clearlake
Financial & listing details
- Price per square foot: $234/sqft
- Date on market: 8/17/2026
- Cumulative days on market: 55 days
- Listing terms: Cash,Cash to New Loan,Conventional,FHA,VA Loan
- Inclusions: Washer & Dryer
- Exclusions: Freezer on outside deck
- Road surface type: Paved
Estimated market value
$338,000
$321,000 - $355,000
Not available
Price history
| Date | Event | Price |
|---|---|---|
| 9/9/2026 | Price change | $340,000-2.9%$234/sqft |
Source:  CRMLS #LC26179039 Report a problem CRMLS #LC26179039 Report a problem | ||
| 8/17/2026 | Listed for sale | $350,000+1.4%$241/sqft |
Source: CRMLS #LC26179039 Report a problem | ||
| 9/4/2024 | Sold | $345,000-1.4%$238/sqft |
Source:  BAREIS #324060562 Report a problem BAREIS #324060562 Report a problem | ||
| 8/16/2024 | Contingent | $350,000$241/sqft |
Source: CRMLS #LC24153365 Report a problem | ||
| 7/26/2024 | Listed for sale | $350,000$241/sqft |
Source: CRMLS #LC24153365 Report a problem | ||
Public tax history
Tax history is unavailable.
Monthly payment
Climate risks
Neighborhood: 95422
Similar homes
- $250,0003 bd2 ba1.5k sqft3304 Toyon St, Clearlake, CA 95422For Sale
 MLS ID #LC26151868, Hazel Wayman, RE/MAX Gold Lake County. CRMLS
 - $399,0003 bd2 ba1.4k sqft11740 North Dr, Clearlake, CA 95422For Sale
 MLS ID #LC25248028, Hazel Wayman, RE/MAX Gold Lake County. CRMLS
 - $389,9003 bd2 ba1.5k sqft2659 Reid Ln, Clearlake, CA 95422For Sale
 MLS ID #LC26142547, Jennifer Wall, RE/MAX Gold Lake County. CRMLS
 - $348,0003 bd2 ba1.1k sqft6181 Manzanita Ave, Clearlake, CA 95422New Construction
 MLS ID #LC25062747, Jose Escalante, Luxe Places International Realty. CRMLS
Local buyer's agents are ready to help
