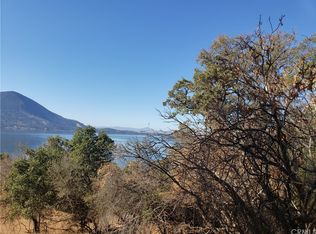
Acreage, views, privacy, and two homes on one lot! Panoramic 270-degree views of Clear Lake and Mount Konocti. There are TWO homes on this spacious lot. At the top of the perch sits a newer manufactured home with attached decks that allow you to fully take advantage of the splendid scenery. Inside, in addition to the two bedrooms, there's a spacious office that could be used as flex space: workout room, yoga studio, or guest quarters. The spacious kitchen includes an electric range, plenty of durable Corian countertop space, and an attached laundry room that doubles as pantry area. In addition to central heat, there's a cozy wood burning stove with a blower. The kitchen flows to the living room and opens right out onto the generously sized deck. The second home, a 3 bedroom, 2 bath manufactured home is approximately 20 years old and has been serving as a rental unit for passive income. The fenced property includes several sheds/ animal shelters, and spans over 3.5 acres. Perfect for someone wanting to start a homestead farm or who just loves to kick back and enjoy the ever-changing, phenomenal views. Perched at an elevation of approximately 1600 feet, the overlook must be seen to be appreciated! You will love all that this area has to offer, from world-class bass fishing on the country's most ancient lake to award winning wineries, beautiful bird life, dark starry nights, and fabulous recreation.
Active
$394,900
2950 Mira Vista Lane, Clearlake, CA 95422
2beds
1,496sqft
Manufactured Home
Built in 2019
3.57 Acres Lot
$381,500 Zestimate®
$264/sqft
$-- HOA
What's special
- 102 days
- 218
- 15
Zillow last checked:
Listing updated:
Listed by:
Melissa N Kinsel DRE #02132129 707-287-7908,
NextHome in the Valley 707-942-5853
Source: BAREIS,MLS#: 326043449 Originating MLS: Napa
Originating MLS: NapaFacts & features
Interior
Bedrooms & bathrooms
- Bedrooms: 2
- Bathrooms: 2
- Full bathrooms: 2
Rooms
- Room types: Den, Dining Room, Family Room, Kitchen, Laundry, Master Bathroom, Master Bedroom, Office, Possible Guest
Primary bedroom
- Features: Outside Access, Walk-In Closet(s)
- Level: Main
Bedroom
- Level: Main
Primary bathroom
- Features: Closet, Double Vanity, Low-Flow Toilet(s), Shower Stall(s)
Bathroom
- Features: Tub w/Shower Over
- Level: Main
Dining room
- Features: Formal Area
- Level: Main
Family room
- Features: Cathedral/Vaulted
- Level: Main
Kitchen
- Features: Pantry Closet, Synthetic Counter
- Level: Main
Living room
- Features: Cathedral/Vaulted
Heating
- Central, Wood Stove
Cooling
- Ceiling Fan(s), Window Unit(s)
Appliances
- Included: Built-In Electric Range, Disposal
- Laundry: Electric, Ground Floor, Hookups Only, Inside Area, See Remarks
Features
- Flooring: Luxury Vinyl Plank
- Windows: Dual Pane Full, Screens
- Basement: None
- Number of fireplaces: 1
- Fireplace features: Family Room, Wood Burning Stove
Interior area
- Total structure area: 1,496
- Total interior livable area: 1,496 sqft
Property
Parking
- Total spaces: 5
- Parking features: No Garage, Uncovered Parking Spaces 2+, Gentle Up, Unpaved, Upslope
- Has uncovered spaces: Yes
Features
- Levels: One
- Stories: 1
- Patio & porch: Rear Porch, Deck
- Fencing: Full,Partial Cross,See Remarks
- Has view: Yes
- View description: Lake, Mountain(s)
- Has water view: Yes
- Water view: Lake
Lot
- Size: 3.57 Acres
- Features: Private, Shape Regular
Details
- Additional structures: Storage, Other, ADU Bedrooms: 3, ADU Full Bathrooms: 2, ADU SqFt: 1564, ADU Private Entry: Yes, ADU Type: 2nd Unit Detached
- Parcel number: 037451280000
- Special conditions: Trust
Construction
Type & style
- Home type: MobileManufactured
- Architectural style: Contemporary
- Property subtype: Manufactured Home
Condition
- Year built: 2019
Utilities & green energy
- Electric: 220 Volts in Laundry
- Gas: Propane Tank Leased
- Sewer: Septic Connected, Septic Tank
- Water: Water District
- Utilities for property: Cable Available, Electricity Connected, Internet Available, Propane, Propane Tank Leased
Green energy
- Energy efficient items: Appliances, Windows
Community & HOA
Community
- Security: Carbon Monoxide Detector(s), Smoke Detector(s)
HOA
- Has HOA: No
Location
- Region: Clearlake
Financial & listing details
- Price per square foot: $264/sqft
- Tax assessed value: $210,962
- Date on market: 4/13/2026
- Electric utility on property: Yes
Estimated market value
$381,500
$362,000 - $401,000
$1,663/mo
Price history
| Date | Event | Price |
|---|---|---|
| 5/12/2026 | Price change | $394,900-1.3%$264/sqft |
Source:  NextHome #LC26079340 Report a problem NextHome #LC26079340 Report a problem | ||
| 4/13/2026 | Listed for sale | $399,900$267/sqft |
Source: NextHome #LC26079340 Report a problem | ||
Public tax history
| Year | Property taxes | Tax assessment |
|---|---|---|
| 2026 | -- | $210,962 +2% |
| 2025 | $2,405 +1.2% | $206,827 +2% |
| 2024 | $2,376 +182.5% | $202,772 +204.7% |
| 2023 | $841 +5.5% | $66,557 +2% |
| 2022 | $797 -1.2% | $65,253 +2% |
| 2021 | $806 +0.7% | $63,974 +1% |
| 2020 | $801 +4.3% | $63,319 +2% |
| 2019 | $767 +0.4% | $62,078 +291.4% |
| 2018 | $764 -47.5% | $15,861 -87.2% |
| 2017 | $1,455 | $124,099 +2% |
| 2016 | -- | $121,667 +1.5% |
| 2015 | -- | $119,841 +2% |
| 2014 | -- | $117,494 +0.5% |
| 2013 | $1,261 +0.2% | $116,964 +2% |
| 2012 | $1,258 +1.8% | $114,672 +2% |
| 2011 | $1,235 +4.4% | $112,425 +0.8% |
| 2010 | $1,183 +2.5% | $111,586 +1.8% |
| 2008 | $1,154 +2.3% | $109,657 +2% |
| 2007 | $1,129 +3.6% | $107,508 +2% |
| 2006 | $1,089 +2.5% | $105,401 +2% |
| 2005 | $1,063 +5.9% | $103,335 +2% |
| 2004 | $1,003 +1.9% | $101,310 +1.9% |
| 2003 | $985 -13.2% | $99,454 -13.1% |
| 2002 | $1,134 +2.7% | $114,444 +2% |
| 2001 | $1,105 +11.6% | $112,200 +19.7% |
| 2000 | $990 | $93,721 |
Find assessor info on the county website
Monthly payment
Climate risks
Neighborhood: 95422
Similar homes
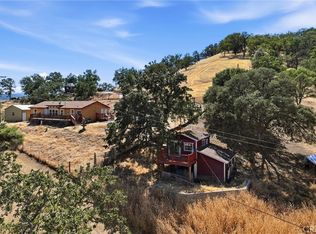
- $418,9673 bd2 ba1.5k sqft2659 Reid Ln, Clearlake, CA 95422For Sale
 MLS ID #LC26142547, Jennifer Wall, RE/MAX Gold Lake County. CRMLS
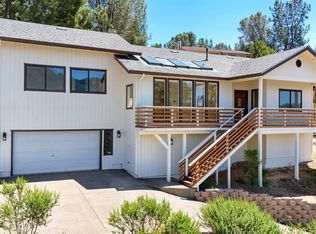
 - $420,0002 bd2 ba1.5k sqft11087 Fairway Drive, Kelseyville, CA 95451For Sale
 MLS ID #326073240, Jessica M Walker, Pivniska Real Estate Group. BAREIS
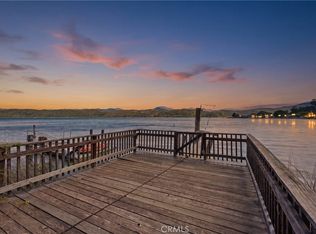
 - $449,9003 bd2 ba1.2k sqft3985 Oakmont Dr, Clearlake, CA 95422For Sale
 MLS ID #LC26143303, Shannon Williams, RE/MAX Gold Lake County. CRMLS
 - $399,9002 bd3 ba1.5k sqft14465 Lakeshore Dr, Clearlake, CA 95422For Sale
 MLS ID #LC26129436, Yvette Sloan, NextHome Experiences. CRMLS
Local buyer's agents are ready to help
