Experience breathtaking south-facing views of Clear Lake and Mt. Konocti from this beautifully reimagined lakeview retreat. Thoughtfully renovated with modern upgrades throughout, this home combines contemporary comfort with the relaxed charm of lake living. The open-concept great room was redesigned to maximize the spectacular lake views, seamlessly integrating the living, dining, and kitchen spaces into one inviting gathering area. The stunning kitchen features quartz countertops, stainless steel appliances, a wall oven with built-in microwave, electric cooktop, European-style vent hood, pantry, iridescent mosaic tile backsplash, and illuminated cabinetry that adds both style and functionality. The spacious primary bedroom is complete with vinyl plank flooring, ceiling fan, mini-split climate control, and views overlooking the front courtyard. A sliding barn door leads to a luxurious ensuite bath featuring a soaking tub, walk-in tile shower, dual sinks, floating shelving, private water closet, and a generous walk-in closet. A charming bunk room with double barn doors, mini-split system, ceiling fan, and vinyl plank flooring also overlooks the front yard, creating a versatile space for guests or family. Extensive permitted improvements include new electrical service and panel, updated plumbing, all new windows and doors, reconfigured interior floor plan, and a relocated main-level laundry closet for added convenience. Additional features include mini-split systems throughout the home. The basement-level offers a 2nd laundry area with second washer and dryer hookup, on-demand water heating, unfinished root cellar, and a small office area. The upper-level garage provide abundant storage and workshop potential. Outdoors, enjoy panoramic lake, mountain, sunset, and fireworks views from this exceptional property. The existing dock and pier offer lake access and present an opportunity for future enhancement. This property offers a rare opportunity to experience the beauty, recreation, and tranquility that make life on Clear Lake so special. Whether you're seeking a full-time residence, vacation retreat, or investment opportunity, this move-in ready lakeview home captures the very best of the Clear Lake lifestyle. Located just 2 hours from Sacramento and 2.5 Hours from San Francisco.
Active
$379,000
9175 Glenhaven Drive, Glenhaven, CA 95443
2beds
1,396sqft
Single Family Residence
Built in 1959
0.27 Acres Lot
$-- Zestimate®
$271/sqft
$-- HOA
What's special
- 41 days |
- 63 |
- 6 |
Zillow last checked:
Listing updated:
Listed by:
Shelly M Reed DRE #01451243 707-380-0003,
W Real Estate 707-380-0003
Source: BAREIS,MLS#: 326058268 Originating MLS: Mendocino
Originating MLS: MendocinoFacts & features
Interior
Bedrooms & bathrooms
- Bedrooms: 2
- Bathrooms: 2
- Full bathrooms: 2
Rooms
- Room types: Great Room, Master Bedroom
Primary bedroom
- Level: Main
Bedroom
- Level: Main
Primary bathroom
- Features: Shower Stall(s), Soaking Tub
Bathroom
- Level: Main
Family room
- Level: Main
Kitchen
- Features: Quartz Counter
- Level: Main
Heating
- Ductless, Electric
Cooling
- Ductless
Appliances
- Included: Dishwasher, Electric Cooktop, Free-Standing Electric Oven, Free-Standing Refrigerator, Microwave, Dryer, Washer
- Laundry: Electric, Laundry Closet
Features
- Flooring: Tile, Vinyl
- Windows: Dual Pane Full
- Basement: None
- Number of fireplaces: 1
- Fireplace features: Living Room, See Remarks
Interior area
- Total structure area: 1,396
- Total interior livable area: 1,396 sqft
Property
Parking
- Total spaces: 6
- Parking features: Detached
- Garage spaces: 2
- Carport spaces: 2
- Covered spaces: 4
- Uncovered spaces: 2
Features
- Levels: One
- Stories: 1
- Patio & porch: Covered, Front Porch
- Exterior features: Balcony
- Fencing: Wire
- Has view: Yes
- View description: Hills, Lake, Mountain(s), Panoramic, Water
- Has water view: Yes
- Water view: Lake,Water
- Waterfront features: Lake Privileges
Lot
- Size: 0.27 Acres
Details
- Additional structures: Other
- Parcel number: 035022030000
- Special conditions: Standard
Construction
Type & style
- Home type: SingleFamily
- Architectural style: Mid-Century,Modern/High Tech
- Property subtype: Single Family Residence
Materials
- Wood Siding
- Foundation: Concrete Perimeter
- Roof: Composition
Condition
- Year built: 1959
Utilities & green energy
- Electric: 220 Volts, 220 Volts in Kitchen, 220 Volts in Laundry
- Sewer: Septic Tank
- Water: Public
- Utilities for property: Cable Available, Electricity Connected
Community & HOA
Community
- Security: Carbon Monoxide Detector(s), Smoke Detector(s)
HOA
- Has HOA: No
Location
- Region: Glenhaven
Financial & listing details
- Price per square foot: $271/sqft
- Tax assessed value: $311,738
- Annual tax amount: $3,480
- Date on market: 6/18/2026
- Electric utility on property: Yes
Estimated market value
Not available
Estimated sales range
Not available
Not available
Price history
| Date | Event | Price |
|---|---|---|
| 6/19/2026 | Listed for sale | $379,000+31.6%$271/sqft |
Source:  CRMLS #LC26134003 Report a problem CRMLS #LC26134003 Report a problem | ||
| 9/22/2020 | Sold | $288,000$206/sqft |
Source: Public Record Report a problem | ||
Public tax history
| Year | Property taxes | Tax assessment |
|---|---|---|
| 2025 | $3,480 +0.3% | $311,738 +2% |
| 2024 | $3,470 +4.2% | $305,627 +2% |
| 2023 | $3,330 +0.9% | $299,635 +2% |
| 2022 | $3,300 -0.7% | $293,760 +2% |
| 2021 | $3,324 +89.8% | $288,000 +76.6% |
| 2020 | $1,751 -2.7% | $163,075 +2% |
| 2019 | $1,800 +6.9% | $159,879 +2% |
| 2018 | $1,684 | $156,745 |
Find assessor info on the county website
Monthly payment
Est. payment
Payment breakdown
Explore the cost of this home by adjusting the details. Changes won't be saved.Climate risks
Neighborhood: 95443
Getting around
4 / 100
Car-DependentNearby schools
GreatSchools rating
- 3/10Lucerne Elementary SchoolGrades: K-8Distance: 4.6 mi
Schools provided by the listing agent
- District: Konocti Unified
Source: BAREIS. This data may not be complete. We recommend contacting the local school district to confirm school assignments for this home.
- $153,6732 bd2 ba1.3k sqft9175 Glenhaven Dr, Glenhaven, CA 95443Off Market

- $209,0002 bd2 ba840 sqft9185 Glenhaven Dr, Glenhaven, CA 95443Sold
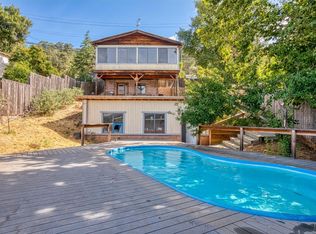
- $351,3002 bd2 ba1.5k sqft30 Gladys St, Glenhaven, CA 95443Off Market
- $199,0001 bd1 ba672 sqft9195 Glenhaven Dr, Glenhaven, CA 95443For Sale
- $277,2003 bd2 ba1.6k sqft9155 Glenhaven Dr, Glenhaven, CA 95443Off Market
- $231,1002 bd1 ba728 sqft9205 Glenhaven Dr, Glenhaven, CA 95443Off Market
- $88,5522 bd1 ba512 sqft9182 Glenhaven Dr, Glenhaven, CA 95443Off Market
- $88,5522 bd1 ba512 sqft9182 Glenhaven Dr, Glenhaven, CA 95443Off Market
A local agent can set up tours, give advice and negotiate with sellers.
Similar homes
- $379,0003 bd2 ba1.7k sqft7926 Richard Drive, Lucerne, CA 95458For Sale
 MLS ID #326068934, Cassie J Pivniska, Pivniska Real Estate Group. BAREIS
 - $469,0002 bd2 ba1.1k sqft20 Mary St, Glenhaven, CA 95443For Sale
 MLS ID #ML82052451, Guadalupe Munoz. MLSListings Inc
 - $265,6983 bd2 ba1.3k sqft70 Barbara St, Glenhaven, CA 95443For Sale
 MLS ID #LC26125098, August Schmitt, August Schmitt Realty Solutions. CRMLS
 - $375,0002 bd2 ba1.1k sqft9442 Fairway Dr, Kelseyville, CA 95451For Sale
 MLS ID #LC26172697, Mary Benson, Realty 360 Wine Country. CRMLS
 - $359,0003 bd3 ba1.1k sqft9865 E Highway 20, Clearlake Oaks, CA 95423For SaleMLS ID #326064665, Shelly M Reed, W Real Estate. BAREIS
- $--2 bd2 ba1.1k sqft3590 Oak Dr, Kelseyville, CA 95451AuctionAuction.com 2
- $379,0004 bd2 ba1.8k sqft3639 Pine Terrace Drive, Kelseyville, CA 95451For SaleMLS ID #326068915, Cassie J Pivniska, Pivniska Real Estate Group. BAREIS
- $350,0003 bd3 ba1.2k sqft12140 E Highway 20, Clearlake Oaks, CA 95423For SaleMLS ID #LC26174649, Shelly Reed, W Real Estate. CRMLS
- $269,0002 bd1 ba781 sqft9495 Glenhaven Dr, Glenhaven, CA 95443For SaleMLS ID #LC26060286, August Schmitt, August Schmitt Realty Solutions. CRMLS
- $349,0003 bd2 ba1.4k sqft10324 Walnut Way, Kelseyville, CA 95451For SaleMLS ID #LC26179217, Roberta Jones-Quinn, Luxe Places International Realty. CRMLS
- $359,0003 bd2 ba1.1k sqft13051 Flying Jib Ct, Clearlake Oaks, CA 95423For SaleMLS ID #LC26136517, Tiffany Peng, RE/MAX Gold Lake County. CRMLS
- $439,9002 bd2 ba1.4k sqft9859 Crestview Drive, Clearlake, CA 95422For SaleMLS ID #326057017, Faylen Silva, RE/MAX Gold Hidden Valley. BAREIS
- $398,0003 bd3 ba1.7k sqft2920 Buckingham Dr, Kelseyville, CA 95451For SaleMLS ID #LC26150765, Gary Olson, Konocti Realty. CRMLS
- $363,0003 bd3 ba1.2k sqft12623 Shoreview Dr, Clearlake Oaks, CA 95423For SaleMLS ID #LC26165017, Hazel Wayman, RE/MAX Gold Lake County. CRMLS
- $365,0004 bd3 ba1.6k sqft13293 Driftwood Vlg, Clearlake Oaks, CA 95423For SaleMLS ID #LC26152645, Janice Hodges, The Hodges Real Estate Group. CRMLS
- $380,0004 bd2 ba1.8k sqft3480 Idlewood Drive, Kelseyville, CA 95451For SaleMLS ID #325048304, Alexandra Jablecki, Alexandra's Realty. BAREIS
- $365,0003 bd2 ba1.6k sqft13297 Anchor Village, Clearlake Oaks, CA 95423For SaleMLS ID #326066289, Susan Joyner, Susan Joyner. BAREIS
- $398,0002 bd2 ba1.2k sqft12945 Lakeland Street #1, Clearlake Oaks, CA 95423For SaleMLS ID #326016404, Barbara L Stella, Shore Line Realty Inc. BAREIS
- $420,0002 bd2 ba1.5k sqft11087 Fairway Dr, Kelseyville, CA 95451For SaleMLS ID #LC26173164, Jessica Walker, Pivniska Real Estate Group. CRMLS
- $369,9992 bd3 ba1.9k sqft3663 Crestwood Dr, Kelseyville, CA 95451For SaleMLS ID #LC26066319, Jannea Thomsen, Pivniska Real Estate Group. CRMLS
Local buyer's agents are ready to help
