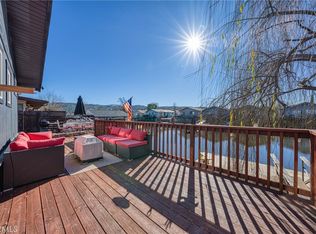
Welcome to your dream waterfront retreat in the serene community of Clearlake Oaks, California. This exquisitely remodeled home boasts an open floor plan that seamlessly blends modern elegance with unparalleled comfort. Nestled on the shores of Clearlake, California's largest natural lake, this residence offers breathtaking water views and direct access for boating enthusiasts.
Step inside to discover the heart of the home—a spacious living area flooded with natural light where you can entertain or unwind in style. The sleek kitchen features top-of-the-line appliances and chic finishes, perfect for creating culinary masterpieces while remaining part of the conversation.
With two luxurious master bedrooms, each offering private ensuite bathrooms, you'll find ample space to accommodate family or guests with ultimate comfort and privacy. Wake up to stunning lake vistas and start your day energized by nature's beauty.
Outside, escape into your personal garden oasis. The thoughtfully landscaped outdoor area provides a tranquil spot for al fresco dining or lounging under the stars surrounded by lush greenery. Embrace this unique opportunity to own a slice of lakeside paradise—a harmonious blend of sophistication and serenity awaits you at this exceptional Clearlake Oaks property!
For sale
Listed by: RE/MAX Gold Lake County • Hazel Wayman • Contact: 707-262-2435
$363,000
12623 Shoreview Dr, Clearlake Oaks, CA 95423
3beds
1,280sqft
Single Family Residence
Built in 1980
8,712 Square Feet Lot
$349,200 Zestimate®
$284/sqft
$-- HOA
What's special
- 9 days |
- 310 |
- 16 |
Likely to sell faster than
Zillow last checked:
Listing updated:
Listed by:
Hazel Wayman DRE #01827640 707-262-2435,
RE/MAX Gold Lake County,
Sarah McGrath DRE #02077088 707-530-3977,
RE/MAX Gold Lake County
Source: CRMLS,MLS#: LC26165017 Originating MLS: California Regional MLS
Originating MLS: California Regional MLSFacts & features
Interior
Bedrooms & bathrooms
- Bedrooms: 3
- Bathrooms: 3
- Full bathrooms: 2
- 1/2 bathrooms: 1
- Main level bathrooms: 3
- Main level bedrooms: 3
Rooms
- Room types: Bedroom, Kitchen, Laundry, Living Room, Primary Bedroom, Other
Primary bedroom
- Features: Main Level Primary
Bedroom
- Features: All Bedrooms Down
Bedroom
- Features: Bedroom on Main Level
Bathroom
- Features: Bathtub, Separate Shower, Tub Shower
Kitchen
- Features: Tile Counters
Other
- Features: Walk-In Closet(s)
Heating
- Central
Cooling
- Central Air
Appliances
- Included: Built-In Range, Dishwasher, Refrigerator
- Laundry: Inside, Laundry Room
Features
- Ceiling Fan(s), Eat-in Kitchen, High Ceilings, Open Floorplan, Pantry, Tile Counters, All Bedrooms Down, Bedroom on Main Level, Main Level Primary, Walk-In Closet(s)
- Flooring: Tile
- Windows: Double Pane Windows
- Has fireplace: Yes
- Fireplace features: Living Room
- Common walls with other units/homes: No Common Walls
Interior area
- Total interior livable area: 1,280 sqft
Video & virtual tour
Property
Parking
- Total spaces: 2
- Parking features: Boat, Concrete, Direct Access, Driveway Level, Door-Single, Driveway, Garage Faces Front, Garage
- Attached garage spaces: 2
Accessibility
- Accessibility features: Safe Emergency Egress from Home
Features
- Levels: One
- Stories: 1
- Entry location: front
- Patio & porch: Covered
- Exterior features: Dock
- Pool features: Association
- Spa features: None
- Fencing: Cross Fenced,Excellent Condition,Wood,Wrought Iron
- Has view: Yes
- View description: Canal
- Has water view: Yes
- Water view: Canal
- Waterfront features: Canal Front, Dock Access, Lake Privileges
Lot
- Size: 8,712 Square Feet
- Features: 0-1 Unit/Acre, Back Yard, Cul-De-Sac, Front Yard, Garden, Lawn, Level, Street Level, Yard
Details
- Parcel number: 035711050000
- Special conditions: Standard
Construction
Type & style
- Home type: SingleFamily
- Architectural style: Contemporary
- Property subtype: Single Family Residence
Materials
- Wood Siding
- Foundation: Slab
- Roof: Composition
Condition
- Turnkey
- New construction: No
- Year built: 1980
Utilities & green energy
- Sewer: Public Sewer
- Water: Public
- Utilities for property: Cable Available, Electricity Connected, Phone Available, Sewer Connected, Water Connected
Community & HOA
Community
- Features: Biking, Dog Park, Foothills, Hiking, Lake, Fishing
- Security: Carbon Monoxide Detector(s), Smoke Detector(s)
Location
- Region: Clearlake Oaks
Financial & listing details
- Price per square foot: $284/sqft
- Tax assessed value: $326,893
- Annual tax amount: $3,739
- Date on market: 8/8/2026
- Cumulative days on market: 9 days
- Listing terms: Cash,Conventional,Cal Vet Loan,1031 Exchange,FHA,USDA Loan,VA Loan
- Road surface type: Paved
Estimated market value
$349,200
$332,000 - $367,000
$2,004/mo
Price history
| Date | Event | Price |
|---|---|---|
| 8/9/2026 | Listed for sale | $363,000+20.2%$284/sqft |
Source:  CRMLS #LC26165017 Report a problem CRMLS #LC26165017 Report a problem | ||
| 2/23/2021 | Sold | $302,000+1%$236/sqft |
Source: Public Record Report a problem | ||
| 1/7/2021 | Listed for sale | $299,000+139.2%$234/sqft |
Source: California Regional MLS #LC21003227 Report a problem | ||
| 11/22/2016 | Sold | $125,000-10.7%$98/sqft |
Source: Public Record Report a problem | ||
| 11/2/2016 | Pending sale | $139,900$109/sqft |
Source: Shore Line Realty, Inc. #LC16184148 Report a problem | ||
| 9/30/2016 | Price change | $139,900-17.2%$109/sqft |
Source: Shore Line Realty, Inc. #LC16184148 Report a problem | ||
| 8/21/2016 | Listed for sale | $169,000$132/sqft |
Source: Shore Line Realty, Inc. #LC16184148 Report a problem | ||
Public tax history
| Year | Property taxes | Tax assessment |
|---|---|---|
| 2025 | $3,739 +1% | $326,893 +2% |
| 2024 | $3,701 +1.1% | $320,484 +2% |
| 2023 | $3,661 +5.1% | $314,200 +2% |
| 2022 | $3,483 +123.1% | $308,040 +129.8% |
| 2021 | $1,561 +0.5% | $134,023 +1% |
| 2020 | $1,553 +4.4% | $132,650 +2% |
| 2019 | $1,487 -0.1% | $130,050 +2% |
| 2018 | $1,488 -53.5% | $127,500 -54.9% |
| 2017 | $3,197 | $282,936 +2% |
| 2016 | -- | $277,389 +1.5% |
| 2015 | -- | $273,224 +2% |
| 2014 | -- | $267,873 +0.5% |
| 2013 | $3,090 -1.2% | $266,664 +2% |
| 2012 | $3,128 +1.7% | $261,436 +2% |
| 2011 | $3,075 +4.1% | $256,311 +0.8% |
| 2010 | $2,953 +93.6% | $254,396 +80% |
| 2008 | $1,525 +2% | $141,332 +2% |
| 2007 | $1,495 +3.4% | $138,562 +2% |
| 2006 | $1,446 +12.4% | $135,846 +11.9% |
| 2005 | $1,287 +5.7% | $121,418 +2% |
| 2004 | $1,217 +4.1% | $119,038 +1.9% |
| 2003 | $1,169 +1.8% | $116,857 +2% |
| 2002 | $1,148 +1.9% | $114,567 +2% |
| 2001 | $1,127 +1.8% | $112,322 +2% |
| 2000 | $1,107 | $110,121 |
Find assessor info on the county website
Monthly payment
Est. payment
Payment breakdown
Explore the cost of this home by adjusting the details. Changes won't be saved.Climate risks
Neighborhood: 95423
Nearby schools
GreatSchools rating
- 4/10East Lake Elementary SchoolGrades: K-7Distance: 0.5 mi
- 3/10Lower Lake High SchoolGrades: 9-12Distance: 8.2 mi
- $335,5003 bd2 ba1.6k sqft12625 Shoreview Dr, Clearlake Oaks, CA 95423Off Market
- $180,0003 bd2 ba1.2k sqft12621 Shoreview Dr, Clearlake Oaks, CA 95423Off Market

- $180,0003 bd1 ba1.2k sqft12621 Shoreview Dr, Clearlake Oaks, CA 95423Off Market
- $319,7003 bd1 ba1.2k sqft12621 Shoreview Dr, Clearlake Oaks, CA 95423Off Market
- $237,5002 bd1 ba1.5k sqft12627 Shoreview Dr, Clearlake Oaks, CA 95423Off Market
- $270,3002 bd1 ba831 sqft12624 Shoreview Dr, Clearlake Oaks, CA 95423Off Market
- $222,4162 bd2 ba1.1k sqft12744 Island Cir, Clearlake Oaks, CA 95423Off Market
- $300,0003 bd2 ba864 sqft12744 Island Cir, Clearlake Oaks, CA 95423Sold
A local agent can set up tours, give advice and negotiate with sellers.
Similar homes
- $365,0004 bd3 ba1.6k sqft13293 Driftwood Vlg, Clearlake Oaks, CA 95423For Sale
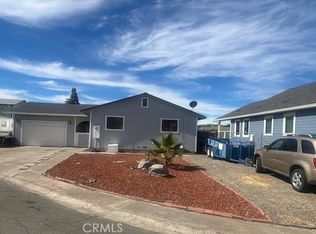
 MLS ID #LC26152645, Janice Hodges, The Hodges Real Estate Group. CRMLS
 - $365,0003 bd2 ba1.6k sqft13297 Anchor Village, Clearlake Oaks, CA 95423For Sale
 MLS ID #326066289, Susan Joyner, Susan Joyner. BAREIS
 - $335,0003 bd1 ba1k sqft13031 Flying Jib Ct, Clearlake Oaks, CA 95423For Sale
 MLS ID #LC26151205, Lois Langlais, Shore Line Realty, Inc.. CRMLS
 - $227,5003 bd1 ba1k sqft12906 5th St, Clearlake Oaks, CA 95423For Sale
 MLS ID #LC26173278, Stacey Mattina, Konocti Realty. CRMLS
 - $106,4502 bd2 ba880 sqft12668 Shoreview Dr, Clearlake Oaks, CA 95423Off Market
- $299,0003 bd2 ba1.3k sqft17002 Acacia Way, Clearlake Oaks, CA 95423For SaleMLS ID #326057651, Nathan Fine, Luxe Places International Real. BAREIS
- $227,5003 bd2 ba1.4k sqft13238 Driftwood Vlg, Clearlake Oaks, CA 95423For SaleMLS ID #LC25267930, Katherine Malloy, RE/MAX Gold Lake County. CRMLS
- $202,4002 bd2 ba960 sqft13180 Ebbtide Vlg, Clearlake Oaks, CA 95423For SaleMLS ID #LC26133700, "Pi" Kimberly Stryker, Timothy Toye and Associates. CRMLS
- $329,0003 bd2 ba1.2k sqft14935 Highlands Way, Clearlake, CA 95422For SaleMLS ID #326068698, Jennifer M Perez, Pivniska Real Estate Group. BAREIS
- $349,0003 bd2 ba1.1k sqft7295 Marina Ct, Clearlake, CA 95422For SaleMLS ID #LC26168412, Mary Lunas, RE/MAX Gold Lake County. CRMLS
- $275,0002 bd2 ba1.3k sqft2240 Spring Valley Rd, Clearlake Oaks, CA 95423For SaleMLS ID #LC26174781, Jessica Spencer, Century 21 Epic-Clearlake. CRMLS
- $285,0003 bd2 ba1.2k sqft6870 Stonybrook Drive, Clearlake, CA 95422For SaleMLS ID #326069191, Trista Fossa, W Real Estate. BAREIS
- $449,0003 bd2 ba1.2k sqft1603 New Long Valley Rd, Clearlake Oaks, CA 95423For SaleMLS ID #LC26141173, Candelaria Alanis, RE/MAX Gold Lake County. CRMLS
- $349,0003 bd2 ba1.6k sqft10370 Fairway Drive, Kelseyville, CA 95451For SaleMLS ID #326066025, Cerra Hinchcliff, Luxe Places International Real. BAREIS
- $260,0003 bd2 ba1.1k sqft2888 Meadow Creek Rd, Clearlake Oaks, CA 95423For SaleMLS ID #LC26079583, Kathryn Evans, Evans Realty. CRMLS
- $275,0002 bd2 ba1.3k sqft12980 Island Dr, Clearlake Oaks, CA 95423For SaleMLS ID #LC26063184, Timothy Toye, Timothy Toye and Associates. CRMLS
- $185,0002 bd2 ba1.3k sqft12022 E Highway 20, Clearlake Oaks, CA 95423For SaleMLS ID #LC26156596, Susan Joyner, Susan Joyner, Broker. CRMLS
- $399,0003 bd2 ba1.4k sqft11740 North Dr, Clearlake, CA 95422For SaleMLS ID #LC25248028, Hazel Wayman, RE/MAX Gold Lake County. CRMLS
- $418,9673 bd2 ba1.5k sqft2659 Reid Ln, Clearlake, CA 95422For SaleMLS ID #LC26142547, Jennifer Wall, RE/MAX Gold Lake County. CRMLS
- $399,0003 bd2 ba1.5k sqft799 19th Street, Lakeport, CA 95453For SaleMLS ID #326068933, Cassie J Pivniska, Pivniska Real Estate Group. BAREIS
Local buyer's agents are ready to help
