Exceptional lakefront opportunity featuring a beautifully remodeled home with picture-perfect lake and mountain views. This 2-bedroom, 2-bathroom residence offers 1,171 sq ft of thoughtfully updated living space with tile flooring throughout. The inviting living room, anchored by a cozy fireplace, and the modern kitchen with granite countertops, new stainless-steel appliances, and a convenient dining bar are perfectly positioned to take in the stunning waterfront scenery.
Designed for worry-free living, this move-in-ready home has been extensively upgraded with a new roof, windows, remodeled kitchen and bathrooms, electrical panel and wiring, copper plumbing, mini-split HVAC system, insulation, recessed lighting, interior and exterior paint, traffic-rated septic tanks, a new deck, and carport.
The property also features a 2-car garage, storage shed, ample parking for boats and RVs and an additional waterfront parcel.
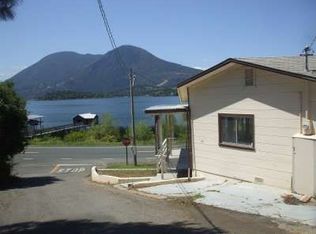
Also available for purchase is the adjacent lakefront parcel at 9269 Glenhaven Drive, complete with a 469 sq ft fixer home and a private boat dock. Together, the two properties present a rare opportunity to create a larger waterfront estate, accommodate multi-generational living, generate rental income, or enjoy the ultimate private lakeside retreat.
For sale
Price cut: $100K (7/9)
$469,000
20 Mary St, Glenhaven, CA 95443
2beds
1,171sqft
Single Family Residence, Residential
Built in 1950
9,583 Square Feet Lot
$444,400 Zestimate®
$401/sqft
$-- HOA
What's special
- 67 days
- 90
- 6
Zillow last checked:
Listing updated:
Listed by:
Guadalupe Munoz 01891933 408-505-7649,
BRG Realty 408-558-3600
Source: MLSListings Inc,MLS#: ML82052451
Facts & features
Interior
Bedrooms & bathrooms
- Bedrooms: 2
- Bathrooms: 2
- Full bathrooms: 2
Bathroom
- Features: Granite, ShoweroverTub1, StallShower
Dining room
- Features: DiningBar
Family room
- Features: NoFamilyRoom
Kitchen
- Features: Countertop_Granite
Heating
- Heat Pump, Individual Room Controls
Cooling
- Ceiling Fan(s), Zoned, Other
Appliances
- Included: Dishwasher, Microwave, Electric Oven/Range, Refrigerator
Features
- Flooring: Tile
- Number of fireplaces: 1
- Fireplace features: Living Room
Interior area
- Total structure area: 1,171
- Total interior livable area: 1,171 sqft
Property
Parking
- Total spaces: 4
- Parking features: Attached, Carport, Parking Area
- Attached garage spaces: 2
- Carport spaces: 2
- Covered spaces: 4
Features
- Stories: 1
- Patio & porch: Balcony/Patio, Deck
- Exterior features: Storage Shed Structure
- Has view: Yes
- View description: Forest/Woods, Hills, Lake, Mountain(s), Water
- Has water view: Yes
- Water view: Lake,Water
Lot
- Size: 9,583 Square Feet
Details
- Additional structures: Garage, Sheds
- Parcel number: 035023010000
- Zoning: R1
- Special conditions: Standard
Construction
Type & style
- Home type: SingleFamily
- Architectural style: Traditional
- Property subtype: Single Family Residence, Residential
Materials
- Foundation: Concrete Perimeter, Crawl Space
- Roof: TarGravel
Condition
- New construction: No
- Year built: 1950
Utilities & green energy
- Sewer: Septic Tank
Community & HOA
Location
- Region: Glenhaven
Financial & listing details
- Price per square foot: $401/sqft
- Tax assessed value: $118,605
- Date on market: 6/26/2026
- Listing agreement: ExclusiveRightToSell
- Listing terms: CashorConventionalLoan
Estimated market value
$444,400
$422,000 - $467,000
$1,818/mo
Price history
| Date | Event | Price |
|---|---|---|
| 7/9/2026 | Price change | $469,000-17.6%$401/sqft |
Source:  MLSListings Inc #ML82052451 Report a problem MLSListings Inc #ML82052451 Report a problem | ||
| 6/27/2026 | Price change | $569,000+128.5%$486/sqft |
Source: MLSListings Inc #ML82052451 Report a problem | ||
| 7/12/2023 | Pending sale | $249,000$213/sqft |
Source:  CRMLS #LC23117223 Report a problem CRMLS #LC23117223 Report a problem | ||
| 7/7/2023 | Contingent | $249,000$213/sqft |
Source: CRMLS #LC23117223 Report a problem | ||
| 6/30/2023 | Listed for sale | $249,000$213/sqft |
Source: CRMLS #LC23117223 Report a problem | ||
Public tax history
| Year | Property taxes | Tax assessment |
|---|---|---|
| 2026 | -- | $118,605 +2% |
| 2025 | $1,345 +0.3% | $116,280 +2% |
| 2024 | $1,342 -14.6% | $114,000 -17.2% |
| 2023 | $1,570 +0.9% | $137,635 +2% |
| 2022 | $1,557 -0.7% | $134,937 +2% |
| 2021 | $1,567 +5.8% | $132,292 +1% |
| 2020 | $1,481 -2.8% | $130,937 +2% |
| 2019 | $1,524 +6.7% | $128,370 +2% |
| 2018 | $1,428 +2.7% | $125,854 +2% |
| 2017 | $1,390 | $123,388 +2% |
| 2016 | -- | $120,970 +1.5% |
| 2015 | -- | $119,154 +2% |
| 2014 | -- | $116,820 +0.5% |
| 2013 | $1,325 -0.1% | $116,293 +2% |
| 2012 | $1,327 +4.5% | $114,014 +2% |
| 2011 | $1,269 -0.7% | $111,779 +0.8% |
| 2010 | $1,278 +3.5% | $110,944 +1.8% |
| 2008 | $1,235 +2.9% | $109,027 +2% |
| 2007 | $1,201 +2.5% | $106,890 +2% |
| 2006 | $1,172 +0.2% | $104,796 +2% |
| 2005 | $1,169 +3.4% | $102,742 +2% |
| 2004 | $1,130 +2.3% | $100,729 +1.9% |
| 2003 | $1,104 +2% | $98,884 +2% |
| 2002 | $1,083 +0.5% | $96,947 +2% |
| 2001 | $1,077 +2.2% | $95,048 +2% |
| 2000 | $1,054 | $93,185 |
Find assessor info on the county website
Monthly payment
Est. payment
Payment breakdown
Explore the cost of this home by adjusting the details. Changes won't be saved.Climate risks
Neighborhood: 95443
Nearby schools
Schools provided by the listing agent
- Elementary: LucerneElementary
- High: UpperLakeHigh
- District: LucerneElementary
Source: MLSListings Inc. This data may not be complete. We recommend contacting the local school district to confirm school assignments for this home.
Similar homes
- $379,0002 bd2 ba1.3k sqft9175 Glenhaven Drive, Glenhaven, CA 95443For Sale
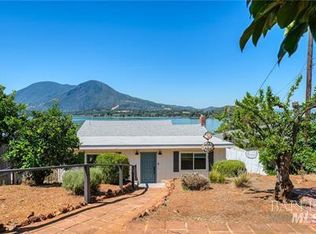 MLS ID #326058268, Shelly M Reed, W Real Estate. BAREIS
 - $439,9002 bd2 ba1.4k sqft9859 Crestview Drive, Clearlake, CA 95422For Sale
 MLS ID #326057017, Faylen Silva, RE/MAX Gold Hidden Valley. BAREIS
 - $510,0003 bd3 ba1.6k sqft11450 E Highway 20, Clearlake Oaks, CA 95423For Sale
 MLS ID #LC26158321, Mary Benson, Realty 360 Wine Country. CRMLS
 - $485,0003 bd2 ba1.4k sqft13911 Lakeshore Dr, Clearlake, CA 95422For Sale
 MLS ID #LC26137490, Jessica Hooten, Luxe Places International Realty. CRMLS
Local buyer's agents are ready to help
