Custom built in 2022 by one of Lake County’s established builders, this thoughtfully designed single story home offers comfort, space, and beautiful views of Mt. Konocti. This 1,600 sq ft home features 2 bedrooms, 2 bathrooms, and an office space. A large unfinished bonus room beneath the home provides excellent potential for storage, a workshop, or future customization. The open floor plan includes a spacious living area and a well-appointed kitchen with granite countertops, an island, custom cabinetry, and stainless steel appliances. The kitchen also includes a large walk-in pantry. Flooring includes laminate throughout the main living areas, tile in the bathrooms, and carpet in the bedrooms. The primary suite features a large walk-in closet, a sliding glass door with access to the rear deck, and a luxury bathroom with tile flooring, a jetted tub, and a walk-in shower. Bathrooms include cultured marble countertops for a clean, finished look. Set on a combined .35 acres, the property includes the adjacent corner lot and features a brand-new wood fence installed just last year—offering additional space, privacy, and versatility. The landscaped yard features a hand-stamped decorative concrete walkway, redwood front steps, and a large full-length redwood deck in the backyard—perfect for enjoying views of Clear Lake and the surrounding mountains. The yard also includes a decorative stamped concrete patio, a picnic and lounge area, and a space to garden, ideal for outdoor living and entertaining. Located in a cul-de-sac, the home enjoys extra privacy with empty lots on both sides. Additional features include a 2-car garage, RV parking with access through the side gate, and a fully owned and installed solar system. Offering generous space, added privacy, and scenic views, this well-crafted custom home is ready for its new owners.
Seller financing available
For sale
Listed by: Luxe Places International Realty • Joy Ingalls • Contact: 707-730-8475
$555,000
9786 Pinon Way, Kelseyville, CA 95451
2beds
1,600sqft
Single Family Residence
Built in 2022
0.35 Acres Lot
$539,400 Zestimate®
$347/sqft
$13/mo HOA
What's special
- 124 days |
- 123 |
- 3 |
Zillow last checked:
Listing updated:
Listed by:
Joy Ingalls DRE #02381200 707-730-8475,
Luxe Places International Realty
Source: CRMLS,MLS#: LC26056187 Originating MLS: California Regional MLS
Originating MLS: California Regional MLSFacts & features
Interior
Bedrooms & bathrooms
- Bedrooms: 2
- Bathrooms: 2
- Full bathrooms: 2
- Main level bathrooms: 2
- Main level bedrooms: 2
Rooms
- Room types: Bonus Room, Bedroom, Entry/Foyer, Family Room, Kitchen, Laundry, Living Room, Primary Bathroom, Primary Bedroom, Office, Other, Pantry, Dining Room
Primary bedroom
- Features: Main Level Primary
Bathroom
- Features: Bathtub, Full Bath on Main Level, Jetted Tub, Stone Counters, Soaking Tub, Separate Shower, Tub Shower, Walk-In Shower
Kitchen
- Features: Granite Counters, Kitchen Island, Kitchen/Family Room Combo, Pots & Pan Drawers, Walk-In Pantry
Other
- Features: Walk-In Closet(s)
Pantry
- Features: Walk-In Pantry
Heating
- Central, Propane
Cooling
- Central Air, Electric
Appliances
- Included: Built-In Range, Dishwasher, Electric Cooktop, Electric Oven, Electric Range, Disposal, Gas Range, Microwave, Propane Water Heater, Range Hood
- Laundry: Electric Dryer Hookup, Gas Dryer Hookup, Inside, Laundry Room
Features
- Ceiling Fan(s), Separate/Formal Dining Room, Granite Counters, High Ceilings, Living Room Deck Attached, Open Floorplan, Pantry, Recessed Lighting, Bedroom on Main Level, Main Level Primary, Walk-In Pantry, Walk-In Closet(s)
- Flooring: Carpet, Laminate, Tile
- Doors: Insulated Doors, Sliding Doors
- Windows: Double Pane Windows, Insulated Windows, Low-Emissivity Windows, Screens
- Has fireplace: No
- Fireplace features: None
- Common walls with other units/homes: No Common Walls
Interior area
- Total interior livable area: 1,600 sqft
Property
Parking
- Total spaces: 4
- Parking features: Driveway Down Slope From Street, Direct Access, Door-Single, Driveway, Garage Faces Front, Garage, Garage Door Opener, Private, RV Access/Parking
- Attached garage spaces: 2
- Uncovered spaces: 2
Accessibility
- Accessibility features: Parking
Features
- Levels: One
- Stories: 1
- Entry location: 1
- Patio & porch: Rear Porch, Deck, Patio, Wood
- Pool features: None
- Has spa: Yes
- Spa features: Bath
- Fencing: Excellent Condition,Privacy,Wood
- Has view: Yes
- View description: Hills, Lake, Mountain(s), Trees/Woods
- Has water view: Yes
- Water view: Lake
- Waterfront features: Lake
Lot
- Size: 0.35 Acres
- Features: Back Yard, Corner Lot, Cul-De-Sac, Drip Irrigation/Bubblers, Sloped Down, Gentle Sloping, Landscaped, Rectangular Lot, Secluded, Trees
Details
- Additional parcels included: 043752050000
- Parcel number: 043752060000
- Special conditions: Standard
Construction
Type & style
- Home type: SingleFamily
- Architectural style: Contemporary,Custom
- Property subtype: Single Family Residence
Materials
- Concrete
- Foundation: Concrete Perimeter, Permanent
- Roof: Fire Proof
Condition
- Turnkey
- New construction: No
- Year built: 2022
Utilities & green energy
- Electric: Photovoltaics Seller Owned, 220 Volts
- Sewer: Septic Tank
- Water: Public
- Utilities for property: None
Community & HOA
Community
- Features: Biking, Hiking, Lake, Mountainous, Rural, Fishing
- Security: Carbon Monoxide Detector(s), Fire Detection System, Fire Sprinkler System, Smoke Detector(s)
HOA
- Has HOA: Yes
- Amenities included: Meeting Room, Management, Pets Allowed, Recreation Room
- HOA fee: $160 annually
- HOA name: Kelseyville Riviera Community Association
- HOA phone: 707-277-7281
Location
- Region: Kelseyville
Financial & listing details
- Price per square foot: $347/sqft
- Tax assessed value: $289,481
- Annual tax amount: $3,158
- Date on market: 3/21/2026
- Cumulative days on market: 124 days
- Listing terms: Conventional,VA Loan
- Road surface type: Paved
Estimated market value
$539,400
$512,000 - $566,000
$2,322/mo
Price history
| Date | Event | Price |
|---|---|---|
| 3/21/2026 | Listed for sale | $555,000$347/sqft |
Source:  CRMLS #LC26056187 Report a problem CRMLS #LC26056187 Report a problem | ||
Public tax history
| Year | Property taxes | Tax assessment |
|---|---|---|
| 2025 | $3,158 +1.7% | $289,481 +2% |
| 2024 | $3,105 +3142.9% | $283,806 +4446.7% |
| 2023 | $96 +1.9% | $6,242 +2% |
| 2022 | $94 +0.6% | $6,120 +2% |
| 2021 | $93 -59.2% | $6,000 -67.6% |
| 2020 | $229 -29.8% | $18,513 +2% |
| 2019 | $326 +47.4% | $18,150 +2% |
| 2018 | $221 +1.3% | $17,795 +2% |
| 2017 | $218 +1.7% | $17,447 +2% |
| 2016 | $214 +6.1% | $17,105 +1.5% |
| 2015 | $202 +1.7% | $16,849 +2% |
| 2014 | $199 +0.3% | $16,519 +0.4% |
| 2013 | $198 +1.8% | $16,445 +2% |
| 2012 | $195 +1.6% | $16,123 +2% |
| 2011 | $192 +0.6% | $15,807 +0.8% |
| 2010 | $190 +3.4% | $15,689 +1.8% |
| 2008 | $184 +2.7% | $15,418 +2% |
| 2007 | $179 +2.8% | $15,116 +2% |
| 2006 | $175 +1.2% | $14,820 +2% |
| 2005 | $172 +1.4% | $14,530 +2% |
| 2004 | $170 -0.7% | $14,246 +1.9% |
| 2003 | $171 +1.7% | $13,985 +2% |
| 2002 | $169 +5.7% | $13,711 +2% |
| 2001 | $159 +1.7% | $13,443 +2% |
| 2000 | $157 | $13,180 |
Find assessor info on the county website
Monthly payment
Est. payment
Payment breakdown
Explore the cost of this home by adjusting the details. Changes won't be saved.Climate risks
Neighborhood: 95451
Nearby schools
GreatSchools rating
- 5/10Riviera Elementary SchoolGrades: K-5Distance: 0.7 mi
- 3/10Mountain Vista Middle SchoolGrades: 6-8Distance: 5.3 mi
- 4/10Kelseyville High SchoolGrades: 9-12Distance: 5.8 mi
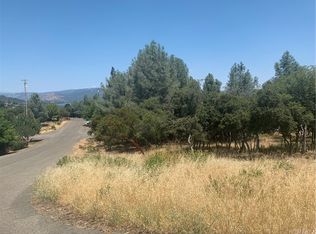
- $16,239-- bd-- ba-- sqft9796 Pinon Way, Kelseyville, CA 95451Off Market
- $6,4930.36 Acres9776 Pinon Way, Kelseyville, CA 95451Off Market
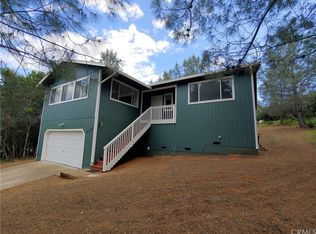
- $370,6003 bd2 ba1.8k sqft9757 Mount Hood Way, Kelseyville, CA 95451Off Market
- $8,489-- bd-- ba-- sqft9745 Mount Hood Way, Kelseyville, CA 95451Off Market
- $10,000-- bd-- ba-- sqft9767 Mount Hood Way, Kelseyville, CA 95451Sold
- $45,000-- bd-- ba-- sqft5508 Teton Way, Kelseyville, CA 95451Off Market
- $14,751-- bd-- ba-- sqft9806 Pinon Way, Kelseyville, CA 95451Off Market
- $228,3983 bd2 ba1.7k sqft9805 Pinon Way, Kelseyville, CA 95451Off Market
A local agent can set up tours, give advice and negotiate with sellers.
A local lender can help you make sure your offer is ready when you are.
Similar homes
- $519,0003 bd2 ba1.7k sqft3295 S Lake Ct, Kelseyville, CA 95451For Sale
 MLS ID #LC26145539, Shelly Reed, W Real Estate. CRMLS
 - $485,0003 bd3 ba2k sqft5277 W Bel Air Dr W, Kelseyville, CA 95451For Sale
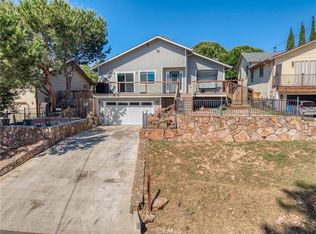 MLS ID #LC26068273, Trung Nguyen, RE/MAX Gold Lake County. CRMLS
 - $425,0003 bd3 ba2k sqft9660 Tenaya Way, Kelseyville, CA 95451For Sale
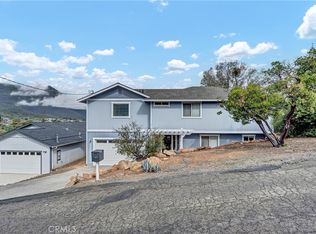 MLS ID #LC26094344, Hannah Wright, Konocti Realty. CRMLS
 - $415,0002 bd2 ba1.5k sqft10648 Sunset Ridge Dr, Kelseyville, CA 95451For Sale
 MLS ID #LC26108028, Trudy Sellars-Ramos, W Real Estate. CRMLS
 - $374,0003 bd2 ba1.2k sqft5443 Olympia Dr, Kelseyville, CA 95451For SaleMLS ID #LC25248497, Elizabeth Cox, RE/MAX Gold Lake County. CRMLS
- $475,0003 bd2 ba2k sqft8874 Fairway Dr, Kelseyville, CA 95451For SaleMLS ID #LC26078389, Ginabelle Smith, RE/MAX Gold Lake County. CRMLS
- $355,0003 bd2 ba1.4k sqft5088 Tenino Way, Kelseyville, CA 95451For SaleMLS ID #LC26031308, Jenna Rezzonico, Country Air Properties. CRMLS
- $349,0002 bd2 ba1.2k sqft10075 El Capitan Way, Kelseyville, CA 95451For SaleMLS ID #LC26112082, Jessica Walker, Pivniska Real Estate Group. CRMLS
- $585,0003 bd2 ba1.4k sqft3012 Oak Crest Dr, Clearlake, CA 95422For SaleMLS ID #LC26130254, Evonne Landwehr, Luxe Places International Realty. CRMLS
- $389,0002 bd2 ba1.1k sqft9845 Siskiyou Ct, Kelseyville, CA 95451For SaleMLS ID #LC26105790, Anna Macomber, Luxe Places International Realty. CRMLS
- $365,0003 bd2 ba1.3k sqft5404 Monterey Pl, Kelseyville, CA 95451For SaleMLS ID #LC25222014, Trung Nguyen, RE/MAX Gold Lake County. CRMLS
- $439,0003 bd2 ba1.9k sqft3469 Greenwood Dr, Kelseyville, CA 95451For SaleMLS ID #LC26035772, Cassie Pivniska, Pivniska Real Estate Group. CRMLS
- $285,0003 bd2 ba1.6k sqft9641 Marmot Way, Kelseyville, CA 95451For SaleMLS ID #LC25228381, Anne Mary Skeen, Country Air Properties. CRMLS
- $349,0003 bd3 ba1.6k sqft10370 Fairway Dr, Kelseyville, CA 95451For SaleMLS ID #LC26133988, Cerra Hinchcliff, Luxe Places International Realty. CRMLS
- $470,0003 bd3 ba1.5k sqft2944 Buckingham Dr, Kelseyville, CA 95451For SaleMLS ID #LC26105268, Jacob Humphrey, Country Air Properties. CRMLS
- $400,0004 bd2 ba2.3k sqft10849 Northslope Dr, Kelseyville, CA 95451For SaleMLS ID #LC26040780, Stacey Mattina, Konocti Realty. CRMLS
- $480,0003 bd2 ba2.4k sqft7435 Live Oak Dr, Kelseyville, CA 95451For SaleMLS ID #LC26107645, Rick White, Konocti Realty. CRMLS
- $329,0003 bd2 ba1.3k sqft9320 Paloos Ct, Kelseyville, CA 95451For SaleMLS ID #LC26049150, Mara Eichelmann, Sotheby's International Realty. CRMLS
- $525,0004 bd3 ba2.3k sqft14000 Nelson Ln, Cobb, CA 95426For SaleMLS ID #LC26060076, Jennifer Wall, RE/MAX Gold Lake County. CRMLS
- $485,0003 bd2 ba1.4k sqft13911 Lakeshore Dr, Clearlake, CA 95422For SaleMLS ID #LC26137490, Jessica Hooten, Luxe Places International Realty. CRMLS
Local buyer's agents are ready to help
