Welcome to your dream home nestled in the picturesque Riviera Heights community, boasting panoramic lake and mountain views. This charming residence, constructed in 2004, offers a spacious 1638 square feet of living space on a generous lot.
Step inside to discover a well-appointed layout featuring three bedrooms and two bathrooms, including a master suite with a sunken jacuzzi tub, perfect for unwinding after a long day. The oversized open living and kitchen area provides ample space for entertaining guests or enjoying cozy family gatherings.
The backyard is a true outdoor oasis, complete with a custom stainless outdoor kitchen equipped with a barbecue and canopy cover, ideal for hosting summer cookouts and al fresco dining. Relax and soak in the serene surroundings from the comfort of the outdoor hot tub, offering ultimate relaxation and tranquility.
This property also boasts practical amenities such as a standby generator for peace of mind during power outages and an oversized garage providing ample storage space for your vehicles and outdoor gear.
Whether you're seeking a serene retreat or an entertainer's paradise, this Riviera Heights home offers the perfect blend of comfort, luxury, and breathtaking natural beauty. Don't miss your chance to make this your own slice of paradise in Lake County.
Rivera Heights amenities include
Scenic Pool with Mountain and Lake Views:
Clubhouse Rental: Host unforgettable gatherings and events in the exclusive clubhouse.
Marina Access with Boat Launch
BBQ Area:
Additionally, Rivera Heights takes pride in being a fire-wise community.
Pre-foreclosure
Listed by: RE/MAX Gold Lake County • Laura Hall • Contact: 707-245-6550
Est. $391,000
3112 Westridge Dr, Kelseyville, CA 95451
3beds
1,638sqft
Single Family Residence
Built in 2004
0.31 Acres Lot
$391,000 Zestimate®
$239/sqft
$37/mo HOA
Overview
- 85 days
- 21
- 0
Zillow last checked:
Listing updated:
Listed by:
Laura Hall DRE #00890101 707-245-6550,
RE/MAX Gold Lake County,
Mary Lunas DRE #01403758 707-262-5700,
RE/MAX Gold Lake County
Source: CRMLS,MLS#: LC24042732 Originating MLS: California Regional MLS
Originating MLS: California Regional MLSFacts & features
Interior
Bedrooms & bathrooms
- Bedrooms: 3
- Bathrooms: 2
- Full bathrooms: 2
- Main level bathrooms: 2
- Main level bedrooms: 3
Rooms
- Room types: Living Room, Dining Room
Bathroom
- Features: Bidet, Jetted Tub, Tub Shower, Walk-In Shower
Kitchen
- Features: Kitchen/Family Room Combo, Tile Counters
Heating
- Central, Propane
Cooling
- Central Air
Appliances
- Included: Dishwasher, Disposal, Gas Water Heater, Microwave, Propane Cooktop, Propane Water Heater, Tankless Water Heater, Dryer, Washer
- Laundry: In Garage
Features
- Ceiling Fan(s), Central Vacuum, Separate/Formal Dining Room, Open Floorplan
- Flooring: Carpet, Wood
- Windows: Blinds, Double Pane Windows
- Has fireplace: No
- Fireplace features: None
- Common walls with other units/homes: No Common Walls
Interior area
- Total interior livable area: 1,638 sqft
Property
Parking
- Total spaces: 2
- Parking features: Door-Single, Driveway, Garage
- Attached garage spaces: 2
Features
- Levels: One
- Stories: 1
- Entry location: 1
- Patio & porch: Deck
- Exterior features: Barbecue, Lighting
- Pool features: Association
- Has spa: Yes
- Spa features: Bath
- Fencing: Good Condition
- Has view: Yes
- View description: Lake, Mountain(s), Neighborhood, Trees/Woods
- Has water view: Yes
- Water view: Lake
Lot
- Size: 0.31 Acres
- Features: 0-1 Unit/Acre
Details
- Parcel number: 045162110000
- Zoning: R1
- Special conditions: Standard,Trust
Construction
Type & style
- Home type: SingleFamily
- Property subtype: Single Family Residence
Materials
- Wood Siding
- Roof: Composition
Condition
- New construction: No
- Year built: 2004
Utilities & green energy
- Sewer: Septic Tank
- Water: Public
- Utilities for property: Cable Available, Electricity Connected, Propane, Water Connected
Community & HOA
Community
- Features: Golf, Hiking, Lake, Mountainous
- Security: Security System, Carbon Monoxide Detector(s), Smoke Detector(s)
HOA
- Has HOA: Yes
- Amenities included: Clubhouse, Dock, Barbecue, Picnic Area, Pool
- HOA fee: $447 annually
- HOA name: Riviera Heights
- HOA phone: 707-279-2245
Location
- Region: Kelseyville
Financial & listing details
- Price per square foot: $239/sqft
- Tax assessed value: $364,233
- Date on market: 3/15/2024
- Cumulative days on market: 6 days
- Listing terms: Cash to New Loan,Conventional
- Inclusions: Washer & Dryer - Refrigerator in Kitchen and Garage - Attached Murphy Bed -Hot Tub - Outdoor Kitchen
Foreclosure details
Estimated market value
$391,000
$368,000 - $414,000
$2,325/mo
Price history
| Date | Event | Price |
|---|---|---|
| 4/22/2024 | Sold | $405,000+1.5%$247/sqft |
Source:  CRMLS #LC24042732 Report a problem CRMLS #LC24042732 Report a problem | ||
| 3/21/2024 | Contingent | $399,000$244/sqft |
Source: CRMLS #LC24042732 Report a problem | ||
| 3/15/2024 | Listed for sale | $399,000+20.9%$244/sqft |
Source: CRMLS #LC24042732 Report a problem | ||
| 1/6/2021 | Sold | $329,900$201/sqft |
Source:  BAREIS #22028241 Report a problem BAREIS #22028241 Report a problem | ||
| 12/25/2020 | Contingent | $329,900$201/sqft |
Source:  Keller Williams via MLS #22028241 Report a problem Keller Williams via MLS #22028241 Report a problem | ||
| 11/24/2020 | Pending sale | $329,900$201/sqft |
Source: Keller Williams Realty #22028241 Report a problem | ||
| 11/20/2020 | Listed for sale | $329,900+20%$201/sqft |
Source: Keller Williams Realty #LC20241808 Report a problem | ||
| 3/8/2017 | Sold | $275,000-1.8%$168/sqft |
Source: Public Record Report a problem | ||
| 1/13/2017 | Pending sale | $279,900$171/sqft |
Source: Country Air - Lakeport #LC16762997 Report a problem | ||
| 12/14/2016 | Listed for sale | $279,900$171/sqft |
Source: Country Air - Lakeport #LC16762997 Report a problem | ||
Public tax history
| Year | Property taxes | Tax assessment |
|---|---|---|
| 2026 | -- | $364,233 +2% |
| 2025 | $3,805 +1.8% | $357,092 +2% |
| 2024 | $3,739 -0.9% | $350,091 +2% |
| 2023 | $3,774 +2.7% | $343,227 +2% |
| 2022 | $3,674 +15.5% | $336,498 +14.1% |
| 2021 | $3,180 +1.7% | $294,852 +1% |
| 2020 | $3,126 -7% | $291,830 +2% |
| 2019 | $3,363 +5.5% | $286,109 +2% |
| 2018 | $3,188 +30.4% | $280,500 +37.5% |
| 2017 | $2,444 +3.2% | $204,000 |
| 2016 | $2,369 +4.9% | $204,000 |
| 2015 | $2,258 0% | $204,000 |
| 2014 | $2,259 -0.1% | $204,000 |
| 2013 | $2,260 -8.5% | $204,000 |
| 2012 | $2,469 -0.1% | $204,000 |
| 2011 | $2,472 -0.1% | $204,000 |
| 2010 | $2,474 -8.5% | $204,000 -11.5% |
| 2008 | $2,703 +10.8% | $230,516 +2% |
| 2007 | $2,441 +3% | $225,997 +2% |
| 2006 | $2,369 -1.6% | $221,566 +2% |
| 2005 | $2,408 +1.5% | $217,223 +2% |
| 2004 | $2,373 +403.9% | $212,964 +735.5% |
| 2003 | $471 -0.2% | $25,489 +2% |
| 2002 | $472 +3.6% | $24,990 +2% |
| 2001 | $455 -0.6% | $24,500 -1.1% |
| 2000 | $458 | $24,773 |
Find assessor info on the county website
Monthly payment
Climate risks
Neighborhood: 95451

Similar homes

- $359,0003 bd2 ba1.3k sqft8100 Soda Bay Rd, Kelseyville, CA 95451For Sale
 MLS ID #LC26189945, Rick White, Konocti Realty. CRMLS
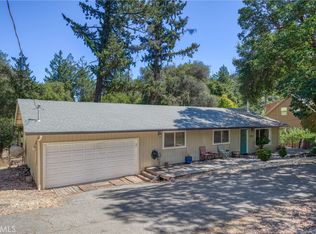
 - $411,0003 bd3 ba2k sqft3490 Westridge Circle, Kelseyville, CA 95451For Sale
 MLS ID #326025878, Wendy Fambrini, Country Air Properties. BAREIS
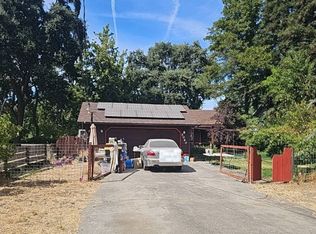
 - $--2 bd2 ba1.4k sqft5060 Steelhead Dr, Kelseyville, CA 95451Auction
 Auction.com 2
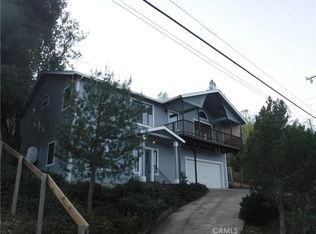
 - $375,0003 bd2 ba2.3k sqft3093 Riviera Heights Dr, Kelseyville, CA 95451For Sale
 MLS ID #LC26106642, Robert Fogelstrom, North Lake Realty & Property M. CRMLS
