Amazing Lake Views from this beautiful, single level 3 bed/2bath home in the sought after Riviera Heights subdivision! Open floor plan includes a spacious living room and family room area lined with windows where you can sit and take in the views! Multiple doors access the 70+ foot deck where you can soak in the sunsets and bbq with friends. Two dining room areas and an expansive kitchen with large island, lots of cabinets, pantry and vaulted ceilings throughout make this home perfect for entertaining. The master suite is separate from the other bedrooms and features a private bath with an oversized tub, a separate shower, a large walk-in closet, and sliding doors to the deck. Outside is an attached two car garage, lower deck that leads to storage area and a back patio all on a private, double lot with lush landscaping, multiple palm trees and beautiful front lawn area. HOA includes a Pool, club house, picnic area, rec room, dock, outdoor cooking area and boat ramp for day use. Riviera Heights is a Firewise Community.
For sale
Listed by: City Center Realty • Yvonne Wicks • Contact: 707-272-2876
Price cut: $10K (7/24)
$359,000
7061 Fairview Dr, Kelseyville, CA 95451
3beds
2,052sqft
Manufactured Home
Built in 2006
0.36 Acres Lot
$-- Zestimate®
$175/sqft
$27/mo HOA
What's special
Attached two car garageLarge islandPrivate bathExpansive kitchenPrivate double lotMultiple palm treesSingle level
- 339 days |
- 331 |
- 19 |
Zillow last checked:
Listing updated:
Listed by:
Yvonne Wicks DRE #01245211 707-272-2876,
City Center Realty
Source: CRMLS,MLS#: LC25219863 Originating MLS: California Regional MLS
Originating MLS: California Regional MLSFacts & features
Interior
Bedrooms & bathrooms
- Bedrooms: 3
- Bathrooms: 2
- Full bathrooms: 2
- Main level bathrooms: 2
- Main level bedrooms: 3
Rooms
- Room types: Bedroom, Family Room, Kitchen, Laundry, Living Room, Primary Bathroom, Primary Bedroom, Other
Bedroom
- Features: Bedroom on Main Level
Bathroom
- Features: Bathtub, Dual Sinks, Soaking Tub, Separate Shower, Tub Shower
Kitchen
- Features: Kitchen Island, Walk-In Pantry
Other
- Features: Walk-In Closet(s)
Heating
- Central, Electric, Heat Pump
Cooling
- Central Air, Electric, Heat Pump
Appliances
- Included: Dishwasher, Propane Cooktop, Propane Water Heater, Refrigerator, Range Hood
- Laundry: Washer Hookup, Electric Dryer Hookup, Laundry Room
Features
- Ceiling Fan(s), Cathedral Ceiling(s), Open Floorplan, Pantry, Pull Down Attic Stairs, See Remarks, Storage, Tile Counters, Bedroom on Main Level, Instant Hot Water, Walk-In Closet(s)
- Flooring: Carpet, Laminate
- Has fireplace: No
- Fireplace features: None
- Common walls with other units/homes: No Common Walls
Interior area
- Total interior livable area: 2,052 sqft
Property
Parking
- Total spaces: 5
- Parking features: Driveway Up Slope From Street, Garage
- Attached garage spaces: 2
- Uncovered spaces: 3
Accessibility
- Accessibility features: Safe Emergency Egress from Home
Features
- Levels: One
- Stories: 1
- Entry location: 1
- Patio & porch: Deck, Open, Patio
- Pool features: None, Association
- Spa features: None
- Fencing: Good Condition
- Has view: Yes
- View description: Lake
- Has water view: Yes
- Water view: Lake
- Waterfront features: Beach Access, Lake Privileges
Lot
- Size: 0.36 Acres
- Features: Lawn, Landscaped
Details
- Parcel number: 045151220000
- Zoning: R1
- Special conditions: Standard
Construction
Type & style
- Home type: MobileManufactured
- Property subtype: Manufactured Home
Materials
- Foundation: Permanent
- Roof: Composition
Condition
- New construction: No
- Year built: 2006
Utilities & green energy
- Electric: 220 Volts in Garage, 220 Volts in Laundry
- Sewer: Septic Tank
- Water: Public
- Utilities for property: Propane
Community & HOA
Community
- Features: Hiking, Lake, Fishing
HOA
- Has HOA: Yes
- Amenities included: Clubhouse, Dock, Picnic Area, Pier, Pool, Trail(s)
- HOA fee: $324 annually
- HOA name: Riviera Heights
- HOA phone: 707-279-2245
Location
- Region: Kelseyville
Financial & listing details
- Price per square foot: $175/sqft
- Date on market: 9/18/2025
- Cumulative days on market: 339 days
- Listing terms: Cash,Cash to New Loan,Conventional,FHA,VA Loan
Estimated market value
Not available
Estimated sales range
Not available
$2,307/mo
Price history
| Date | Event | Price |
|---|---|---|
| 7/24/2026 | Price change | $359,000-2.7%$175/sqft |
Source:  CRMLS #LC25219863 Report a problem CRMLS #LC25219863 Report a problem | ||
| 3/17/2026 | Price change | $369,000-4.8%$180/sqft |
Source: CRMLS #LC25219863 Report a problem | ||
| 9/18/2025 | Listed for sale | $387,500+46.2%$189/sqft |
Source: CRMLS #LC25219863 Report a problem | ||
| 6/6/2018 | Sold | $265,000$129/sqft |
Source: Agent Provided Report a problem | ||
| 5/21/2018 | Price change | $265,000+6.6%$129/sqft |
Source: Konocti Realty #LC18115766 Report a problem | ||
| 5/21/2018 | Pending sale | $248,500$121/sqft |
Source: Konocti Realty #LC18115766 Report a problem | ||
| 5/19/2018 | Listed for sale | $248,500$121/sqft |
Source: Konocti Realty #LC18115766 Report a problem | ||
Public tax history
Tax history is unavailable.
Monthly payment
Climate risks
Neighborhood: 95451
Getting around
1 / 100
Car-DependentNearby schools
GreatSchools rating
- 5/10Riviera Elementary SchoolGrades: K-5Distance: 5.3 mi
- 3/10Mountain Vista Middle SchoolGrades: 6-8Distance: 3.3 mi
- 4/10Kelseyville High SchoolGrades: 9-12Distance: 3.6 mi
- $340,1003 bd2 ba1.4k sqft7045 Fairview Dr, Kelseyville, CA 95451Off Market
- $293,3002 bd2 ba1k sqft7085 Fairview Dr, Kelseyville, CA 95451Off Market

- $51,0008,276 sqft2935 Riviera Heights Dr, Kelseyville, CA 95451Off Market

- $325,0002 bd3 ba1.5k sqft2931 Riviera Heights Dr, Kelseyville, CA 95451Sold
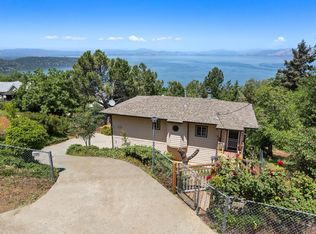
- $10,3028,725 sqft2941 Riviera Heights Dr, Kelseyville, CA 95451Off Market
- $6,275-- bd-- ba-- sqft7034 Fairview Dr, Kelseyville, CA 95451Off Market
- $412,5003 bd2 ba1.5k sqft7018 Fairview Dr, Kelseyville, CA 95451Sold
- $5,4127,178 sqft2911 Riviera Heights Dr, Kelseyville, CA 95451Off Market
A local agent can set up tours, give advice and negotiate with sellers.
A local lender can help you make sure your offer is ready when you are.
Similar homes
- $385,0003 bd2 ba2.3k sqft3093 Riviera Heights Dr, Kelseyville, CA 95451For Sale
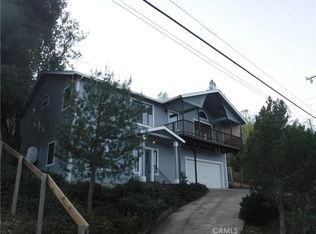 MLS ID #LC26106642, Robert Fogelstrom, North Lake Realty & Property M. CRMLS
 - $349,0003 bd2 ba1.4k sqft10324 Walnut Way, Kelseyville, CA 95451For Sale
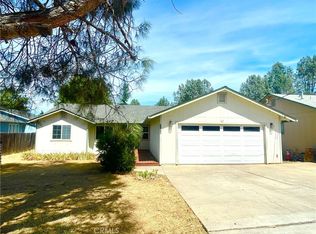 MLS ID #LC26179217, Roberta Jones-Quinn, Luxe Places International Realty. CRMLS
 - $349,9003 bd2 ba2.6k sqft7765 Verna Way, Lucerne, CA 95458For Sale
 MLS ID #LC26182837, Janice Hodges, The Hodges Real Estate Group. CRMLS
 - $445,0003 bd2 ba1.9k sqft6537 Forest View Dr, Kelseyville, CA 95451For Sale
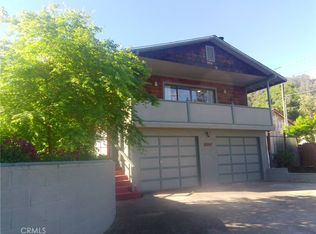 MLS ID #LC26070468, Douglas Kues, Boss Real Estate & General Appraisal. CRMLS
 - $350,0004 bd2 ba1.4k sqft3101 9th St, Clearlake, CA 95422For SaleMLS ID #LC26179039, Vera Crabtree, Luxe Places International Realty. CRMLS
- $374,0003 bd2 ba1.2k sqft5443 Olympia Dr, Kelseyville, CA 95451For SaleMLS ID #LC25248497, Elizabeth Cox, RE/MAX Gold Lake County. CRMLS
- $400,0003 bd3 ba2.1k sqft9289 Hoopa Dr, Kelseyville, CA 95451For SaleMLS ID #LC26117041, Mara Eichelmann, Sotheby's International Realty. CRMLS
- $245,0002 bd2 ba1.4k sqft4125 Pomo Ct, Kelseyville, CA 95451For SaleMLS ID #LC26105902, Shandy Williams, Luxe Places International Realty. CRMLS
- $339,0004 bd3 ba1.4k sqft9620 Tenaya Way, Kelseyville, CA 95451For SaleMLS ID #LC26127891, Sarah McGrath, RE/MAX Gold Lake County. CRMLS
- $365,0003 bd2 ba1.6k sqft13297 Anchor Village, Clearlake Oaks, CA 95423For SaleMLS ID #326066289, Susan Joyner, Susan Joyner. BAREIS
- $330,0003 bd2 ba1.2k sqft5303 Sierra Dr, Kelseyville, CA 95451For SaleMLS ID #LC26072979, Ginabelle Smith, RE/MAX Gold Lake County. CRMLS
- $399,0003 bd2 ba1.4k sqft11740 North Dr, Clearlake, CA 95422For SaleMLS ID #LC25248028, Hazel Wayman, RE/MAX Gold Lake County. CRMLS
- $420,0002 bd2 ba1.5k sqft11087 Fairway Dr, Kelseyville, CA 95451For SaleMLS ID #LC26173164, Jessica Walker, Pivniska Real Estate Group. CRMLS
- $435,0003 bd2 ba1.3k sqft8405 Broadview Dr, Kelseyville, CA 95451For SaleMLS ID #LC25281127, Brittany Parsons Engel, Century 21 Cornerstone Realty. CRMLS
- $394,9002 bd2 ba1.4k sqft2950 Mira Vista Lane, Clearlake, CA 95422For SaleMLS ID #326043449, Melissa N Kinsel, NextHome in the Valley. BAREIS
- $344,0004 bd4 ba2.7k sqft13110 Everglade Blvd, Clearlake Oaks, CA 95423For SaleMLS ID #LC25190499, Brett Williams, Timothy Toye and Associates. CRMLS
- $425,0004 bd2 ba2k sqft2816 Park View Dr, Lakeport, CA 95453For SaleMLS ID #LC26015101, Stacey Mattina, Konocti Realty. CRMLS
- $434,9003 bd3 ba1.8k sqft5616 Maya Road, Kelseyville, CA 95451For SaleMLS ID #326036873, Mark Lavine, Keller Williams Realty. BAREIS
- $359,0003 bd2 ba1.1k sqft13051 Flying Jib Ct, Clearlake Oaks, CA 95423For SaleMLS ID #LC26136517, Tiffany Peng, RE/MAX Gold Lake County. CRMLS
- $349,0003 bd2 ba1.4k sqft567 Pebble Way Street, Clearlake Oaks, CA 95423For SaleMLS ID #326020655, Barbara L Stella, Shore Line Realty Inc. BAREIS
Local buyer's agents are ready to help
