Stunning Custom-Built Home with Unobstructed Lake Views in Coveted Riviera Heights! Nestled in the Riviera Heights community, this custom-built 3-bedroom, 2-bath home offers a blend of luxury, comfort, and captivating lake views. Enjoy exclusive access to the private marina with a boat launch & pier plus a clubhouse and pool making this home a dream for those who love lakeside living. Step into the spacious living room featuring vaulted ceilings, canned lighting, a wall of windows framing breathtaking views, and a cozy freestanding wood-burning stove. The formal dining area provides seamless access to a large deck, perfect for entertaining or relaxing. The kitchen with stainless steel appliances and breakfast nook enjoys picturesque views of birds frolicking in a nearby fountain. A front office/bedroom boasts vaulted ceilings and arched windows, bringing in abundant natural light. The primary bedroom is a private retreat with lake views, deck access, and a luxurious en-suite bath featuring a double vanity, walk-in shower and jacuzzi tub. Expand your living space by finishing the two plus roughed-in rooms downstairs, already equipped with a staircase and lake views. Great location close to the clubhouse, lake, and 15 minutes to town.
Closed
$412,500
7018 Fairview Drive, Kelseyville, CA 95451
3beds
1,585sqft
Single Family Residence
Built in 1996
7,405 Square Feet Lot
$395,100 Zestimate®
$260/sqft
$2,128 Estimated rent
Home value
$395,100
$371,000 - $419,000
$2,128/mo
Zestimate® history
Owner options
List your home for rent
$2,128/mo
Rent Zestimate®
Find your next renter with Zillow Rental Manager. Plus, with online applications, you can quickly screen prospective tenants – for free.
$2,128/mo
Rent Zestimate®
Refinance and save
$3,017/mo
Est. payment
Refinancing to a lower rate could help reduce your monthly payments and save thousands over the life of the loan.
$3,017/mo
Est. payment
Explore your selling options
Work with a Zillow partner agent
Leverage their expertise and Zillow's premium Showcase listings to get your home seen by more buyers.
Get startedList with your own agent
Get your home in front of millions of buyers by listing it on Zillow.
Learn how to do itSell it yourself
Take full control of how buyers see your home on Zillow by listing For Sale by Owner (FSBO).
List your homeWhat's special
Zillow last checked:
Listing updated:
Listed by:
Stacey A Mattina DRE #01179551 707-349-4663,
Konocti Realty 707-262-1338
Bought with:
Melissa Chapman, DRE #01451110
Chapman Real Estate
Source: BAREIS,MLS#: 324081646 Originating MLS: Lake
Originating MLS: LakeFacts & features
Interior
Bedrooms & bathrooms
- Bedrooms: 3
- Bathrooms: 2
- Full bathrooms: 2
Rooms
- Room types: Bonus Room, Dining Room, Living Room, Master Bathroom, Master Bedroom
Primary bedroom
- Features: Closet, Outside Access, Walk-In Closet(s)
Bedroom
- Level: Main
Primary bathroom
- Features: Double Vanity, Shower Stall(s)
Bathroom
- Features: Tile, Tub w/Shower Over
- Level: Main
Dining room
- Features: Formal Area
- Level: Main
Kitchen
- Features: Breakfast Area, Skylight(s), Stone Counters, Tile Counters
- Level: Main
Living room
- Features: Cathedral/Vaulted, Deck Attached, Sunken
- Level: Main
Heating
- Central, Fireplace(s)
Cooling
- Central Air
Appliances
- Included: Built-In Electric Range, Dishwasher, Free-Standing Electric Range, Free-Standing Refrigerator, Microwave
- Laundry: In Garage
Features
- Formal Entry
- Flooring: Carpet, Tile
- Windows: Dual Pane Full
- Has basement: No
- Number of fireplaces: 1
- Fireplace features: Living Room, Wood Burning Stove
Interior area
- Total structure area: 1,585
- Total interior livable area: 1,585 sqft
Property
Parking
- Total spaces: 4
- Parking features: Attached, Garage Faces Front, Paved
- Attached garage spaces: 2
- Uncovered spaces: 2
Features
- Levels: Two
- Stories: 2
- Patio & porch: Front Porch, Deck
- Pool features: In Ground, Community
- Has spa: Yes
- Spa features: Bath
- Fencing: Back Yard
- Has view: Yes
- View description: Lake, Mountain(s)
- Has water view: Yes
- Water view: Lake
Lot
- Size: 7,405 Square Feet
- Features: Close to Clubhouse, Landscape Front, Manual Sprinkler Front
Details
- Additional structures: Other
- Parcel number: 045141110000
- Zoning: R
- Special conditions: Standard
Construction
Type & style
- Home type: SingleFamily
- Architectural style: Traditional
- Property subtype: Single Family Residence
Materials
- Roof: Composition
Condition
- Year built: 1996
Utilities & green energy
- Sewer: Septic Connected
- Water: Public
- Utilities for property: Electricity Connected
Community & HOA
Community
- Security: Carbon Monoxide Detector(s), Smoke Detector(s)
- Subdivision: Riviera Heights
HOA
- Has HOA: Yes
- Amenities included: Beach Rights, Clubhouse, Pool, Other
- Services included: Common Areas, Pool, Recreation Facility, Other
- HOA fee: $420 annually
- HOA name: Riviera Heights
- HOA phone: 707-279-2245
Location
- Region: Kelseyville
Financial & listing details
- Price per square foot: $260/sqft
- Tax assessed value: $242,987
- Annual tax amount: $2,576
- Date on market: 10/11/2024
- Electric utility on property: Yes
Price history
| Date | Event | Price |
|---|---|---|
| 3/13/2025 | Sold | $412,500-8.1%$260/sqft |
Source:  BAREIS #324081646 Report a problem BAREIS #324081646 Report a problem | ||
| 3/3/2025 | Pending sale | $449,000$283/sqft |
Source: BAREIS #324081646 Report a problem | ||
| 2/15/2025 | Contingent | $449,000$283/sqft |
Source:  CRMLS #LC24191463 Report a problem CRMLS #LC24191463 Report a problem | ||
| 9/14/2024 | Listed for sale | $449,000$283/sqft |
Source: CRMLS #LC24191463 Report a problem | ||
Public tax history
| Year | Property taxes | Tax assessment |
|---|---|---|
| 2025 | $2,576 -1.2% | $242,987 +2% |
| 2024 | $2,607 +1.1% | $238,223 +2% |
| 2023 | $2,579 +2.7% | $233,553 +2% |
| 2022 | $2,511 +0.9% | $228,974 +2% |
| 2021 | $2,487 +1.7% | $224,485 +1% |
| 2020 | $2,446 -9.2% | $222,185 +2% |
| 2019 | $2,695 +6.2% | $217,830 +2% |
| 2018 | $2,537 +1.4% | $213,560 +2% |
| 2017 | $2,503 +1.8% | $209,373 +2% |
| 2016 | $2,459 +6.4% | $205,268 +1.5% |
| 2015 | $2,311 +1.8% | $202,186 +2% |
| 2014 | $2,271 +0.3% | $198,226 +0.5% |
| 2013 | $2,264 -6.9% | $197,331 +2% |
| 2012 | $2,433 +1.5% | $193,463 +2% |
| 2011 | $2,396 +0.6% | $189,671 +0.8% |
| 2010 | $2,383 +6.7% | $188,254 +1.8% |
| 2008 | $2,233 +12.5% | $185,002 +2% |
| 2007 | $1,985 +3% | $181,376 +2% |
| 2006 | $1,928 +1.4% | $177,821 +2% |
| 2005 | $1,902 +1.5% | $174,335 +2% |
| 2004 | $1,873 -4.4% | $170,918 +1.9% |
| 2003 | $1,960 +1.8% | $167,787 +2% |
| 2002 | $1,926 +6% | $164,498 +2% |
| 2001 | $1,817 +1.8% | $161,273 +2% |
| 2000 | $1,785 | $158,111 |
Find assessor info on the county website
Neighborhood: 95451
Nearby homes
- $6,275-- bd-- ba-- sqft7034 Fairview Dr, Kelseyville, CA 95451Off Market
- $350,0003 bd2 ba1.3k sqft2893 Aqua Vista Way, Kelseyville, CA 95451Sold
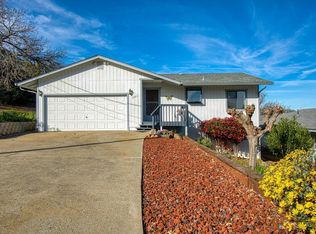
- $30,644-- bd-- ba-- sqft7002 Fairview Dr, Kelseyville, CA 95451Off Market
- $338,6003 bd2 ba1.4k sqft7045 Fairview Dr, Kelseyville, CA 95451Off Market
- $359,0003 bd2 ba2k sqft7061 Fairview Dr, Kelseyville, CA 95451For Sale
- $386,0003 bd3 ba2.1k sqft2885 Aqua Vista Way, Kelseyville, CA 95451Off Market
- $435,2003 bd2 ba3k sqft7015 Fairview Dr, Kelseyville, CA 95451Off Market
- $344,2002 bd1 ba1.6k sqft2906 Aqua Vista Way, Kelseyville, CA 95451Off Market
Nearby schools
GreatSchools rating
- 5/10Riviera Elementary SchoolGrades: K-5Distance: 5.3 mi
- 3/10Mountain Vista Middle SchoolGrades: 6-8Distance: 3.3 mi
- 4/10Kelseyville High SchoolGrades: 9-12Distance: 3.6 mi


Get pre-qualified for a loan
At Zillow Home Loans, we can pre-qualify you in as little as 5 minutes with no impact to your credit score.An equal housing lender. NMLS #10287.
- California
- Lake County
- Kelseyville
- 95451
- 7018 Fairview Drive
Nearby cities
Nearby zip codes
Other Kelseyville Topics
