Lake life awaits! Discover the perfect blend of comfort and lake living in this charming 2 bedroom, 2 bath home featuring a bonus room ideal for a home office, guest space, or hobby room. Designed for entertaining, the open floor plan flows seamlessly onto the large, covered deck, creating the perfect indoor-outdoor living space where you can enjoy relaxing evenings and mornings taking in the beautiful lake view. The property also offers an oversized detached carport and a storage shed for all your outdoor gear and tools. Conveniently located within walking distance to the lake, with the option to pay for access to Walnut Cove Estates amenities which includes a private beach front, boat docks, fishing pier and a beautiful lawn area. Making this home a perfect full-time residence, weekend retreat or vacation rental opportunity.
For sale
Listed by: Luxe Places International Realty • Shandy Williams • Contact: 707-900-1354
Price cut: $5K (6/15)
$245,000
4125 Pomo Ct, Kelseyville, CA 95451
2beds
1,404sqft
Manufactured Home
Built in 2005
7,405 Square Feet Lot
$241,900 Zestimate®
$175/sqft
$-- HOA
What's special
- 104 days |
- 215 |
- 12 |
Zillow last checked:
Listing updated:
Listed by:
Shandy Williams DRE #02067268 707-900-1354,
Luxe Places International Realty
Source: CRMLS,MLS#: LC26105902 Originating MLS: California Regional MLS
Originating MLS: California Regional MLSFacts & features
Interior
Bedrooms & bathrooms
- Bedrooms: 2
- Bathrooms: 2
- Full bathrooms: 2
- Main level bathrooms: 2
- Main level bedrooms: 2
Rooms
- Room types: Bonus Room, Living Room, Primary Bathroom, Primary Bedroom, Office, Other
Bathroom
- Features: Bathtub, Separate Shower, Tub Shower
Other
- Features: Walk-In Closet(s)
Heating
- Central, Electric
Cooling
- Central Air
Appliances
- Included: Dishwasher, Disposal, Propane Oven, Propane Range, Propane Water Heater, Range Hood
- Laundry: Washer Hookup, Electric Dryer Hookup, Inside, Laundry Room
Features
- Breakfast Bar, Ceiling Fan(s), Living Room Deck Attached, Open Floorplan, Pantry, Storage, Walk-In Closet(s)
- Has fireplace: No
- Fireplace features: None
- Common walls with other units/homes: No Common Walls
Interior area
- Total interior livable area: 1,404 sqft
Property
Parking
- Total spaces: 2
- Parking features: Carport, Detached Carport, Driveway
- Carport spaces: 2
Features
- Levels: One
- Stories: 1
- Entry location: Front
- Patio & porch: Rear Porch, Covered, Deck
- Pool features: None
- Spa features: None
- Has view: Yes
- View description: Lake, Mountain(s)
- Has water view: Yes
- Water view: Lake
Lot
- Size: 7,405 Square Feet
- Features: 0-1 Unit/Acre, Cul-De-Sac
Details
- Additional structures: Shed(s)
- Parcel number: 046011040000
- Zoning: R1
- Special conditions: Standard
Construction
Type & style
- Home type: MobileManufactured
- Property subtype: Manufactured Home
Materials
- Foundation: Permanent
Condition
- New construction: No
- Year built: 2005
Utilities & green energy
- Sewer: Public Sewer
- Water: Public
- Utilities for property: Cable Available, Electricity Connected, Propane, Water Available, Water Connected
Community & HOA
Community
- Features: Fishing, Golf, Hiking, Lake, Mountainous, Water Sports
- Security: Carbon Monoxide Detector(s), Fire Detection System, Smoke Detector(s)
Location
- Region: Kelseyville
Financial & listing details
- Price per square foot: $175/sqft
- Tax assessed value: $230,424
- Date on market: 5/14/2026
- Cumulative days on market: 105 days
- Listing terms: Cash,Conventional,FHA,USDA Loan,VA Loan
- Road surface type: Paved
Estimated market value
$241,900
$230,000 - $254,000
$1,859/mo
Price history
| Date | Event | Price |
|---|---|---|
| 8/15/2026 | Listed for sale | $245,000$175/sqft |
Source:  CRMLS #LC26105902 Report a problem CRMLS #LC26105902 Report a problem | ||
| 7/7/2026 | Contingent | $245,000$175/sqft |
Source: CRMLS #LC26105902 Report a problem | ||
| 6/15/2026 | Price change | $245,000-2%$175/sqft |
Source: CRMLS #LC26105902 Report a problem | ||
| 5/15/2026 | Listed for sale | $250,000$178/sqft |
Source: CRMLS #LC26105902 Report a problem | ||
Public tax history
| Year | Property taxes | Tax assessment |
|---|---|---|
| 2026 | -- | $230,424 +2% |
| 2025 | $2,383 +1.8% | $225,907 +2% |
| 2024 | $2,341 +1.1% | $221,479 +2% |
| 2023 | $2,314 +2.8% | $217,138 +2% |
| 2022 | $2,252 +1% | $212,881 +2% |
| 2021 | $2,229 +1.7% | $208,708 +1% |
| 2020 | $2,191 +1.6% | $206,569 +2% |
| 2019 | $2,157 +2.5% | $202,520 +2% |
| 2018 | $2,104 +1.6% | $198,550 +2% |
| 2017 | $2,072 +2% | $194,658 +2% |
| 2016 | $2,032 +7% | $190,842 +1.5% |
| 2015 | $1,898 +2% | $187,976 +2% |
| 2014 | $1,861 +0.4% | $184,295 +0.5% |
| 2013 | $1,854 +2.1% | $183,463 +2% |
| 2012 | $1,816 +1.9% | $179,866 +2% |
| 2011 | $1,782 +0.7% | $176,340 +0.8% |
| 2010 | $1,769 +2.7% | $175,023 +1.8% |
| 2008 | $1,723 +3.2% | $171,999 +2% |
| 2007 | $1,670 +35% | $168,627 +39.7% |
| 2006 | $1,237 +439.7% | $120,719 +335.5% |
| 2005 | $229 +2.1% | $27,719 +2% |
| 2004 | $224 -0.2% | $27,177 +1.9% |
| 2003 | $225 +2.5% | $26,680 +2% |
| 2002 | $220 +6.8% | $26,157 +2% |
| 2001 | $205 -4.2% | $25,645 +2% |
| 2000 | $214 | $25,143 |
Find assessor info on the county website
Monthly payment
Climate risks
Neighborhood: 95451
Nearby schools
GreatSchools rating
- 5/10Riviera Elementary SchoolGrades: K-5Distance: 2.7 mi
- 3/10Mountain Vista Middle SchoolGrades: 6-8Distance: 4.3 mi
- 4/10Kelseyville High SchoolGrades: 9-12Distance: 4.8 mi
- $40,368-- bd-- ba90 sqft4135 Pomo Ct, Kelseyville, CA 95451Off Market
- $43,686-- bd-- ba100 sqft4115 Pomo Ct, Kelseyville, CA 95451Off Market
- $143,700-- bd-- ba-- sqft4145 Pomo Ct, Kelseyville, CA 95451Off Market
- $8,1228,929 sqft4105 Pomo Ct, Kelseyville, CA 95451Off Market
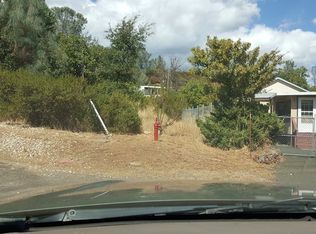
- $157,2002 bd2 ba1.3k sqft4130 Pomo Ct, Kelseyville, CA 95451Off Market
- $295,8002 bd2 ba1.4k sqft4140 Pomo Ct, Kelseyville, CA 95451Off Market
- $266,7003 bd2 ba1.4k sqft4110 Pomo Ct, Kelseyville, CA 95451Off Market
- $128,4002 bd1 ba-- sqft4155 Pomo Ct, Kelseyville, CA 95451Off Market
A local agent can set up tours, give advice and negotiate with sellers.
A local lender can help you make sure your offer is ready when you are.
Similar homes
- $254,0003 bd2 ba1.4k sqft5025 Wintun Way, Kelseyville, CA 95451For Sale
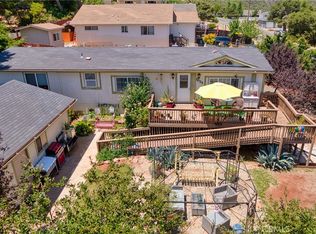 MLS ID #LC25181037, Phylis Swegle, Country Air Properties. CRMLS
 - $250,0003 bd2 ba1.4k sqft10055 Monte Cristo Drive, Kelseyville, CA 95451For Sale
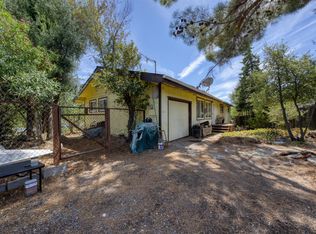 MLS ID #326069505, Wendy Fambrini, Country Air Properties. BAREIS
 - $279,0002 bd2 ba1.4k sqft9960 El Dorado Way, Kelseyville, CA 95451For Sale
 MLS ID #LC26169692, August Schmitt, August Schmitt Realty Solutions. CRMLS
 - $279,0002 bd2 ba1.4k sqft10359 Pebble Beach Way, Kelseyville, CA 95451For Sale
 MLS ID #LC26107414, Theresa Lyndall, Luxe Places International Realty. CRMLS
 - $290,0004 bd3 ba1.5k sqft10377 Walnut Way, Kelseyville, CA 95451For SaleMLS ID #LC26158906, Lacy Bateman, Country Air Properties. CRMLS
- $299,0003 bd2 ba1.2k sqft10710 Sunset Ridge Dr, Kelseyville, CA 95451For SaleMLS ID #LC26151906, Theresa Lyndall, Luxe Places International Realty. CRMLS
- $228,0003 bd2 ba1k sqft1470 Argonaut Rd, Lakeport, CA 95453For SaleMLS ID #LC26176973, Hannah Wright, Konocti Realty. CRMLS
- $269,0003 bd2 ba1.4k sqft3289 Brown St, Clearlake, CA 95422For SaleMLS ID #LC26093286, Jennifer Perez, Pivniska Real Estate Group. CRMLS
- $285,0003 bd2 ba1.6k sqft9641 Marmot Way, Kelseyville, CA 95451For SaleMLS ID #LC25228381, Anne Mary Skeen, Country Air Properties. CRMLS
- $250,0003 bd2 ba1k sqft15560 20th Ave, Clearlake, CA 95422For SaleMLS ID #LC26054621, Jessica Spencer, Century 21 Epic-Clearlake. CRMLS
- $333,0003 bd2 ba1.5k sqft3565 Idlewood Dr, Kelseyville, CA 95451For SaleMLS ID #LC26106027, Jennifer Wall, RE/MAX Gold Lake County. CRMLS
- $230,0003 bd2 ba1.3k sqft3921 Villa Ave, Clearlake, CA 95422For SaleMLS ID #LC26173859, Kathryn Evans, Evans Realty. CRMLS
- $329,0003 bd2 ba1.3k sqft9456 Buffalo Court, Kelseyville, CA 95451For SaleMLS ID #326067097, Nannet Davis, Century 21 Epic. BAREIS
- $325,0003 bd2 ba1.1k sqft9373 Fairway Drive, Kelseyville, CA 95451For SaleMLS ID #326030618, Tori Minton, Pivniska Real Estate Group. BAREIS
- $355,0003 bd2 ba1.4k sqft5088 Tenino Way, Kelseyville, CA 95451For SaleMLS ID #LC26031308, Jenna Rezzonico, Country Air Properties. CRMLS
- $249,0002 bd2 ba908 sqft3426 4th St, Clearlake, CA 95422For SaleMLS ID #LC26062030, Anne Mary Skeen, Country Air Properties. CRMLS
- $275,0002 bd1 ba768 sqft5047 State St, Kelseyville, CA 95451For SaleMLS ID #LC26071728, Colleen Henninger, City Center Realty. CRMLS
- $359,9002 bd2 ba1.2k sqft5681 Ponca Way, Kelseyville, CA 95451For SaleMLS ID #LC26128490, Melissa Chapman, Chapman Real Estate. CRMLS
- $365,0003 bd2 ba1.3k sqft5404 Monterey Pl, Kelseyville, CA 95451For SaleMLS ID #LC25222014, Trung Nguyen, RE/MAX Gold Lake County. CRMLS
- $265,0002 bd1 ba750 sqft11421 Lakeshore Dr, Clearlake, CA 95422For SaleMLS ID #LC26082413, Jessica Hooten, Luxe Places International Realty. CRMLS
Local buyer's agents are ready to help
