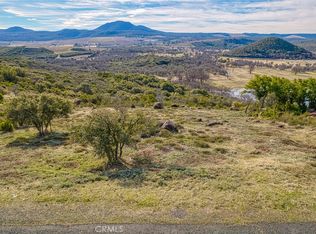
Wake up to pastoral beauty and unwind to the gentle sounds of nature in this modern Kelseyville Riviera retreat. Framed by sweeping mountain and valley views, the home offers unforgettable sunsets best enjoyed from the expansive, newer 2023 redwood deck—an oversized outdoor living space designed for entertaining, relaxing, and seamless indoor-outdoor living. Inside, the home blends comfort and style with an updated kitchen and bathrooms throughout. The main level features a cozy living room anchored by a wood-burning fireplace with a custom wood mantle, built-in bookshelves, and energy-efficient mini-split heating and air. A dining area flows into the modern kitchen, complete with KitchenAid appliances including a built-in oven, microwave, warming drawer, induction cooktop, range hood, and breakfast bar—perfect for everyday living or hosting guests. Upstairs, two inviting bedrooms capture the same stunning views, along with a beautifully remodeled full bathroom featuring an updated vanity and tile work. Tucked into a peaceful setting yet just five minutes from local markets, coffee shops, restaurants, and wine tasting, this home offers the best of both worlds. Whether you’re seeking a tranquil weekend escape or a comfortable full-time residence, this Riviera gem delivers the lifestyle you’ve been waiting for.
For sale
Listed by: Chapman Real Estate • Melissa Chapman • Contact: missychapman@sbcglobal.net
Price cut: $9.1K (7/31)
$359,900
5681 Ponca Way, Kelseyville, CA 95451
2beds
1,208sqft
Single Family Residence
Built in 2014
10,454 Square Feet Lot
$-- Zestimate®
$298/sqft
$12/mo HOA
What's special
- 282 days
- 74
- 3
Zillow last checked:
Listing updated:
Listed by:
Melissa Chapman DRE #01451110 missychapman@sbcglobal.net,
Chapman Real Estate
Source: CRMLS,MLS#: LC26128490 Originating MLS: California Regional MLS
Originating MLS: California Regional MLSFacts & features
Interior
Bedrooms & bathrooms
- Bedrooms: 2
- Bathrooms: 2
- Full bathrooms: 1
- 1/2 bathrooms: 1
- Main level bathrooms: 1
Rooms
- Room types: Bedroom, Kitchen, Living Room
Bedroom
- Features: All Bedrooms Up
Kitchen
- Features: Kitchen/Family Room Combo
Heating
- Ductless, Wood
Cooling
- Ductless
Appliances
- Laundry: In Garage
Features
- All Bedrooms Up
- Flooring: Vinyl
- Windows: Double Pane Windows
- Has fireplace: Yes
- Fireplace features: Living Room
- Common walls with other units/homes: No Common Walls
Interior area
- Total interior livable area: 1,208 sqft
Property
Parking
- Total spaces: 2
- Parking features: Door-Multi, Driveway, Garage
- Attached garage spaces: 2
Features
- Levels: Two
- Stories: 2
- Entry location: bottom level
- Patio & porch: Deck
- Pool features: None
- Spa features: None
- Has view: Yes
- View description: Hills, Pasture, Trees/Woods
Lot
- Size: 10,454 Square Feet
- Features: 0-1 Unit/Acre
Details
- Parcel number: 430102140000
- Special conditions: Standard
Construction
Type & style
- Home type: SingleFamily
- Architectural style: Custom
- Property subtype: Single Family Residence
Materials
- Roof: Composition
Condition
- New construction: No
- Year built: 2014
Utilities & green energy
- Sewer: Septic Type Unknown
Community & HOA
Community
- Features: Foothills, Fishing, Lake, Water Sports
HOA
- Has HOA: Yes
- Amenities included: Meeting Room
- HOA fee: $147 annually
- HOA name: Kelseyville Riviera
- HOA phone: 707-277-7281
Location
- Region: Kelseyville
Financial & listing details
- Price per square foot: $298/sqft
- Tax assessed value: $338,524
- Date on market: 6/12/2026
- Cumulative days on market: 283 days
- Listing terms: Cash to Existing Loan,Conventional,FHA
- Road surface type: Paved
Estimated market value
Not available
Estimated sales range
Not available
$2,059/mo
Price history
| Date | Event | Price |
|---|---|---|
| 7/31/2026 | Price change | $359,900-2.5%$298/sqft |
Source:  CRMLS #LC26128490 Report a problem CRMLS #LC26128490 Report a problem | ||
| 6/12/2026 | Listed for sale | $369,000+15.7%$305/sqft |
Source: CRMLS #LC26128490 Report a problem | ||
| 3/24/2023 | Sold | $319,000-3%$264/sqft |
Source: Public Record Report a problem | ||
| 3/20/2023 | Pending sale | $329,000$272/sqft |
Source: CRMLS #LC23008746 Report a problem | ||
| 2/26/2023 | Contingent | $329,000$272/sqft |
Source: CRMLS #LC23008746 Report a problem | ||
| 1/26/2023 | Listed for sale | $329,000+40%$272/sqft |
Source: CRMLS #LC23008746 Report a problem | ||
| 6/22/2022 | Sold | $235,000+41.6%$195/sqft |
Source: Public Record Report a problem | ||
| 7/7/2017 | Sold | $166,000-5.1%$137/sqft |
Source: Public Record Report a problem | ||
| 6/4/2017 | Pending sale | $175,000$145/sqft |
Source: RE/MAX LAKE COUNTY REALTY #LC17119468 Report a problem | ||
| 6/1/2017 | Listed for sale | $175,000+2400%$145/sqft |
Source: RE/MAX LAKE COUNTY REALTY #LC17119468 Report a problem | ||
| 3/12/2013 | Sold | $7,000-53.3%$6/sqft |
Source: Public Record Report a problem | ||
| 6/2/2004 | Sold | $15,000$12/sqft |
Source: Public Record Report a problem | ||
Public tax history
| Year | Property taxes | Tax assessment |
|---|---|---|
| 2026 | -- | $338,524 +2% |
| 2025 | $3,609 +1.7% | $331,887 +2% |
| 2024 | $3,548 -0.9% | $325,380 |
| 2023 | $3,579 +83% | $325,380 +83.1% |
| 2022 | $1,956 +0.9% | $177,715 +2% |
| 2021 | $1,938 +1.7% | $174,232 +1% |
| 2020 | $1,906 -11.1% | $172,446 +2% |
| 2019 | $2,144 +7.2% | $169,065 +2% |
| 2018 | $1,999 +99.5% | $165,750 +125.4% |
| 2017 | $1,002 +1% | $73,523 +2% |
| 2016 | $992 +273% | $72,082 +929.7% |
| 2015 | $266 0% | $7,000 |
| 2014 | $266 -16.3% | $7,000 -41.7% |
| 2013 | $318 +109.4% | $12,000 |
| 2012 | $152 -0.1% | $12,000 |
| 2011 | $152 -0.1% | $12,000 |
| 2010 | $152 -21.1% | $12,000 -26.1% |
| 2008 | $193 +2.7% | $16,236 +2% |
| 2007 | $188 +2.8% | $15,918 +2% |
| 2006 | $182 +1.2% | $15,606 +2% |
| 2005 | $180 +36.8% | $15,300 +46% |
| 2004 | $132 -0.7% | $10,478 +1.9% |
| 2003 | $133 +1.6% | $10,286 +2% |
| 2002 | $131 +5.4% | $10,085 +2% |
| 2001 | $124 +1.6% | $9,888 +2% |
| 2000 | $122 | $9,695 |
Find assessor info on the county website
Monthly payment
Est. payment
Payment breakdown
Explore the cost of this home by adjusting the details. Changes won't be saved.Climate risks
Neighborhood: 95451

Similar homes
- $320,0002 bd2 ba1k sqft9082 Tenaya Way, Kelseyville, CA 95451For Sale
 MLS ID #LC26178118, Mary Benson, Realty 360 Wine Country. CRMLS
 - $340,0004 bd3 ba1.4k sqft9620 Tenaya Way, Kelseyville, CA 95451For Sale
 MLS ID #LC26209912, Hazel Wayman, RE/MAX Gold Lake County. CRMLS
 - $375,0002 bd2 ba1.1k sqft9442 Fairway Dr, Kelseyville, CA 95451For Sale
 MLS ID #LC26172697, Mary Benson, Realty 360 Wine Country. CRMLS
 - $374,0003 bd2 ba1.2k sqft5443 Olympia Dr, Kelseyville, CA 95451For Sale
 MLS ID #LC25248497, Elizabeth Cox, RE/MAX Gold Lake County. CRMLS
