This charming home features a spacious front deck and a quaint covered porch, with 3 bedrooms and 2 baths. The family room boasts a wood bar and multiple TVs for the sports enthusiast, plus a built-in Murphy bed and closet that could serve as a 4th bedroom. The gorgeous remodeled kitchen includes a wine and coffee bar, butcher block island perfect for entertaining, and an open floor plan centered around a stunning fireplace and mantle. Sliding doors from the kitchen lead to a fenced, terraced backyard with a large patio and plenty of room for a garden. Laminate flooring flows through the main living areas, with carpet in the bedrooms and tile in the laundry room and bathrooms. No need to worry about high electric bills because this home has solar with modest payments of $253.56 balance of $40,826 at 3.99% and back up battery. Buyer to assume the loan. Current mortgage is assumable $291,700 @ 5.625% if you're looking to have a competitive rate. Just one block from the elementary school and moments from the highway, it’s perfect for an easy commute. Enjoy all that beautiful Lake County has to offer—water activities, hiking, wine tasting, concerts, and more. Don’t miss out on this spectacular home!
For sale
Listed by: Johnson Realty • Heidi Johnson • Contact: 707-349-2258
Price cut: $10K (9/2)
$359,000
5315 Bel Air Dr E, Kelseyville, CA 95451
3beds
1,737sqft
Single Family Residence
Built in 2006
6,534 Square Feet Lot
$354,200 Zestimate®
$207/sqft
$12/mo HOA
What's special
- 30 days
- 749
- 44
Zillow last checked:
Listing updated:
Listed by:
Heidi Johnson DRE #01316220 707-349-2258,
Johnson Realty
Source: CRMLS,MLS#: LC26168462 Originating MLS: California Regional MLS
Originating MLS: California Regional MLSFacts & features
Interior
Bedrooms & bathrooms
- Bedrooms: 3
- Bathrooms: 2
- Full bathrooms: 2
- Main level bathrooms: 2
- Main level bedrooms: 3
Rooms
- Room types: Family Room, Kitchen, Laundry, Living Room, Primary Bedroom, Other
Primary bedroom
- Features: Main Level Primary
Bathroom
- Features: Enclosed Toilet, Tile Counters, Tub Shower
Family room
- Features: Separate Family Room
Kitchen
- Features: Kitchen Island, Stone Counters, Remodeled, Updated Kitchen
Other
- Features: Walk-In Closet(s)
Heating
- Central, Heat Pump
Cooling
- Central Air, Heat Pump
Appliances
- Included: Dishwasher, Disposal, Microwave, Propane Cooktop, Propane Oven, Propane Range, Propane Water Heater, Refrigerator, Dryer, Washer
- Laundry: Electric Dryer Hookup, Inside, Laundry Room
Features
- Breakfast Bar, Ceiling Fan(s), Eat-in Kitchen, High Ceilings, Open Floorplan, Main Level Primary, Walk-In Closet(s)
- Flooring: Carpet, Laminate, Tile
- Windows: Double Pane Windows
- Has fireplace: Yes
- Fireplace features: Decorative, Living Room
- Common walls with other units/homes: No Common Walls
Interior area
- Total interior livable area: 1,737 sqft
Property
Parking
- Total spaces: 4
- Parking features: Concrete, Direct Access, Driveway, Garage
- Attached garage spaces: 2
- Uncovered spaces: 2
Accessibility
- Accessibility features: No Stairs
Features
- Levels: Two
- Stories: 2
- Entry location: 2
- Patio & porch: Covered, Deck, Front Porch, Wood
- Exterior features: Rain Gutters
- Pool features: None
- Spa features: None
- Fencing: Wood
- Has view: Yes
- View description: Hills, Neighborhood
Lot
- Size: 6,534 Square Feet
- Features: 0-1 Unit/Acre
Details
- Parcel number: 043622070000
- Special conditions: Standard
Construction
Type & style
- Home type: SingleFamily
- Architectural style: Craftsman
- Property subtype: Single Family Residence
Materials
- Wood Siding
- Foundation: Concrete Perimeter
- Roof: Composition
Condition
- Updated/Remodeled,Turnkey
- New construction: No
- Year built: 2006
Utilities & green energy
- Sewer: Engineered Septic
- Water: Public
- Utilities for property: Electricity Connected, Propane, Water Connected
Community & HOA
Community
- Features: Gutter(s), Fishing, Marina
- Security: Carbon Monoxide Detector(s), Smoke Detector(s)
HOA
- Has HOA: Yes
- Amenities included: Meeting Room
- HOA fee: $140 annually
- HOA name: Kelseyville Riviera
- HOA phone: 707-277-7281
Location
- Region: Kelseyville
Financial & listing details
- Price per square foot: $207/sqft
- Tax assessed value: $258,163
- Date on market: 8/4/2026
- Cumulative days on market: 30 days
- Listing terms: Cash to New Loan,Conventional,1031 Exchange,FHA,USDA Loan,VA Loan
- Road surface type: Paved
Estimated market value
$354,200
$336,000 - $372,000
$2,272/mo
Price history
| Date | Event | Price |
|---|---|---|
| 9/2/2026 | Price change | $359,000-2.7%$207/sqft |
Source:  CRMLS #LC26168462 Report a problem CRMLS #LC26168462 Report a problem | ||
| 8/4/2026 | Listed for sale | $369,000+27.7%$212/sqft |
Source: CRMLS #LC26168462 Report a problem | ||
| 1/30/2019 | Listing removed | $289,000$166/sqft |
Source: Country Air Properties #LC18214649 Report a problem | ||
| 11/4/2018 | Price change | $289,000-3.3%$166/sqft |
Source: Country Air Properties #LC18214649 Report a problem | ||
| 10/3/2018 | Listed for sale | $299,000$172/sqft |
Source: Country Air Properties #LC18214649 Report a problem | ||
| 9/19/2018 | Pending sale | $299,000$172/sqft |
Source: Country Air Properties #LC18214649 Report a problem | ||
| 9/3/2018 | Listed for sale | $299,000+36.5%$172/sqft |
Source: Country Air Properties #LC18214649 Report a problem | ||
| 10/12/2015 | Listing removed | $219,000$126/sqft |
Source: Cps/Country Air #LC15197496 Report a problem | ||
| 6/11/2015 | Listed for sale | $219,000+3.8%$126/sqft |
Source: Cps/Country Air #LC15125634 Report a problem | ||
| 5/29/2015 | Sold | $211,000+38.4%$121/sqft |
Source: Public Record Report a problem | ||
| 7/29/2011 | Sold | $152,500-17.6%$88/sqft |
Source: Public Record Report a problem | ||
| 11/3/2008 | Sold | $185,000+125.8%$107/sqft |
Source: Public Record Report a problem | ||
| 9/19/2007 | Sold | $81,918+130.8%$47/sqft |
Source: Public Record Report a problem | ||
| 8/19/2005 | Sold | $35,500+12.7%$20/sqft |
Source: Public Record Report a problem | ||
| 5/11/2005 | Sold | $31,500$18/sqft |
Source: Public Record Report a problem | ||
Public tax history
| Year | Property taxes | Tax assessment |
|---|---|---|
| 2026 | -- | $258,163 +2% |
| 2025 | $2,760 +1.7% | $253,101 +2% |
| 2024 | $2,714 +1.1% | $248,140 +2% |
| 2023 | $2,685 +2.7% | $243,275 +2% |
| 2022 | $2,614 +0.9% | $238,506 +2% |
| 2021 | $2,589 +1.7% | $233,830 +1% |
| 2020 | $2,546 -2.4% | $231,433 +2% |
| 2019 | $2,609 +6.5% | $226,896 +2% |
| 2018 | $2,449 +1.5% | $222,448 +2% |
| 2017 | $2,413 +1.9% | $218,087 +2% |
| 2016 | $2,368 +40.7% | $213,811 +34.2% |
| 2015 | $1,683 +1.9% | $159,376 +2% |
| 2014 | $1,652 +0.4% | $156,255 +0.5% |
| 2013 | $1,646 +2% | $155,550 +2% |
| 2012 | $1,613 -14.4% | $152,500 -17.8% |
| 2011 | $1,885 +0.7% | $185,449 +0.8% |
| 2010 | $1,872 -38.9% | $184,064 -37.5% |
| 2008 | $3,062 +1.1% | $294,700 |
| 2007 | $3,029 +701.1% | $294,700 +742% |
| 2006 | $378 +277.2% | $35,000 +371.8% |
| 2005 | $100 +1.2% | $7,418 +2% |
| 2004 | $99 -0.7% | $7,273 +1.9% |
| 2003 | $100 +23.9% | $7,140 +34.7% |
| 2002 | $80 +4.6% | $5,300 +2% |
| 2001 | $77 +1.3% | $5,197 +2% |
| 2000 | $76 | $5,096 |
Find assessor info on the county website
Monthly payment
Est. payment
Payment breakdown
Explore the cost of this home by adjusting the details. Changes won't be saved.Climate risks
Neighborhood: 95451
- $353,6003 bd2 ba1.7k sqft5325 Bel Air Dr E, Kelseyville, CA 95451Off Market
- $339,9003 bd2 ba1.7k sqft5305 Bel Air Dr E, Kelseyville, CA 95451Off Market
- $332,6003 bd2 ba1.4k sqft5318 Bel Air Dr W, Kelseyville, CA 95451Off Market
- $243,7002 bd2 ba1.3k sqft5295 Bel Air Dr E, Kelseyville, CA 95451Off Market
Similar homes
- $374,0003 bd2 ba1.2k sqft5443 Olympia Dr, Kelseyville, CA 95451For Sale
 MLS ID #LC25248497, Elizabeth Cox, RE/MAX Gold Lake County. CRMLS
 - $355,0003 bd2 ba1.4k sqft5088 Tenino Way, Kelseyville, CA 95451For Sale
 MLS ID #LC26031308, Jenna Rezzonico, Country Air Properties. CRMLS
 - $389,0003 bd2 ba1.4k sqft10325 Fairway Dr, Kelseyville, CA 95451For Sale
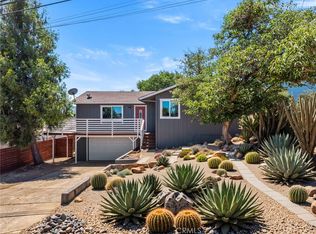 MLS ID #LC25154948, Jessica Walker, Pivniska Real Estate Group. CRMLS
 - $319,0003 bd2 ba1.3k sqft9456 Buffalo Court, Kelseyville, CA 95451For Sale
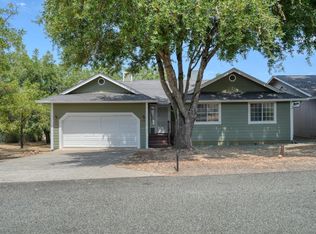 MLS ID #326067097, Nannet Davis, Century 21 Epic. BAREIS
Local buyer's agents are ready to help
