This fully renovated 3 bedroom 2 bathroom home has been updated from top to bottom, including fresh paint, new flooring, a brand-new kitchen and bathrooms, and a roof that’s only 4 years old—offering true move-in ready peace of mind.
The brand-new kitchen showcases granite countertops, soft-close cabinetry, a deep sink, new stainless steel appliances, and an oversized counter-height bar area ideal for meal prep, projects and casual dining.
The spacious primary suite is a true retreat, offering a private balcony, a large walk-in closet and the expansive en-suite bathroom. Enjoy two separate vanity areas—one with dual sinks for added convenience—and a generously sized shower stall with a built-in seat.
Each additional bedroom features its own walk-in closet!
Year-round comfort with mini-split heating and cooling systems in the living area and all bedrooms. The two-car garage offers direct access to the kitchen, making everyday tasks a breeze.
The fully fenced backyard with a large shade tree creates a cool, relaxing space, while a sunny area offers great garden potential for those with a green thumb. The brand-new deck is perfect for a BBQ or outdoor seating to take in the peaceful Lake County scenery.
Located in the desirable Kelseyville Riviera Community association, this home offers easy access to everyday conveniences and recreation. Enjoy nearby shopping, restaurants, a coffee shop, and a gym—all just minutes away. Outdoor enthusiasts will love having a marina and public boat launch down the road, while golfers can take advantage of the Riviera Hills Golf Course right across the street. There’s even an elementary school within the neighborhood, making this a well-rounded location for work, play, and everything in between.
For sale
Listed by: Pivniska Real Estate Group • Jessica Walker • Contact: 707-245-0929
Price cut: $10K (7/1)
$389,000
10325 Fairway Dr, Kelseyville, CA 95451
3beds
1,440sqft
Single Family Residence
Built in 1985
6,098 Square Feet Lot
$374,600 Zestimate®
$270/sqft
$13/mo HOA
What's special
Private balconyFully fenced backyardExpansive en-suite bathroomSpacious primary suiteLarge walk-in closetGenerously sized shower stallStainless steel appliances
- 415 days
- 164
- 9
Zillow last checked:
Listing updated:
Listed by:
Jessica Walker DRE #01972306 707-245-0929,
Pivniska Real Estate Group,
Veronica Baylor DRE #01346592 707-972-1159,
Pivniska Real Estate Group
Source: CRMLS,MLS#: LC25154948 Originating MLS: California Regional MLS
Originating MLS: California Regional MLSFacts & features
Interior
Bedrooms & bathrooms
- Bedrooms: 3
- Bathrooms: 2
- Full bathrooms: 2
- Main level bathrooms: 2
- Main level bedrooms: 3
Rooms
- Room types: Other
Bathroom
- Features: Dual Sinks, Remodeled
Kitchen
- Features: Stone Counters, Remodeled, Self-closing Cabinet Doors, Self-closing Drawers, Updated Kitchen
Other
- Features: Walk-In Closet(s)
Heating
- Ductless
Cooling
- Ductless
Appliances
- Included: Dishwasher, Electric Oven, Electric Range, Electric Water Heater, Microwave, Water To Refrigerator
- Laundry: Washer Hookup, Electric Dryer Hookup, In Garage
Features
- Breakfast Bar, Granite Counters, Open Floorplan, Walk-In Closet(s)
- Flooring: Laminate
- Has fireplace: No
- Fireplace features: None
- Common walls with other units/homes: No Common Walls
Interior area
- Total interior livable area: 1,440 sqft
Property
Parking
- Total spaces: 4
- Parking features: Driveway Down Slope From Street, Door-Single, Garage Faces Front, Garage, Off Street
- Attached garage spaces: 2
- Uncovered spaces: 2
Features
- Levels: Two
- Stories: 2
- Entry location: Front Door
- Patio & porch: Front Porch, Porch
- Pool features: None
- Spa features: None
- Fencing: Good Condition,Privacy,Wire
- Has view: Yes
- View description: Mountain(s), Neighborhood, Peek-A-Boo
Lot
- Size: 6,098 Square Feet
- Features: Yard
Details
- Parcel number: 043606060000
- Zoning: R1
- Special conditions: Standard,Trust
Construction
Type & style
- Home type: SingleFamily
- Property subtype: Single Family Residence
Materials
- Roof: Composition
Condition
- New construction: No
- Year built: 1985
Utilities & green energy
- Electric: 220 Volts in Garage
- Sewer: Septic Type Unknown
- Water: Private
- Utilities for property: Electricity Connected, Water Connected
Community & HOA
Community
- Features: Mountainous
HOA
- Has HOA: Yes
- Amenities included: Recreation Room
- HOA fee: $160 annually
- HOA name: Kelseyville Riviera Community Association
- HOA phone: 707-277-7281
Location
- Region: Kelseyville
Financial & listing details
- Price per square foot: $270/sqft
- Tax assessed value: $214,186
- Date on market: 7/10/2025
- Cumulative days on market: 415 days
- Listing terms: Cash to New Loan,FHA,Submit,VA Loan
- Road surface type: Paved
Estimated market value
$374,600
$356,000 - $393,000
$2,152/mo
Price history
| Date | Event | Price |
|---|---|---|
| 7/1/2026 | Price change | $389,000-2.5%$270/sqft |
Source:  CRMLS #LC25154948 Report a problem CRMLS #LC25154948 Report a problem | ||
| 1/19/2026 | Listed for sale | $399,000$277/sqft |
Source: CRMLS #LC25154948 Report a problem | ||
| 1/12/2026 | Contingent | $399,000$277/sqft |
Source: CRMLS #LC25154948 Report a problem | ||
| 7/11/2025 | Listed for sale | $399,000+175.2%$277/sqft |
Source: CRMLS #LC25154948 Report a problem | ||
| 4/4/2015 | Listing removed | $1,100$1/sqft |
Source: Country Air Property Management Report a problem | ||
| 3/12/2015 | Listed for rent | $1,100$1/sqft |
Source: Country Air Property Management Report a problem | ||
| 12/11/2002 | Sold | $145,000$101/sqft |
Source: Agent Provided Report a problem | ||
Public tax history
| Year | Property taxes | Tax assessment |
|---|---|---|
| 2026 | -- | $214,186 +2% |
| 2025 | $2,296 +1.7% | $209,987 +2% |
| 2024 | $2,257 +1.1% | $205,871 +2% |
| 2023 | $2,233 +2.7% | $201,835 +2% |
| 2022 | $2,174 +0.9% | $197,878 +2% |
| 2021 | $2,154 +1.7% | $193,999 +1% |
| 2020 | $2,119 -3.1% | $192,011 +2% |
| 2019 | $2,187 +7.4% | $188,247 +2% |
| 2018 | $2,037 +1.5% | $184,557 +2% |
| 2017 | $2,008 +1.9% | $180,939 +2% |
| 2016 | $1,970 +6.9% | $177,393 +1.5% |
| 2015 | $1,842 +1.9% | $174,729 +2% |
| 2014 | $1,807 +0.4% | $171,307 +0.5% |
| 2013 | $1,801 +2% | $170,533 +2% |
| 2012 | $1,765 +1.8% | $167,191 +2% |
| 2011 | $1,734 +0.7% | $163,913 +0.8% |
| 2010 | $1,722 +3.1% | $162,689 +1.8% |
| 2008 | $1,670 +3.1% | $159,878 +2% |
| 2007 | $1,620 +3.2% | $156,744 +2% |
| 2006 | $1,570 +1.4% | $153,672 +2% |
| 2005 | $1,548 +1.6% | $150,660 +2% |
| 2004 | $1,523 -0.9% | $147,707 +1.9% |
| 2003 | $1,537 +20.8% | $145,000 +21.1% |
| 2002 | $1,272 +6.7% | $119,693 +2% |
| 2001 | $1,192 +2% | $117,347 +2% |
| 2000 | $1,169 | $115,047 |
Find assessor info on the county website
Monthly payment
Est. payment
Payment breakdown
Explore the cost of this home by adjusting the details. Changes won't be saved.Climate risks
Neighborhood: 95451
- $315,7002 bd2 ba1.3k sqft10315 Fairway Dr, Kelseyville, CA 95451Off Market
- $290,0003 bd2 ba1.1k sqft10335 Fairway Dr, Kelseyville, CA 95451Off Market
- $7,497-- bd-- ba-- sqft10320 Del Monte Way, Kelseyville, CA 95451Off Market
- $286,7003 bd2 ba1.1k sqft10306 Del Monte Way, Kelseyville, CA 95451Off Market
Similar homes
- $420,0002 bd2 ba1.5k sqft11087 Fairway Drive, Kelseyville, CA 95451For Sale
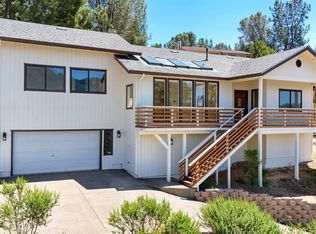 MLS ID #326073240, Jessica M Walker, Pivniska Real Estate Group. BAREIS
 - $369,0003 bd2 ba1.7k sqft5315 Bel Air Dr E, Kelseyville, CA 95451For Sale
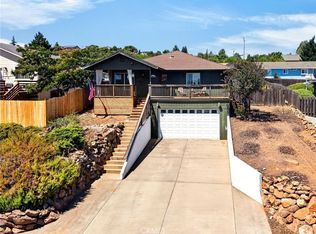 MLS ID #LC26168462, Heidi Johnson, Johnson Realty. CRMLS
 - $365,0003 bd2 ba1.3k sqft5404 Monterey Pl, Kelseyville, CA 95451For Sale
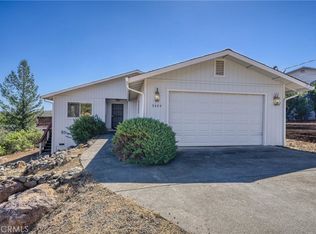 MLS ID #LC25222014, Trung Nguyen, RE/MAX Gold Lake County. CRMLS
 - $374,0003 bd2 ba1.2k sqft5443 Olympia Dr, Kelseyville, CA 95451For Sale
 MLS ID #LC25248497, Elizabeth Cox, RE/MAX Gold Lake County. CRMLS
Local buyer's agents are ready to help
