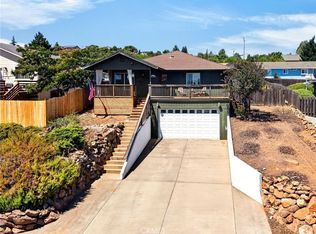
If you’ve been dreaming about Lake County living without stretching your budget, this is one of those homes that just feels right the moment you arrive. Tucked away at the end of a quiet cul-de-sac, it offers the kind of peace and privacy that’s getting harder to find — along with views that never get old.
Step inside and your eye is immediately drawn to the back of the home, where large windows frame rolling hills, vineyards, and distant mountain ridgelines that shift with the seasons. Mornings are best spent on the front porch, where you’ll catch soft peek-a-boo views of Clear Lake glowing through the trees and enjoy the quiet start to the day.
The two-story layout creates a sense of separation that works beautifully for everyday living. The entire lower level is dedicated to the primary suite, giving you a private retreat that feels tucked away from the rest of the home — a place to truly unwind at the end of the day. Just off the backyard, a bonus room adds extra flexibility and can easily become a home office, gym, art studio, or hobby space.
Practical touches like a two-car garage and indoor laundry make daily life easy, while the setting does the rest. With deer grazing nearby and wild turkeys occasionally passing through, this home captures that relaxed, country feel Lake County is known for.
Whether you’re a first-time buyer, downsizing, or searching for a weekend escape, this home offers incredible value — combining views, privacy, and a setting that people truly fall in love with.
For sale
Listed by: Country Air Properties • Anne Mary Skeen • Contact: 707-264-9073
$285,000
9641 Marmot Way, Kelseyville, CA 95451
3beds
1,600sqft
:
Get pre-qualified$1,870/mo
Single Family Residence
Built in 1977
6,970 Square Feet Lot
$272,700 Zestimate®
$178/sqft
$12/mo HOA
What's special
Two-car garageQuiet cul-de-sacIndoor laundry
- 903 days |
- 403 |
- 42 |
Zillow last checked:
Listing updated:
Listed by:
Anne Mary Skeen DRE #02174912 707-264-9073,
Country Air Properties
Source: CRMLS,MLS#: LC25228381 Originating MLS: California Regional MLS
Originating MLS: California Regional MLSFacts & features
Interior
Bedrooms & bathrooms
- Bedrooms: 3
- Bathrooms: 2
- Full bathrooms: 2
- Main level bathrooms: 1
- Main level bedrooms: 2
Rooms
- Room types: Bedroom, Entry/Foyer, Kitchen, Living Room, Primary Bathroom, Primary Bedroom, Utility Room
Bedroom
- Features: Multi-Level Bedroom
Bedroom
- Features: Bedroom on Main Level
Bathroom
- Features: Bathtub, Separate Shower, Tub Shower
Kitchen
- Features: Kitchen/Family Room Combo, Laminate Counters
Heating
- Central
Cooling
- Central Air
Appliances
- Included: Built-In Range, Dishwasher, Electric Oven, Propane Range, Refrigerator, Water Heater, Dryer
- Laundry: Washer Hookup, Electric Dryer Hookup, In Garage
Features
- Ceiling Fan(s), Laminate Counters, Living Room Deck Attached, Stair Climber, Storage, Bedroom on Main Level, Utility Room
- Flooring: Carpet, Laminate
- Windows: Blinds
- Has fireplace: No
- Fireplace features: None
- Common walls with other units/homes: 2+ Common Walls
Interior area
- Total interior livable area: 1,600 sqft
Video & virtual tour
Property
Parking
- Total spaces: 2
- Parking features: Concrete, Covered, Driveway, Garage Faces Front, Garage
- Attached garage spaces: 2
Accessibility
- Accessibility features: Customized Wheelchair Accessible, Parking, See Remarks
Features
- Levels: Two
- Stories: 2
- Entry location: Front
- Patio & porch: Deck, Wrap Around
- Exterior features: Awning(s)
- Pool features: None
- Spa features: None
- Fencing: None
- Has view: Yes
- View description: Hills, Lake, Mountain(s), Neighborhood, Valley
- Has water view: Yes
- Water view: Lake
- Waterfront features: Lake
Lot
- Size: 6,970 Square Feet
- Features: 0-1 Unit/Acre, Close to Clubhouse, Cul-De-Sac, Sloped Down, Rectangular Lot, Street Level
Details
- Additional structures: Cabana
- Parcel number: 043741080000
- Zoning: R1
- Special conditions: Standard
Construction
Type & style
- Home type: SingleFamily
- Property subtype: Single Family Residence
- Attached to another structure: Yes
Materials
- Wood Siding
- Foundation: None
- Roof: Tile
Condition
- New construction: No
- Year built: 1977
Utilities & green energy
- Electric: Standard
- Sewer: Septic Tank
- Utilities for property: Cable Available, Electricity Connected, Propane, Water Connected
Community & HOA
Community
- Features: Fishing, Golf, Hiking, Lake, Mountainous, Rural, Water Sports, Marina
- Security: Carbon Monoxide Detector(s), Smoke Detector(s)
HOA
- Has HOA: Yes
- Amenities included: Clubhouse
- HOA fee: $140 annually
- HOA name: Kelseyville Riviera Community Association
- HOA phone: 707-277-7281
Location
- Region: Kelseyville
Financial & listing details
- Price per square foot: $178/sqft
- Tax assessed value: $217,618
- Annual tax amount: $2,378
- Date on market: 9/29/2025
- Cumulative days on market: 903 days
- Listing terms: Cash,Cash to New Loan,Conventional
- Inclusions: Acorn Stairlift, Refrigerator, Dishwasher, Microwave, Dryer
- Exclusions: Washing machine
- Road surface type: Paved
Estimated market value
$272,700
$259,000 - $286,000
$2,113/mo
Price history
| Date | Event | Price |
|---|---|---|
| 10/26/2025 | Price change | $285,000-4.7%$178/sqft |
Source:  CRMLS #LC25228381 Report a problem CRMLS #LC25228381 Report a problem | ||
| 9/30/2025 | Price change | $299,000-6.6%$187/sqft |
Source: CRMLS #LC25228381 Report a problem | ||
| 6/23/2025 | Price change | $320,000+9.2%$200/sqft |
Source:  SDMLS #LC25081794 Report a problem SDMLS #LC25081794 Report a problem | ||
| 7/20/2024 | Price change | $293,000-2.3%$183/sqft |
Source: CRMLS #LC24000757 Report a problem | ||
| 1/3/2024 | Listed for sale | $299,888+77.4%$187/sqft |
Source: CRMLS #LC24000757 Report a problem | ||
| 2/20/2009 | Sold | $169,000-39.4%$106/sqft |
Source: Public Record Report a problem | ||
| 9/3/2008 | Listed for sale | $279,000+16.3%$174/sqft |
Source: Century 21 #102640 Report a problem | ||
| 8/23/2008 | Listing removed | $239,900$150/sqft |
Source: Listhub #102840 Report a problem | ||
| 7/15/2008 | Listed for sale | $239,900+26.9%$150/sqft |
Source: Listhub #102840 Report a problem | ||
| 5/9/2008 | Sold | $189,000-46%$118/sqft |
Source: Public Record Report a problem | ||
| 1/9/2007 | Sold | $350,000+29.6%$219/sqft |
Source: Public Record Report a problem | ||
| 8/16/2004 | Sold | $270,000$169/sqft |
Source: Public Record Report a problem | ||
Public tax history
| Year | Property taxes | Tax assessment |
|---|---|---|
| 2025 | $2,378 +1.7% | $217,618 +2% |
| 2024 | $2,338 +1.1% | $213,352 +2% |
| 2023 | $2,313 +2.7% | $209,170 +2% |
| 2022 | $2,252 +0.9% | $205,070 +2% |
| 2021 | $2,231 +1.7% | $201,050 +1% |
| 2020 | $2,194 -3% | $198,990 +2% |
| 2019 | $2,262 +7.2% | $195,089 +2% |
| 2018 | $2,110 +1.5% | $191,264 +2% |
| 2017 | $2,079 +1.9% | $187,515 +2% |
| 2016 | $2,040 +6.9% | $183,839 +1.5% |
| 2015 | $1,908 +1.9% | $181,078 +2% |
| 2014 | $1,872 +0.4% | $177,532 +0.5% |
| 2013 | $1,865 +2% | $176,731 +2% |
| 2012 | $1,828 +1.8% | $173,266 +2% |
| 2011 | $1,796 +0.7% | $169,869 +0.8% |
| 2010 | $1,784 -37.9% | $168,600 -39% |
| 2008 | $2,874 -0.5% | $276,420 -1.6% |
| 2007 | $2,888 +3.2% | $280,908 +2% |
| 2006 | $2,798 +1.4% | $275,400 +2% |
| 2005 | $2,758 +185.5% | $270,000 +170% |
| 2004 | $966 -0.7% | $99,994 +1.9% |
| 2003 | $973 +2.1% | $98,163 +2% |
| 2002 | $953 +6.8% | $96,239 +2% |
| 2001 | $893 +2.1% | $94,353 +2% |
| 2000 | $874 | $92,504 |
Find assessor info on the county website
Monthly payment
Est. payment
Payment breakdown
Explore the cost of this home by adjusting the details. Changes won't be saved.Climate risks
Neighborhood: 95451
Nearby schools
GreatSchools rating
- 5/10Riviera Elementary SchoolGrades: K-5Distance: 0.9 mi
- 3/10Mountain Vista Middle SchoolGrades: 6-8Distance: 5.2 mi
- 4/10Kelseyville High SchoolGrades: 9-12Distance: 5.7 mi
- $363,4003 bd2 ba1.4k sqft9631 Marmot Way, Kelseyville, CA 95451Off Market
- $347,0002 bd3 ba2k sqft9651 Marmot Way, Kelseyville, CA 95451Off Market

- $367,9003 bd3 ba2.3k sqft9621 Marmot Way, Kelseyville, CA 95451Off Market

- $254,4002 bd1 ba1.2k sqft9642 Marmot Way, Kelseyville, CA 95451Off Market
- $317,5003 bd2 ba1.3k sqft9632 Marmot Way, Kelseyville, CA 95451Off Market
- $342,5003 bd3 ba1.5k sqft9652 Marmot Way, Kelseyville, CA 95451Off Market
- $339,9003 bd2 ba1.5k sqft9663 Marmot Way, Kelseyville, CA 95451Sold
- $10,6128,276 sqft9622 Marmot Way, Kelseyville, CA 95451Off Market
A local agent can set up tours, give advice and negotiate with sellers.
A local lender can help you make sure your offer is ready when you are.
Similar homes
- $290,0004 bd3 ba1.5k sqft10377 Walnut Way, Kelseyville, CA 95451For Sale
 MLS ID #LC26158906, Lacy Bateman, Country Air Properties. CRMLS
 - $279,0002 bd2 ba1.4k sqft10359 Pebble Beach Way, Kelseyville, CA 95451For Sale
 MLS ID #LC26107414, Theresa Lyndall, Luxe Places International Realty. CRMLS
 - $299,0003 bd2 ba1.2k sqft10710 Sunset Ridge Dr, Kelseyville, CA 95451For Sale
 MLS ID #LC26151906, Theresa Lyndall, Luxe Places International Realty. CRMLS
 - $369,0003 bd2 ba1.7k sqft5315 Bel Air Dr E, Kelseyville, CA 95451For Sale
 MLS ID #LC26168462, Heidi Johnson, Johnson Realty. CRMLS
 - $325,0003 bd2 ba1.1k sqft9373 Fairway Drive, Kelseyville, CA 95451For SaleMLS ID #326030618, Tori Minton, Pivniska Real Estate Group. BAREIS
- $355,0003 bd2 ba1.4k sqft5088 Tenino Way, Kelseyville, CA 95451For SaleMLS ID #LC26031308, Jenna Rezzonico, Country Air Properties. CRMLS
- $225,0003 bd2 ba1.1k sqft4718 Hawaina Way, Kelseyville, CA 95451For SaleMLS ID #LC26131634, Ruby Martinez-1, Country Air Properties. CRMLS
- $333,0003 bd2 ba1.5k sqft3565 Idlewood Dr, Kelseyville, CA 95451For SaleMLS ID #LC26106027, Jennifer Wall, RE/MAX Gold Lake County. CRMLS
- $365,0003 bd2 ba1.3k sqft5404 Monterey Pl, Kelseyville, CA 95451For SaleMLS ID #LC25222014, Trung Nguyen, RE/MAX Gold Lake County. CRMLS
- $425,0003 bd3 ba2k sqft9660 Tenaya Way, Kelseyville, CA 95451For SaleMLS ID #326050548, Hannah L Wright, Konocti Realty. BAREIS
- $254,0003 bd2 ba1.4k sqft5025 Wintun Way, Kelseyville, CA 95451For SaleMLS ID #LC25181037, Phylis Swegle, Country Air Properties. CRMLS
- $400,0003 bd3 ba2.1k sqft9289 Hoopa Dr, Kelseyville, CA 95451For SaleMLS ID #LC26117041, Mara Eichelmann, Sotheby's International Realty. CRMLS
- $375,0004 bd2 ba2.3k sqft10849 Northslope Dr, Kelseyville, CA 95451For SaleMLS ID #LC26040780, Stacey Mattina, Konocti Realty. CRMLS
- $349,0002 bd2 ba1.2k sqft10075 El Capitan Way, Kelseyville, CA 95451For SaleMLS ID #LC26112082, Jessica Walker, Pivniska Real Estate Group. CRMLS
- $265,6983 bd2 ba1.3k sqft70 Barbara St, Glenhaven, CA 95443For SaleMLS ID #LC26125098, August Schmitt, August Schmitt Realty Solutions. CRMLS
- $329,0003 bd3 ba1.2k sqft14935 Highlands Way, Clearlake, CA 95422For SaleMLS ID #LC26168488, Jennifer Perez, Pivniska Real Estate Group. CRMLS
- $299,0003 bd2 ba1.3k sqft16635 Mountain View Dr, Cobb, CA 95426For SaleMLS ID #LC26142477, "Pi" Kimberly Stryker, Timothy Toye and Associates. CRMLS
- $299,0003 bd2 ba1.5k sqft3593 Peony St, Clearlake, CA 95422For SaleMLS ID #LC26112590, Trung Nguyen, RE/MAX Gold Lake County. CRMLS
- $369,9992 bd3 ba1.9k sqft3663 Crestwood Dr, Kelseyville, CA 95451For SaleMLS ID #LC26066319, Jannea Thomsen, Pivniska Real Estate Group. CRMLS
- $279,0004 bd2 ba1.1k sqft13510 Lower Lakeshore Dr, Clearlake, CA 95422For SaleMLS ID #LC26028608, Candelaria Alanis, RE/MAX Gold Lake County. CRMLS
Local buyer's agents are ready to help
