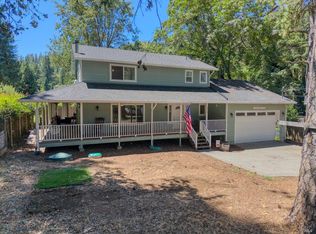
Woodland Cabin Retreat with Private Guest Suite and Nature All Around! Cradled beneath a canopy of trees, this enchanting home offers a rare blend of comfort, beauty, and natural serenity. Set on a spacious mostly level double lot with a fenced backyard for privacy, it feels like your own hidden retreat in the woods. The entire property is truly turn- key, with thoughtful upgrades and pride of ownership throughout. Inside, hardwood floors run throughout the light-filled living spaces, where a cozy wood-burning fireplace invites you to unwind. The living room and primary bedroom both open directly onto a wraparound composite deck—anchored by a magnificent oak that rises through the center, seamlessly merging indoors with the surrounding forest. A fully finished lower level offers versatile space ideal for guests, a home office, or residential income while a backup generator adds peace of mind and helps ensure comfort during unexpected outages. Located in a quiet, family-friendly neighborhood, you'll enjoy easy access to two golf courses, swimming pools, and the trails of Boggs Mountain for hiking and mountain biking. Whether you're escaping for the weekend or putting down roots, this is a place to breathe deeply, live simply, and reconnect with what matters most.
For sale
Listed by: Timothy Toye and Associates • "Pi" Kimberly Stryker • Contact: 707-483-9149
$299,000
16635 Mountain View Dr, Cobb, CA 95426
3beds
1,393sqft
Single Family Residence
Built in 1980
0.46 Acres Lot
$295,500 Zestimate®
$215/sqft
$-- HOA
What's special
- 101 days
- 641
- 59
Zillow last checked:
Listing updated:
Listed by:
"Pi" Kimberly Stryker DRE #02052594 707-483-9149,
Timothy Toye and Associates
Source: CRMLS,MLS#: LC26142477 Originating MLS: California Regional MLS
Originating MLS: California Regional MLSFacts & features
Interior
Bedrooms & bathrooms
- Bedrooms: 3
- Bathrooms: 2
- Full bathrooms: 2
- Main level bathrooms: 2
- Main level bedrooms: 2
Rooms
- Room types: Bedroom, Kitchen, Living Room, Primary Bathroom, Other
Bedroom
- Features: Bedroom on Main Level
Bathroom
- Features: Granite Counters, Separate Shower, Tub Shower, Walk-In Shower
Kitchen
- Features: Quartz Counters
Other
- Features: Walk-In Closet(s)
Heating
- Combination, Electric, Fireplace(s)
Cooling
- Central Air, Attic Fan
Appliances
- Included: Electric Cooktop, Refrigerator, Dryer, Washer
- Laundry: Electric Dryer Hookup, Laundry Closet
Features
- Ceiling Fan(s), Eat-in Kitchen, Bedroom on Main Level, Walk-In Closet(s)
- Flooring: Tile, Vinyl, Wood
- Windows: Double Pane Windows
- Has fireplace: Yes
- Fireplace features: Living Room, Masonry, Wood Burning
- Common walls with other units/homes: No Common Walls
Interior area
- Total interior livable area: 1,393 sqft
Property
Parking
- Total spaces: 5
- Parking features: Covered, Carport, Off Street
- Carport spaces: 1
- Uncovered spaces: 4
Features
- Levels: One
- Stories: 1
- Entry location: Street
- Patio & porch: Deck, Front Porch
- Pool features: None
- Spa features: None
- Fencing: Good Condition,Wood
- Has view: Yes
- View description: Neighborhood, Trees/Woods
Lot
- Size: 0.46 Acres
- Features: 0-1 Unit/Acre, Back Yard, Sloped Down, Near Park, Rocks, Trees, Yard
Details
- Additional structures: Shed(s)
- Additional parcels included: 05075202
- Parcel number: 050752030000
- Zoning: R1
- Special conditions: Standard
- Horse amenities: Riding Trail
Construction
Type & style
- Home type: SingleFamily
- Architectural style: Cottage
- Property subtype: Single Family Residence
Condition
- Turnkey
- New construction: No
- Year built: 1980
Utilities & green energy
- Sewer: Engineered Septic
- Water: Public
- Utilities for property: Electricity Connected, Water Connected
Community & HOA
Community
- Features: Biking, Dog Park, Golf, Hiking, Horse Trails, Hunting, Lake, Mountainous, Water Sports, Fishing, Park
Location
- Region: Cobb
Financial & listing details
- Price per square foot: $215/sqft
- Tax assessed value: $96,327
- Date on market: 7/1/2026
- Cumulative days on market: 101 days
- Listing terms: Cash,Conventional,FHA
- Road surface type: Paved
Estimated market value
$295,500
$281,000 - $310,000
$2,250/mo
Price history
| Date | Event | Price |
|---|---|---|
| 7/1/2026 | Listed for sale | $299,000+296%$215/sqft |
Source:  CRMLS #LC26142477 Report a problem CRMLS #LC26142477 Report a problem | ||
| 3/9/2012 | Sold | $75,500-20.1%$54/sqft |
Source: Public Record Report a problem | ||
| 7/11/2011 | Sold | $94,500$68/sqft |
Source: Public Record Report a problem | ||
Public tax history
| Year | Property taxes | Tax assessment |
|---|---|---|
| 2026 | -- | $96,327 +2% |
| 2025 | $1,239 +1.4% | $94,440 +2% |
| 2024 | $1,222 +2.4% | $92,589 +2% |
| 2023 | $1,194 +1.8% | $90,775 +2% |
| 2022 | $1,173 +5.5% | $88,996 +2% |
| 2021 | $1,112 -5.3% | $87,252 +1% |
| 2020 | $1,175 +3.1% | $86,358 +2% |
| 2019 | $1,140 +19.6% | $84,666 +2% |
| 2018 | $953 +3.1% | $83,007 +2% |
| 2017 | $924 | $81,380 +2% |
| 2016 | -- | $79,785 +1.5% |
| 2015 | -- | $78,587 +2% |
| 2014 | -- | $77,049 +0.5% |
| 2013 | $952 -45.4% | $76,702 -48.9% |
| 2012 | $1,743 +3.8% | $150,000 |
| 2011 | $1,679 -12.9% | $150,000 -15.2% |
| 2010 | $1,927 +2.5% | $176,865 +1.8% |
| 2008 | $1,880 +1.7% | $173,809 +2% |
| 2007 | $1,848 +8.2% | $170,402 +2% |
| 2006 | $1,708 +5.4% | $167,062 +2% |
| 2005 | $1,620 +2% | $163,788 +2% |
| 2004 | $1,588 +1.9% | $160,577 +1.9% |
| 2003 | $1,559 +170.3% | $157,635 +200.7% |
| 2002 | $577 +12.2% | $52,419 +2% |
| 2001 | $514 +2% | $51,392 +2% |
| 2000 | $504 | $50,385 |
Find assessor info on the county website
Monthly payment
Est. payment
Payment breakdown
Explore the cost of this home by adjusting the details. Changes won't be saved.Climate risks
Neighborhood: 95426

Similar homes
- $309,8003 bd2 ba1.2k sqft9303 Stagecoach Ln, Lower Lake, CA 95457For Sale
 MLS ID #FR26218151, Anna James Miller, Rise Realty. CRMLS
 - $339,9992 bd1 ba886 sqft15590 Mesa Dr, Cobb, CA 95426For Sale
 MLS ID #LC26150133, Kathey Crothers, Navigate Real Estate. CRMLS
 - $399,0003 bd3 ba1.9k sqft9945 Meadow Drive, Cobb, CA 95426For Sale
 MLS ID #326063548, Trista Fossa, W Real Estate. BAREIS
 - $319,0004 bd2 ba1.7k sqft19306 Mountain Mdw S, Hidden Valley Lake, CA 95467For Sale
 MLS ID #LC26217466, Deborah Benson Miller, Prime Real Estate Services. CRMLS
