TURNKEY CHARMER IN LOCH LOMOND. This immaculately maintained 3 bedroom 2 bathroom is located on the quiet street of Western Pine Rd in the Loch Lomond neighborhood. The home is on the downslope from the road providing further privacy. The covered porch out from and back deck provides ample space for enjoying the outdoors. For the winter months a fire place and monitor heater in the living room and base board heaters in the bedrooms will keep you warm. The backyard is a beautifully preserved mini orchard with fruit and fig trees with irrigation. The bonus room could be used as a sun room, office, den, or fourth bedroom. The roomy single car garage has a washer/dryer, second refrigerator, and built in workbench. The fence has on an entrance on the Highway 175 side of the property giving easy access to the back yard and the second lot included in sale offers the possibility of further improvement. Walking distance to the Loch Lomond Roadhouse restaurant and pool complex, less than 10 minutes to Cobb, and 20 minutes to Middletown. Seller willing to consider 3% buyers concession at closing.
For sale
Listed by: Timothy Toye and Associates • Damon Schoeffler • Contact: 707-355-6000
Price cut: $10K (9/10)
$315,000
11783 Western Pine Rd, Loch Lomond, CA 95461
3beds
1,120sqft
Single Family Residence
Built in 1979
10,019 Square Feet Lot
$309,900 Zestimate®
$281/sqft
$-- HOA
What's special
- 79 days
- 303
- 18
Zillow last checked:
Listing updated:
Listed by:
Damon Schoeffler DRE #02206978 707-355-6000,
Timothy Toye and Associates
Source: CRMLS,MLS#: LC26152083 Originating MLS: California Regional MLS
Originating MLS: California Regional MLSFacts & features
Interior
Bedrooms & bathrooms
- Bedrooms: 3
- Bathrooms: 2
- Full bathrooms: 2
- Main level bathrooms: 2
- Main level bedrooms: 3
Rooms
- Room types: Kitchen, Living Room, Primary Bathroom, Primary Bedroom, Sunroom
Primary bedroom
- Features: Main Level Primary
Primary bedroom
- Features: Primary Suite
Kitchen
- Features: Kitchen/Family Room Combo
Heating
- Baseboard, Fireplace(s), Kerosene
Cooling
- Wall/Window Unit(s)
Appliances
- Included: Dishwasher, Electric Cooktop, Electric Oven, Electric Range, Refrigerator, Water Heater, Dryer, Washer
- Laundry: In Garage
Features
- Ceiling Fan(s), Main Level Primary, Primary Suite
- Flooring: Carpet, Vinyl
- Has fireplace: Yes
- Fireplace features: Living Room
- Common walls with other units/homes: No Common Walls
Interior area
- Total interior livable area: 1,120 sqft
Property
Parking
- Total spaces: 1
- Parking features: Concrete, Driveway Down Slope From Street, Door-Single, Garage
- Attached garage spaces: 1
Features
- Levels: One
- Stories: 1
- Entry location: porch
- Patio & porch: Concrete, Covered, Deck, Wood
- Pool features: None
- Spa features: None
- Fencing: Chain Link
- Has view: Yes
- View description: Trees/Woods
Lot
- Size: 10,019 Square Feet
- Features: Sloped Down, Gentle Sloping
Details
- Additional parcels included: 052211030000
- Parcel number: 052211020000
- Special conditions: Standard
- Horse amenities: Riding Trail
Construction
Type & style
- Home type: SingleFamily
- Property subtype: Single Family Residence
Materials
- Foundation: Concrete Perimeter
- Roof: Composition
Condition
- Turnkey
- New construction: No
- Year built: 1979
Utilities & green energy
- Sewer: Septic Tank
- Utilities for property: Electricity Connected, Water Connected
Community & HOA
Community
- Features: Biking, Fishing, Hiking, Horse Trails, Lake, Mountainous, Preserve/Public Land
Location
- Region: Loch Lomond
Financial & listing details
- Price per square foot: $281/sqft
- Tax assessed value: $383,306
- Date on market: 7/14/2026
- Cumulative days on market: 79 days
- Listing terms: Cash,Conventional,FHA,Submit,VA Loan
- Road surface type: Paved
Estimated market value
$309,900
$294,000 - $325,000
$2,259/mo
Price history
| Date | Event | Price |
|---|---|---|
| 9/10/2026 | Price change | $315,000-3.1%$281/sqft |
Source:  CRMLS #LC26152083 Report a problem CRMLS #LC26152083 Report a problem | ||
| 7/14/2026 | Listed for sale | $325,000+18.2%$290/sqft |
Source: CRMLS #LC26152083 Report a problem | ||
| 7/13/2005 | Sold | $275,000$246/sqft |
Source: Public Record Report a problem | ||
Public tax history
| Year | Property taxes | Tax assessment |
|---|---|---|
| 2026 | -- | $383,306 +2% |
| 2025 | $4,314 +1.8% | $375,791 +2% |
| 2024 | $4,237 +1.2% | $368,424 +2% |
| 2023 | $4,187 +3% | $361,201 +2% |
| 2022 | $4,067 +54.8% | $354,120 +61% |
| 2021 | $2,626 +0.7% | $220,000 |
| 2020 | $2,608 -0.3% | $220,000 |
| 2019 | $2,614 +6.5% | $220,000 |
| 2018 | $2,456 -0.5% | $220,000 |
| 2017 | $2,467 -0.1% | $220,000 |
| 2016 | $2,469 +5.3% | $220,000 |
| 2015 | $2,344 | $220,000 |
| 2014 | -- | $220,000 |
| 2013 | $2,347 +0% | $220,000 |
| 2012 | $2,346 -0.1% | $220,000 |
| 2011 | $2,350 -0.1% | $220,000 |
| 2010 | $2,351 +1.1% | $220,000 |
| 2008 | $2,324 -20.3% | $220,000 -21.6% |
| 2007 | $2,918 +3.2% | $280,500 +2% |
| 2006 | $2,827 +262.7% | $275,000 +283.8% |
| 2005 | $780 +1.5% | $71,658 +2% |
| 2004 | $768 -0.8% | $70,254 +1.9% |
| 2003 | $774 +1.9% | $68,967 +2% |
| 2002 | $760 +14.7% | $67,615 +2% |
| 2001 | $663 +2% | $66,290 +2% |
| 2000 | $650 | $64,991 |
Find assessor info on the county website
Monthly payment
Est. payment
Payment breakdown
Explore the cost of this home by adjusting the details. Changes won't be saved.Climate risks
Neighborhood: 95461
- $20,492-- bd-- ba-- sqft11821 Western Pine Rd, Loch Lomond, CA 95461Off Market
- $368,8004 bd2 ba2k sqft11747 Western Pine Rd, Loch Lomond, CA 95461Off Market
- $179,9002 bd1 ba1.1k sqft11833 Western Pine Rd, Loch Lomond, CA 95461Sold

- $433,3003 bd3 ba2.7k sqft11806 Western Pine Rd, Loch Lomond, CA 95461Off Market
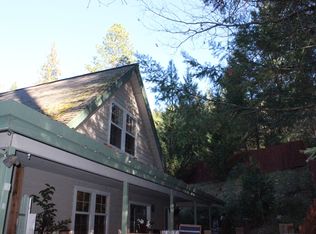
Similar homes
- $325,0003 bd2 ba1.2k sqft9415 Gordon Springs Dr, Cobb, CA 95426For Sale
 MLS ID #LC26184724, Joi Wright, Navigate Real Estate. CRMLS
 - $299,0003 bd2 ba1.3k sqft16635 Mountain View Dr, Cobb, CA 95426For Sale
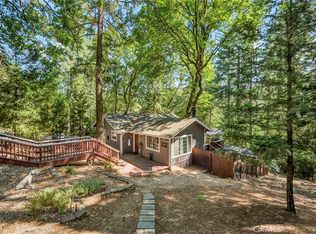 MLS ID #LC26142477, "Pi" Kimberly Stryker, Timothy Toye and Associates. CRMLS
 - $294,9003 bd2 ba1.2k sqft10710 Sunset Ridge Dr, Kelseyville, CA 95451For Sale
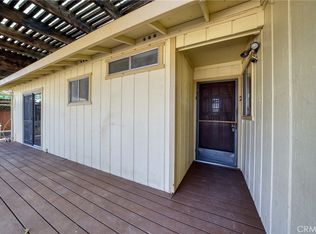 MLS ID #LC26151906, Theresa Lyndall, Luxe Places International Realty. CRMLS
 - $179,0002 bd2 ba768 sqft10537 Foothill Rd, Loch Lomond, CA 95461For Sale
 MLS ID #LC26138358, La Sonja Brown, LKB Enterprises. CRMLS
