Tucked into the peaceful, rural setting of the Kelseyville Rivieras, this inviting 3-bedroom, 2-bath home offers the perfect blend of comfort, charm, and convenience. A bright and functional layout provides plenty of space for everyday living, while large windows invite in natural light and offer a delightful peek-a-boo view of the lake—just enough to remind you how close you are to the water. The home features a spacious double garage, wood burning fireplace and a low maintenance landscape. And close to the elementary school. Enjoy time spent on the large deck with its serene setting, you’re just minutes from local dining spots and a small shopping center, making errands and outings simple and convenient. Whether you’re looking for a full-time residence or a peaceful getaway, this property captures the essence of lake living with a touch of rural charm.
For sale
Listed by: RE/MAX Gold Lake County • Ginabelle Smith • Contact: 707-272-1122
Price cut: $10K (7/20)
$330,000
5303 Sierra Dr, Kelseyville, CA 95451
3beds
1,296sqft
Single Family Residence
Built in 1981
6,969 Square Feet Lot
$325,800 Zestimate®
$255/sqft
$13/mo HOA
What's special
- 144 days
- 167
- 5
Zillow last checked:
Listing updated:
Listed by:
Ginabelle Smith DRE #01933522 707-272-1122,
RE/MAX Gold Lake County
Source: CRMLS,MLS#: LC26072979 Originating MLS: California Regional MLS
Originating MLS: California Regional MLSFacts & features
Interior
Bedrooms & bathrooms
- Bedrooms: 3
- Bathrooms: 2
- Full bathrooms: 2
- Main level bathrooms: 1
- Main level bedrooms: 1
Rooms
- Room types: Kitchen, Living Room, Primary Bathroom, Primary Bedroom, Dining Room
Bathroom
- Features: Bathtub, Separate Shower, Tub Shower
Kitchen
- Features: Tile Counters
Heating
- Central
Cooling
- Central Air
Appliances
- Included: Dishwasher, Electric Oven, Electric Range, Disposal, Microwave, Refrigerator, Trash Compactor
- Laundry: In Garage
Features
- Separate/Formal Dining Room, Living Room Deck Attached, Tile Counters, Unfurnished
- Flooring: Carpet, Laminate, Vinyl
- Has fireplace: Yes
- Fireplace features: Living Room
- Common walls with other units/homes: No Common Walls
Interior area
- Total interior livable area: 1,296 sqft
Property
Parking
- Total spaces: 4
- Parking features: Direct Access, Driveway, Garage
- Attached garage spaces: 2
- Uncovered spaces: 2
Features
- Levels: One
- Stories: 1
- Entry location: Front door
- Patio & porch: Deck, Wood
- Exterior features: Rain Gutters
- Pool features: None
- Spa features: None
- Fencing: None
- Has view: Yes
- View description: Mountain(s), Neighborhood
Lot
- Size: 6,969 Square Feet
- Features: 0-1 Unit/Acre, Back Yard, Sloped Up
Details
- Parcel number: 043604100000
- Zoning: R1
- Special conditions: Standard
Construction
Type & style
- Home type: SingleFamily
- Property subtype: Single Family Residence
Materials
- Roof: Composition
Condition
- Turnkey
- New construction: No
- Year built: 1981
Utilities & green energy
- Electric: 220 Volts in Garage
- Sewer: Septic Type Unknown
- Utilities for property: Electricity Connected, Sewer Connected, Water Connected
Community & HOA
Community
- Features: Fishing, Lake, Mountainous, Rural
HOA
- Has HOA: Yes
- Amenities included: Meeting Room
- HOA fee: $160 annually
- HOA name: Kelseyville Riviera
- HOA phone: 707-277-7281
Location
- Region: Kelseyville
Financial & listing details
- Price per square foot: $255/sqft
- Tax assessed value: $149,996
- Date on market: 4/6/2026
- Cumulative days on market: 144 days
- Listing terms: Cash to Existing Loan
- Road surface type: Paved
Estimated market value
$325,800
$310,000 - $342,000
$2,219/mo
Price history
| Date | Event | Price |
|---|---|---|
| 7/20/2026 | Price change | $330,000-2.9%$255/sqft |
Source:  CRMLS #LC26072979 Report a problem CRMLS #LC26072979 Report a problem | ||
| 6/18/2026 | Price change | $340,000-2.6%$262/sqft |
Source: CRMLS #LC26072979 Report a problem | ||
| 4/6/2026 | Listed for sale | $349,000$269/sqft |
Source: CRMLS #LC26072979 Report a problem | ||
Public tax history
| Year | Property taxes | Tax assessment |
|---|---|---|
| 2026 | -- | $149,996 +2% |
| 2025 | $1,618 +1.7% | $147,056 +2% |
| 2024 | $1,591 +1.1% | $144,174 +2% |
| 2023 | $1,574 +2.7% | $141,348 +2% |
| 2022 | $1,533 +0.9% | $138,578 +2% |
| 2021 | $1,519 +1.7% | $135,862 +1% |
| 2020 | $1,494 -5% | $134,470 +2% |
| 2019 | $1,572 +9.4% | $131,834 +2% |
| 2018 | $1,437 +1.5% | $129,250 +2% |
| 2017 | $1,416 +1.9% | $126,717 +2% |
| 2016 | $1,389 +6.9% | $124,233 +1.5% |
| 2015 | $1,300 +1.9% | $122,368 +2% |
| 2014 | $1,276 +0.4% | $119,972 +0.5% |
| 2013 | $1,271 +2% | $119,431 +2% |
| 2012 | $1,246 +1.8% | $117,091 +2% |
| 2011 | $1,224 +0.7% | $114,796 +0.8% |
| 2010 | $1,216 +3.5% | $113,939 +1.8% |
| 2008 | $1,175 +3.1% | $111,971 +2% |
| 2007 | $1,140 +3.2% | $109,777 +2% |
| 2006 | $1,105 +1.4% | $107,625 +2% |
| 2005 | $1,090 +1.6% | $105,516 +2% |
| 2004 | $1,072 -0.9% | $103,448 +1.9% |
| 2003 | $1,082 +2% | $101,553 +2% |
| 2002 | $1,061 +6.6% | $99,563 +2% |
| 2001 | $995 +2% | $97,612 +2% |
| 2000 | $976 | $95,699 |
Find assessor info on the county website
Monthly payment
Est. payment
Payment breakdown
Explore the cost of this home by adjusting the details. Changes won't be saved.Climate risks
Neighborhood: 95451
Similar homes
- $349,0002 bd2 ba1.4k sqft10324 Walnut Way, Kelseyville, CA 95451For Sale
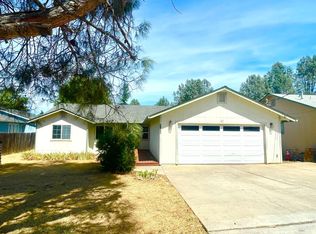 MLS ID #326073477, Roberta Jones-Quinn, Luxe Places International Real. BAREIS
 - $339,0003 bd2 ba1.3k sqft9995 Monte Cristo Dr, Kelseyville, CA 95451For Sale
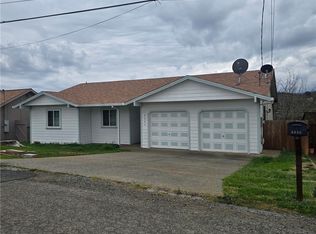 MLS ID #LC26119220, Elizabeth Cox, RE/MAX Gold Lake County. CRMLS
 - $329,0003 bd2 ba1.3k sqft9456 Buffalo Court, Kelseyville, CA 95451For Sale
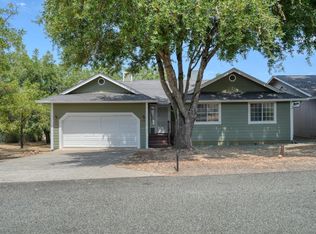 MLS ID #326067097, Nannet Davis, Century 21 Epic. BAREIS
 - $365,0003 bd2 ba1.3k sqft5404 Monterey Pl, Kelseyville, CA 95451For Sale
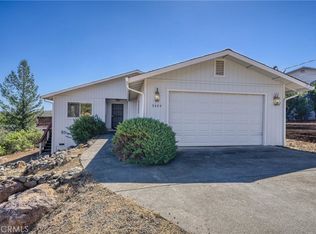 MLS ID #LC25222014, Trung Nguyen, RE/MAX Gold Lake County. CRMLS
Local buyer's agents are ready to help
